DFW-Based · Serving North Texas & Houston

Mesas Build Co.

Selected work

Projects, Documented Properly

Every photo on this page is real Mesas Build Co. work. Out of respect for our clients we don’t publish names or addresses — just the craftsmanship.

The difference

Before & after

The same space, before and after. Drag the slider to compare.
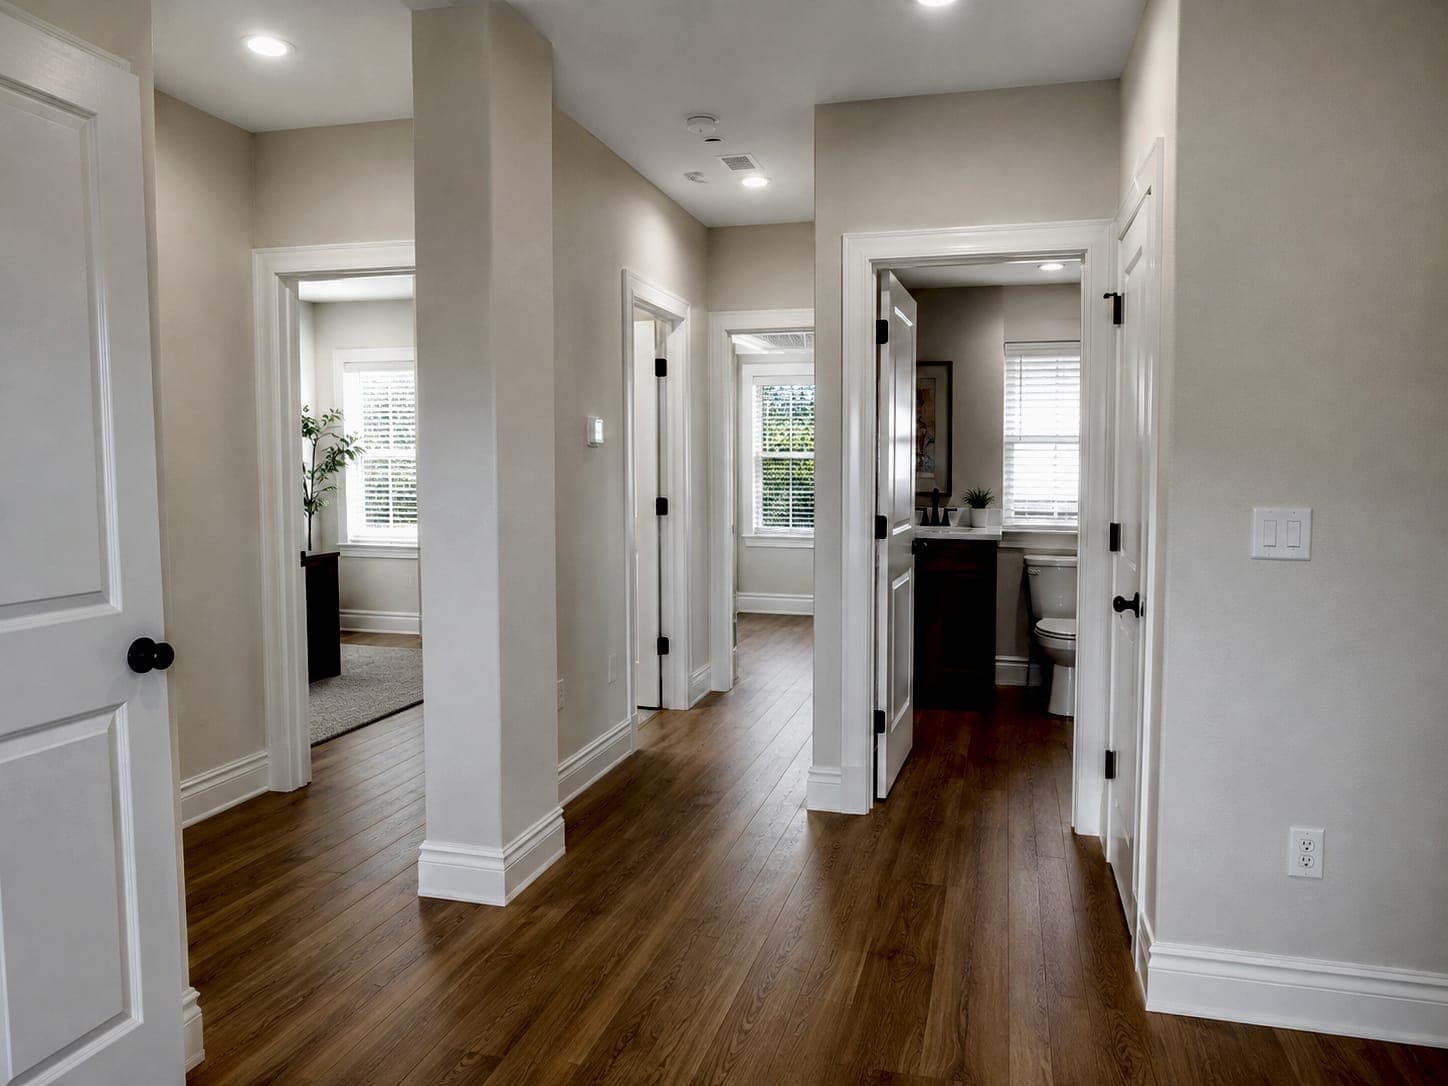
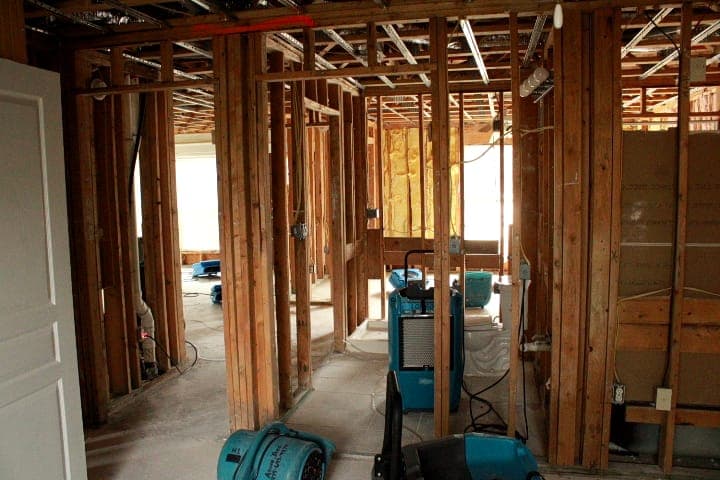
Restored apartment interior with new flooring, trim, doors and finished bathroomBeforeAfter
Water damage restorationInterior build-out and repaint. Multiple units, high-end apartment complex.
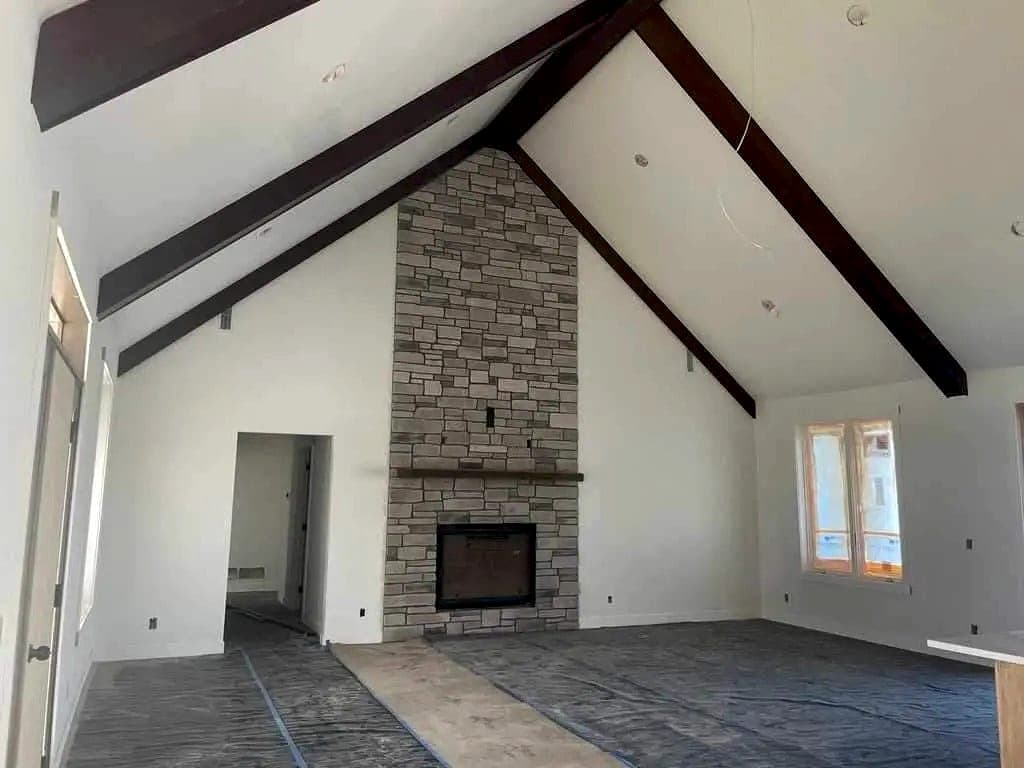
The same great room finished with paint, stone fireplace and exposed beamsBeforeAfter
Drywall to finished paintMudded drywall through paint, stone and trim.

Work gallery

Recent work, by trade

88 photos · 11 videos · residential & commercial

22
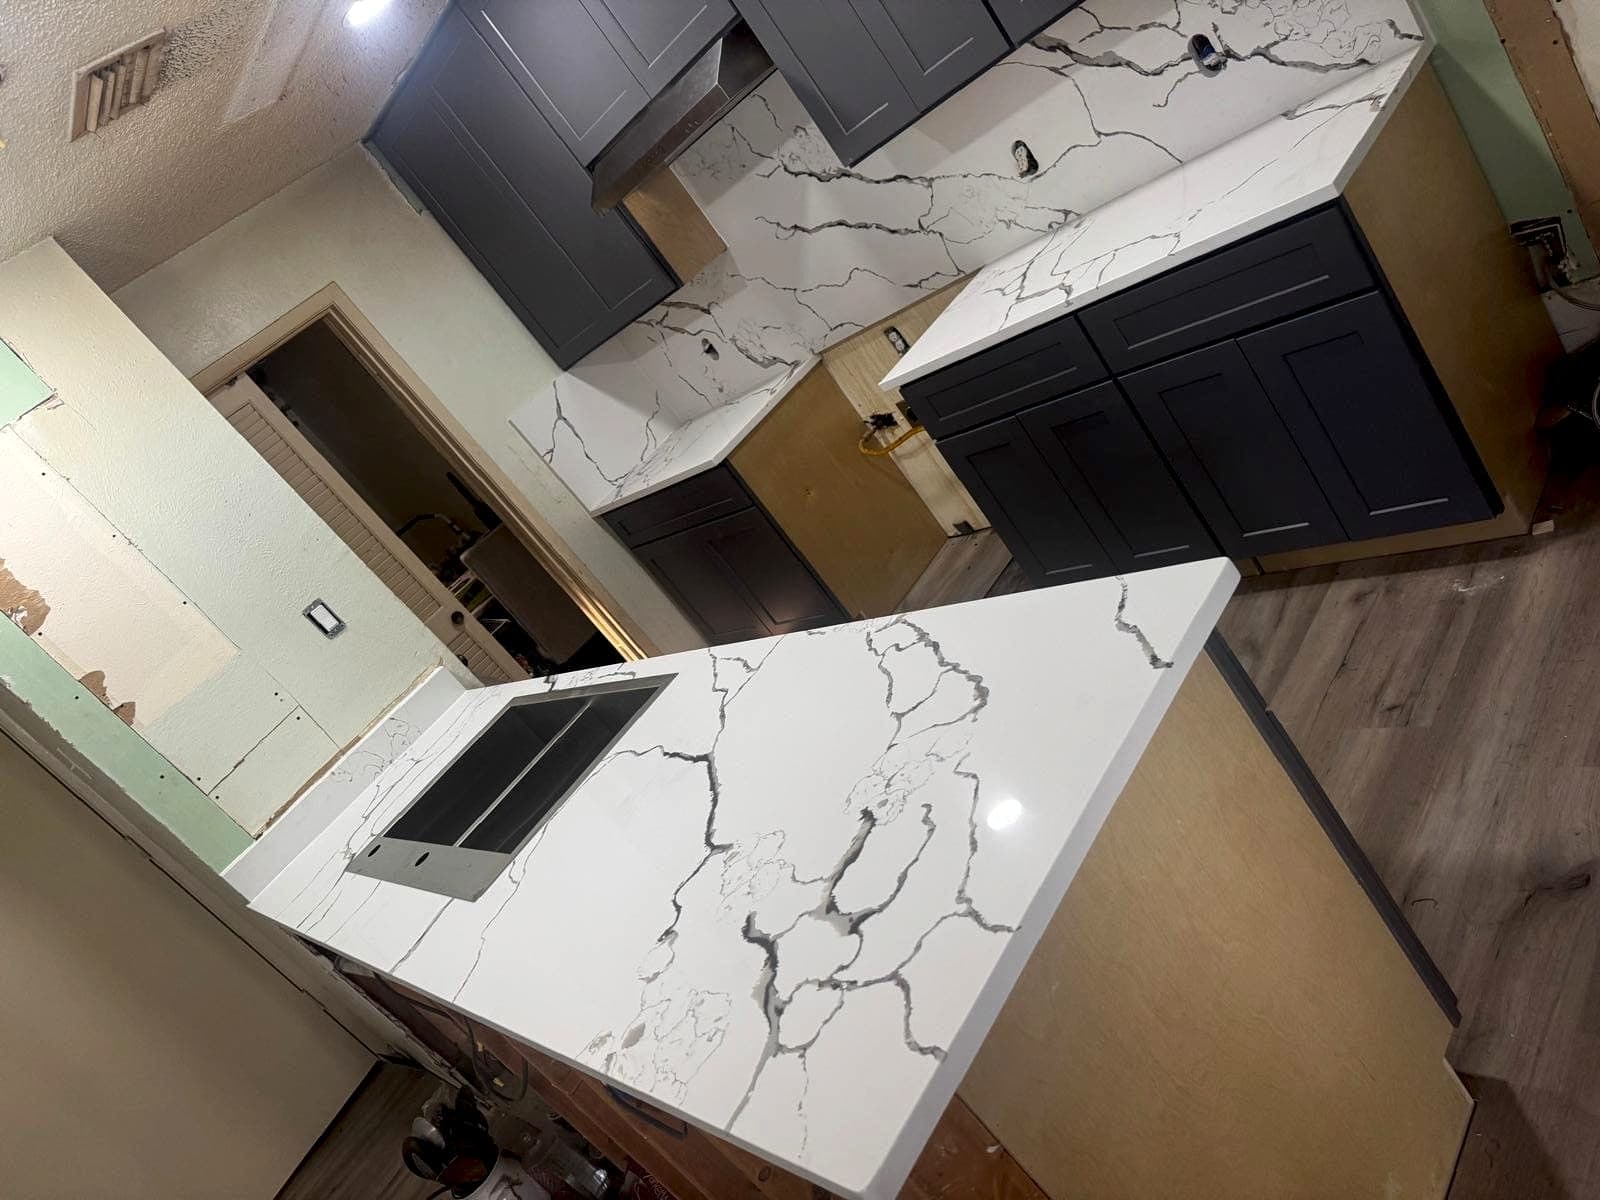
  • Quartz countertops and waterfall island installed over gray cabinetry
    Quartz countertop installation
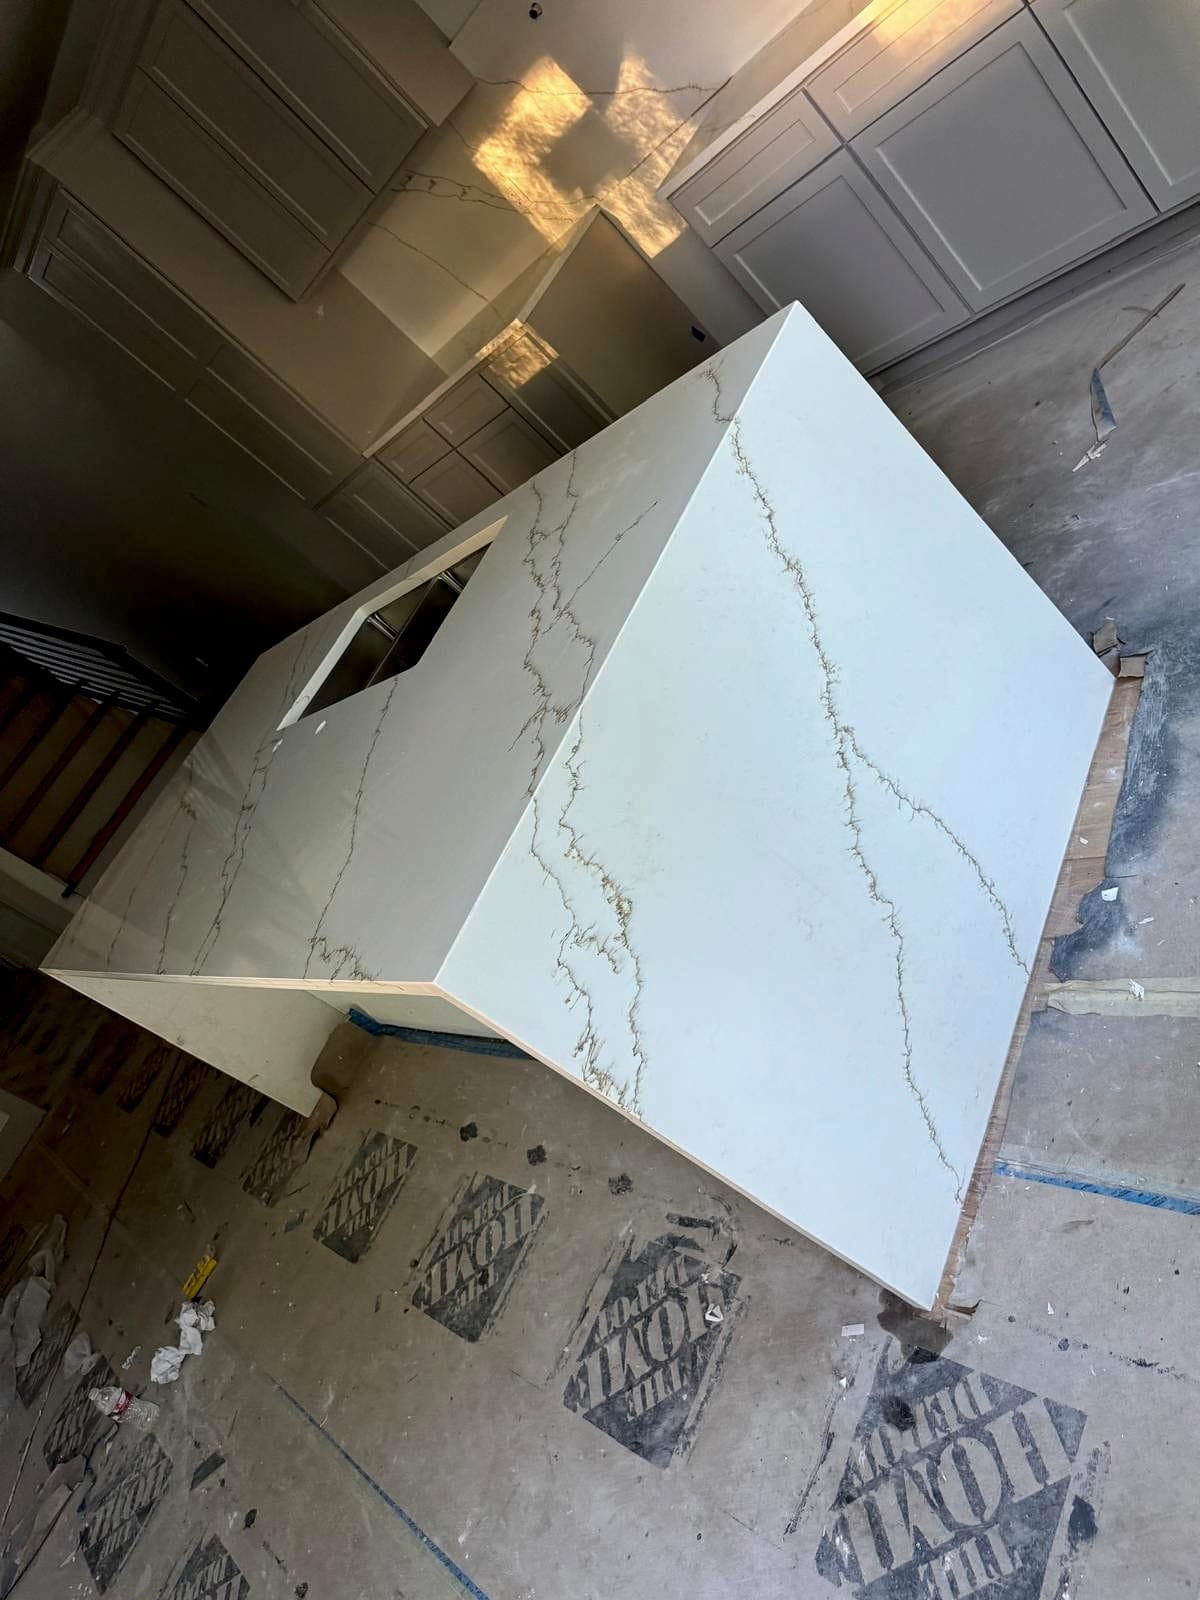
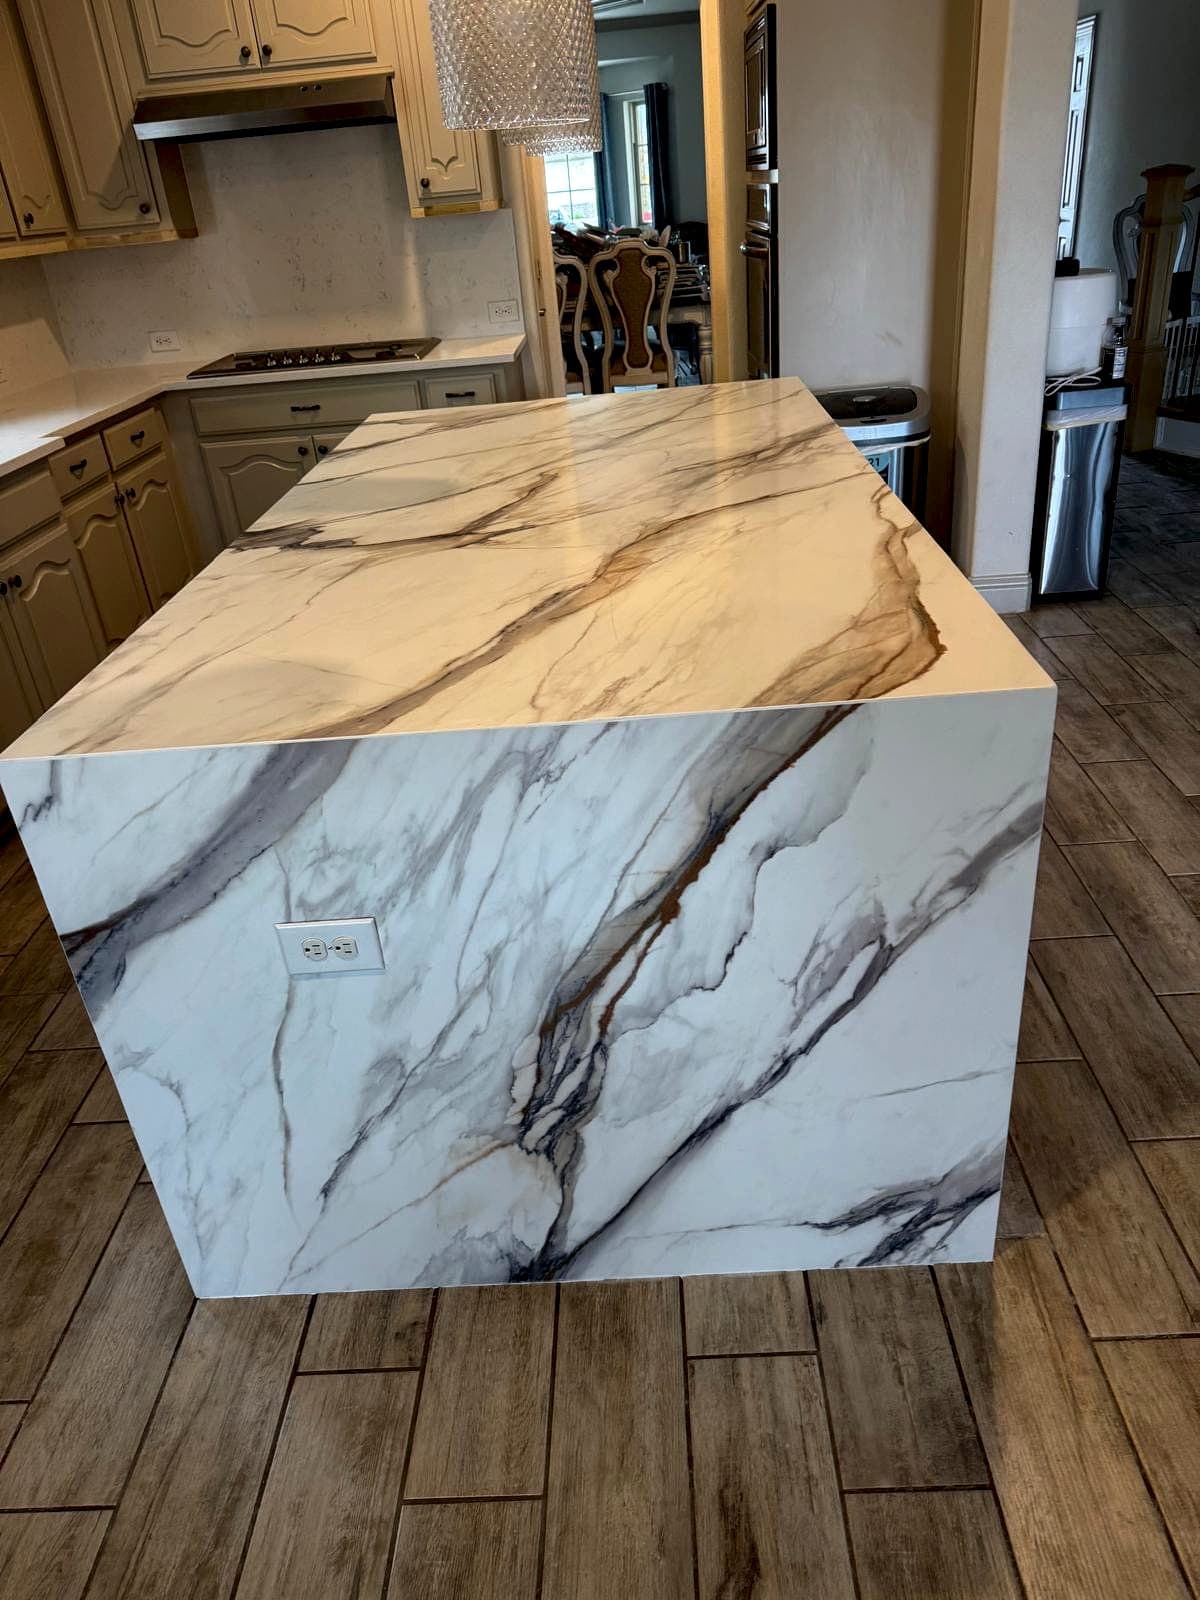
  • Quartz waterfall-edge island with sink cutout set during installation
    Waterfall island with sink cutout
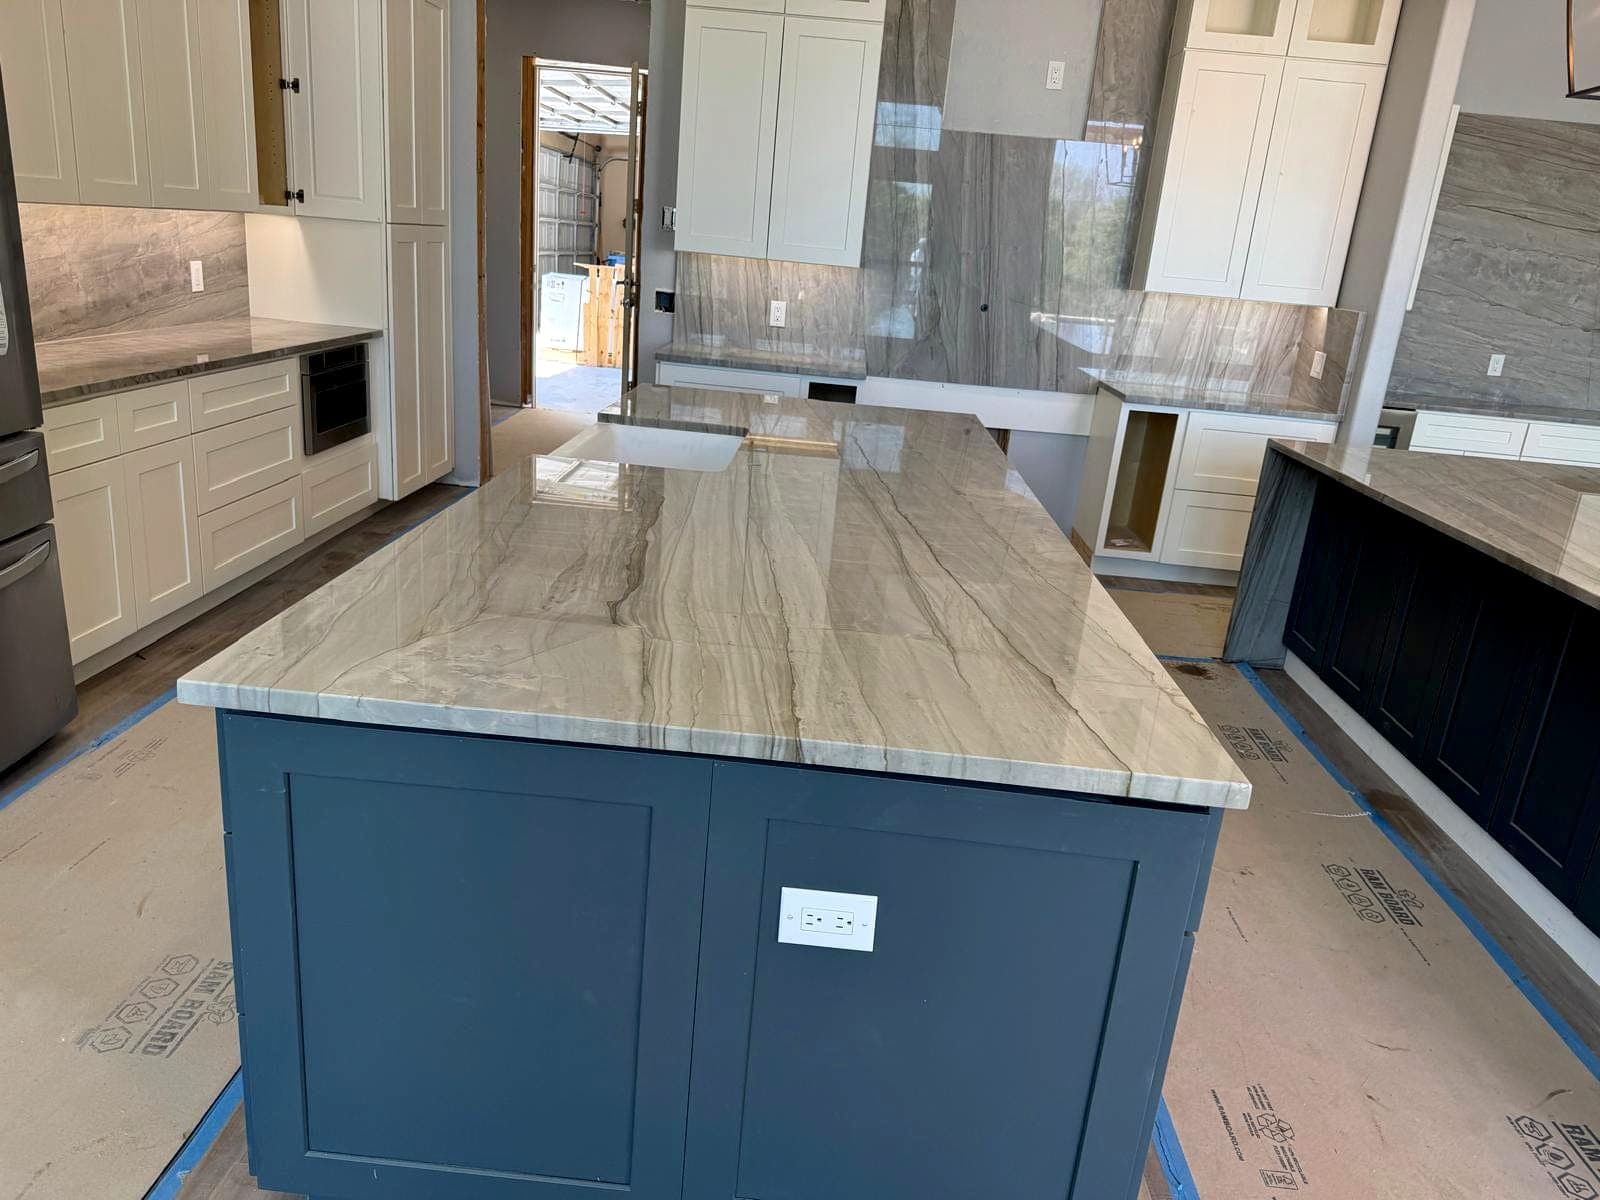
  • Quartzite island top and full-height backsplash installed on two-tone cabinetry
    Quartzite island and backsplash
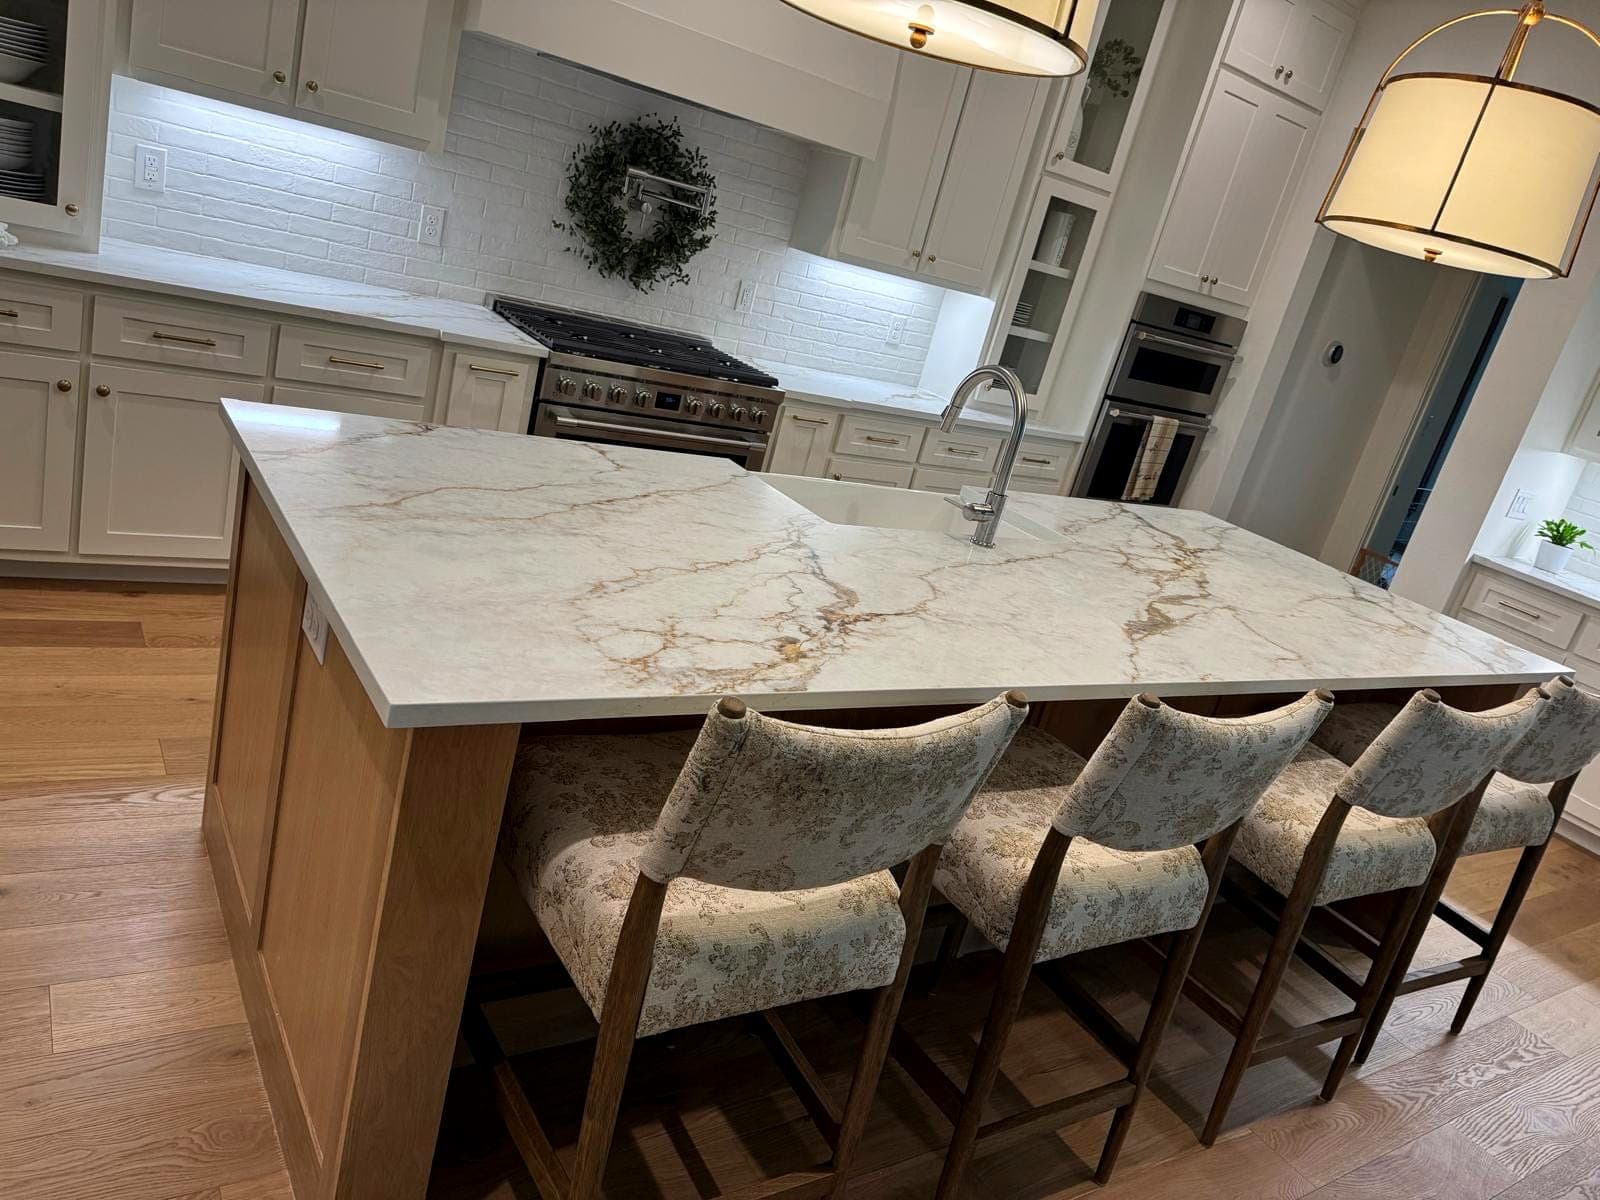
  • Finished kitchen with a marble-look island, white oak cabinetry and seating
    Completed kitchen island
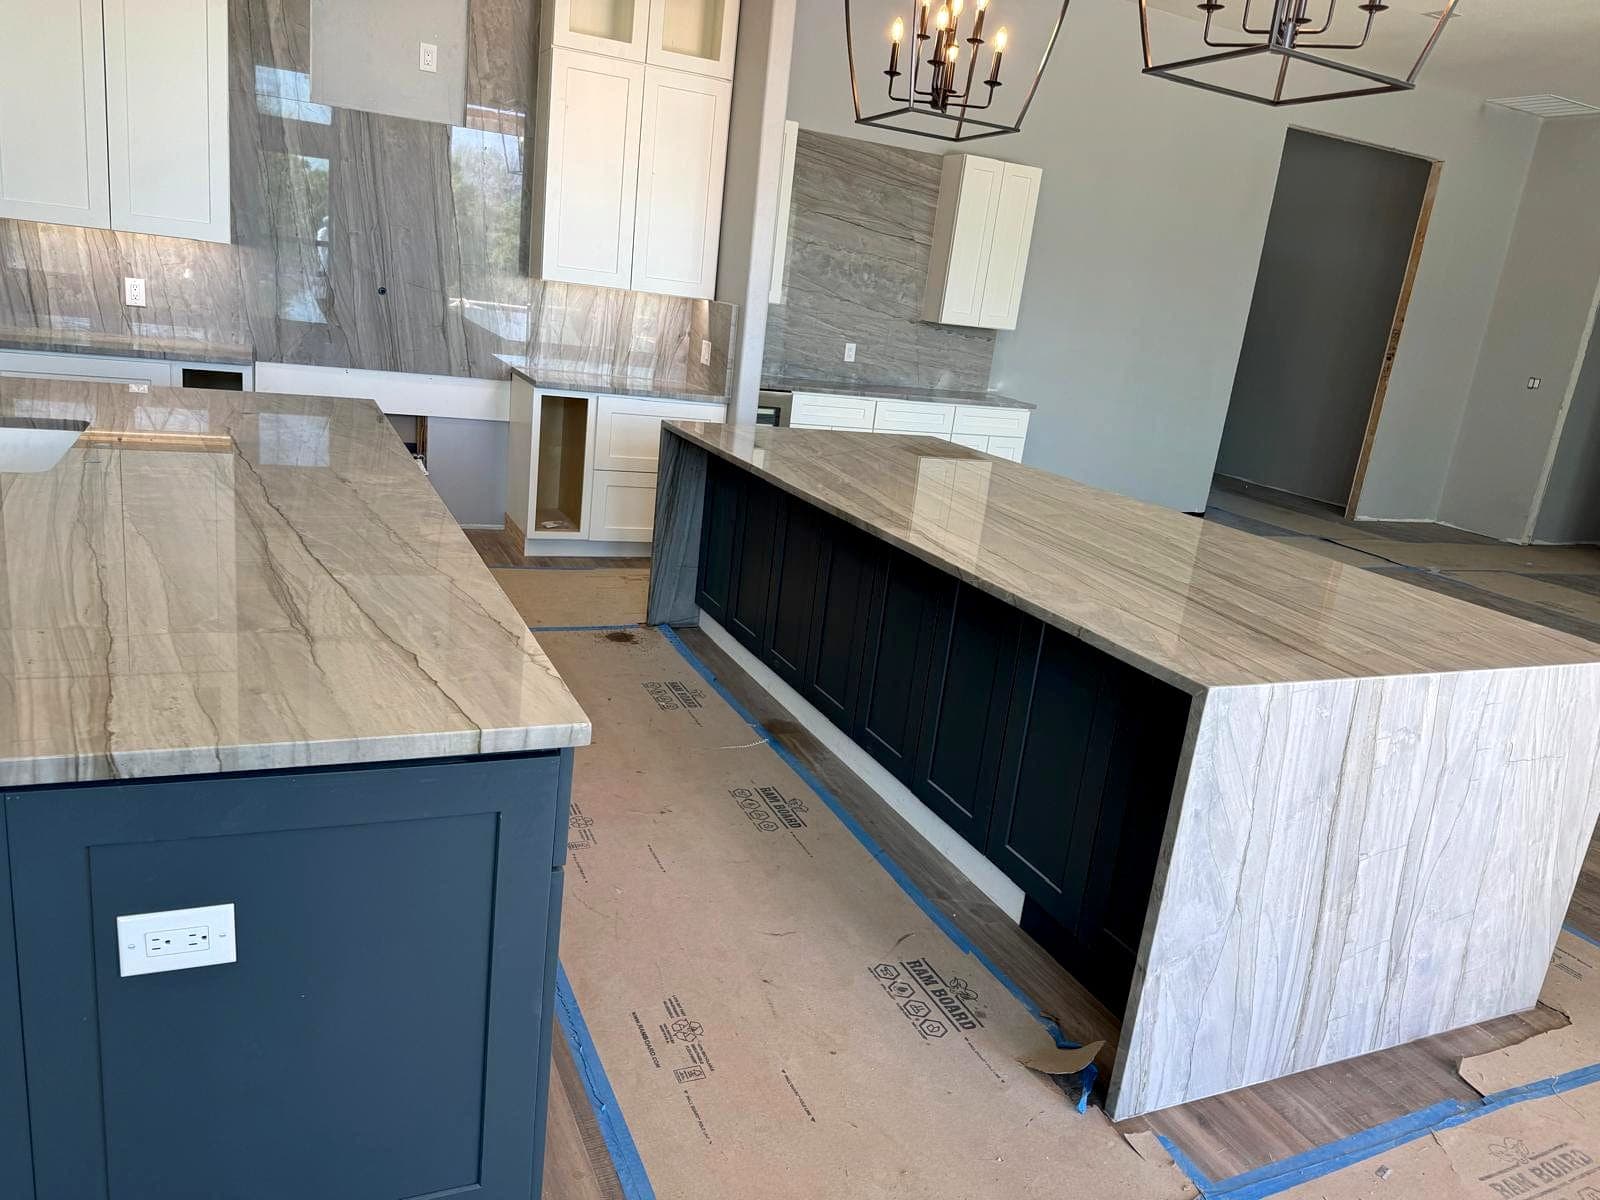
  • Stone island top and perimeter counters installed over navy cabinetry
    Island and perimeter tops
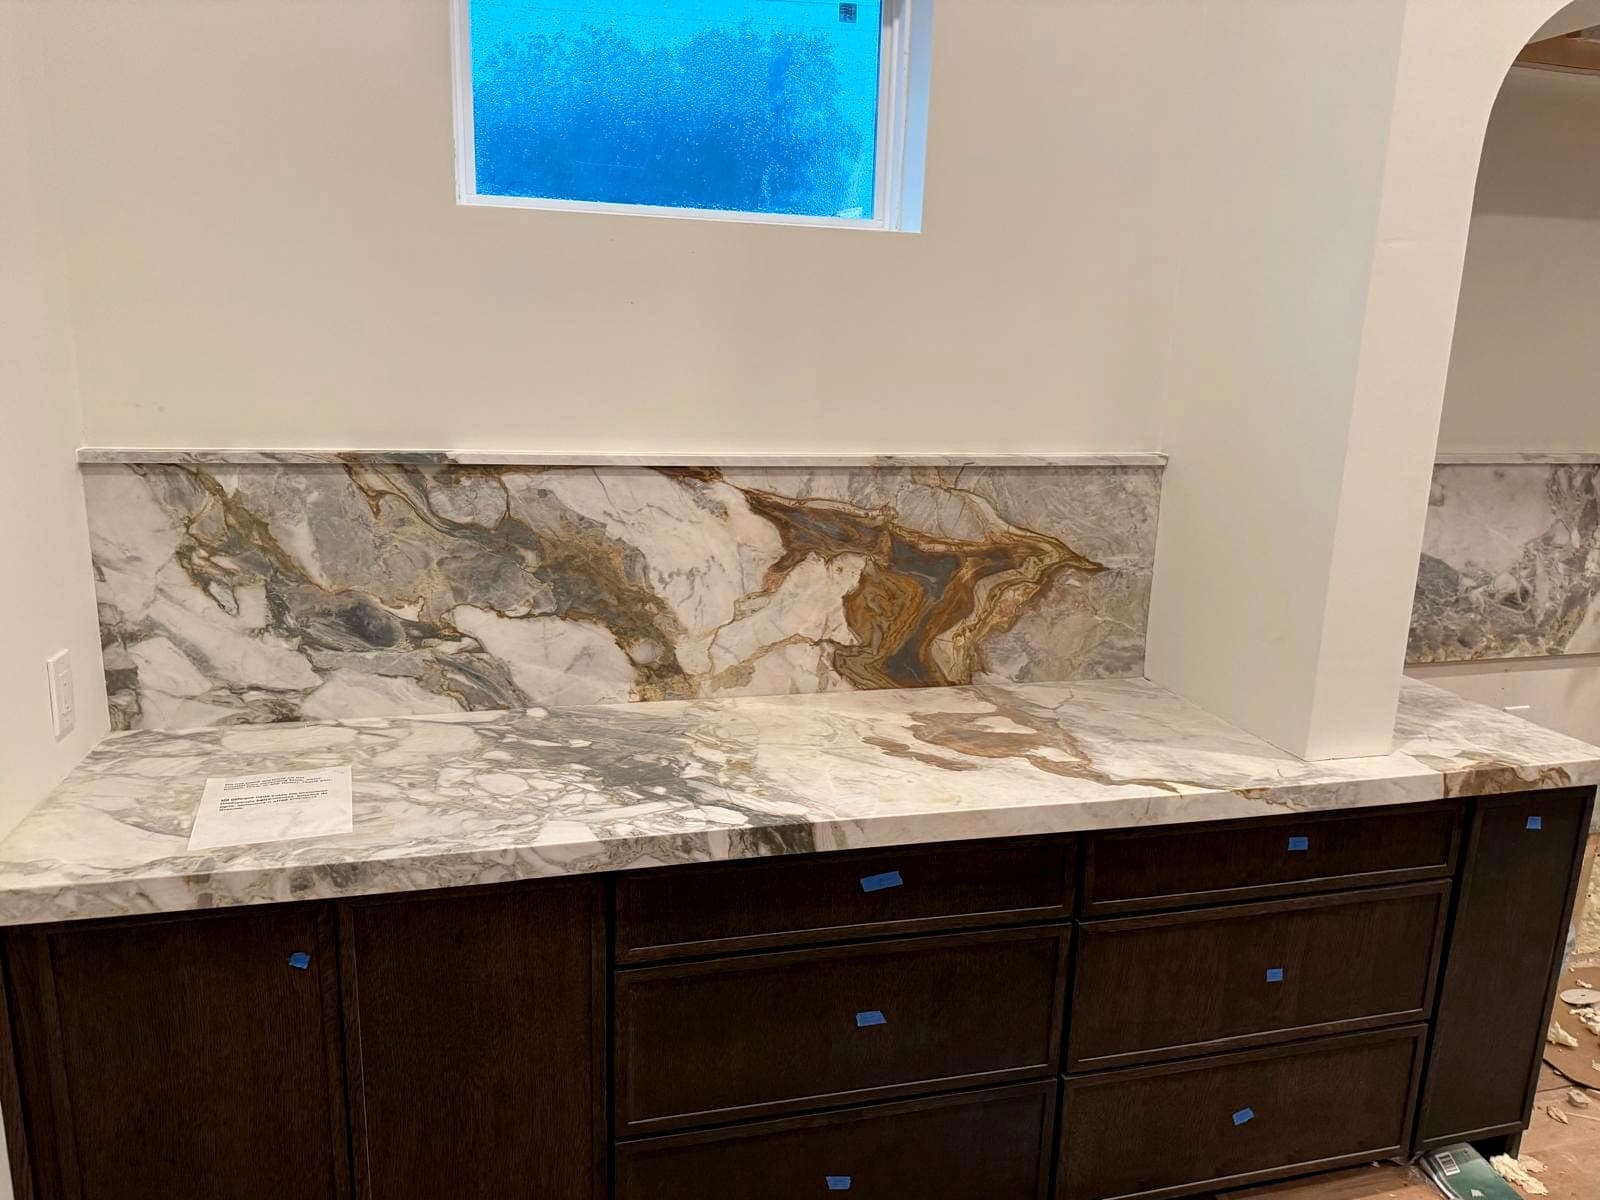
  • Stone counters and matching backsplash installed over dark cabinetry
    Counter and backsplash install
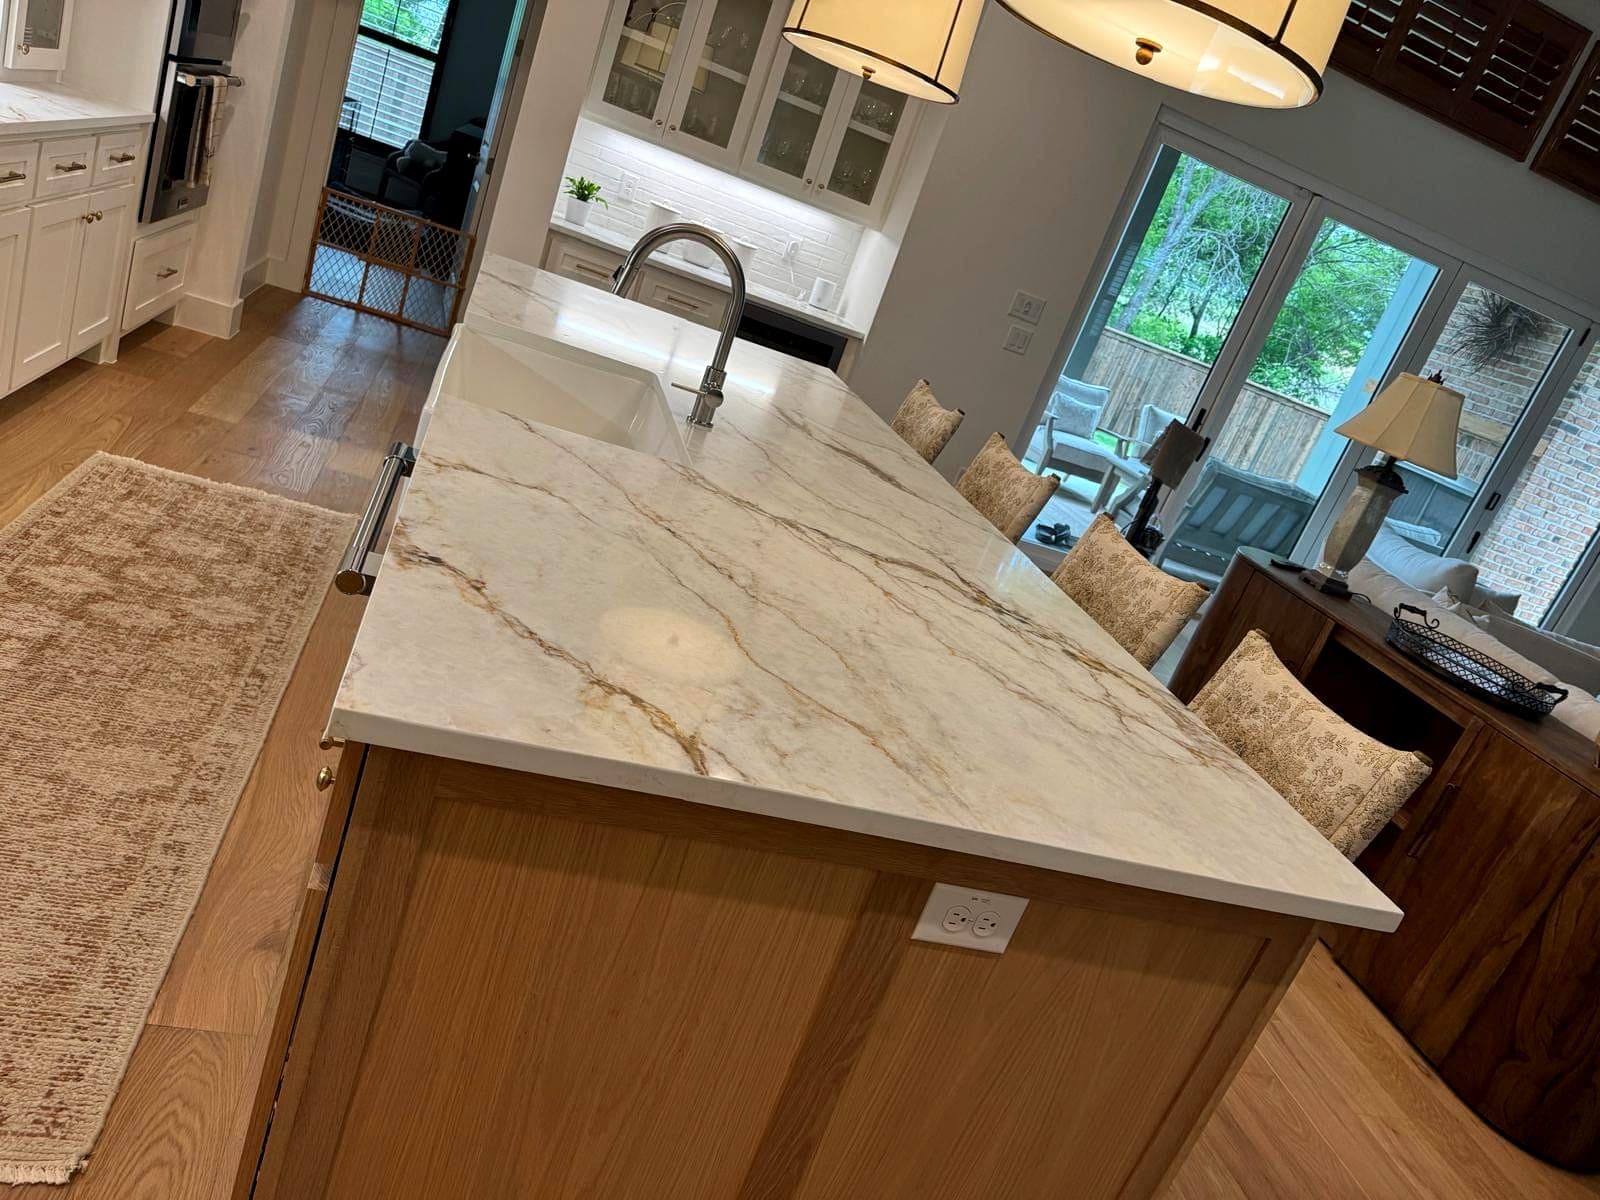
  • Completed kitchen island with faucet, white oak cabinetry and stone counters
    Finished island and workspace
  • Mitered waterfall edge on a stone island with book-matched veining
    Waterfall edge detail
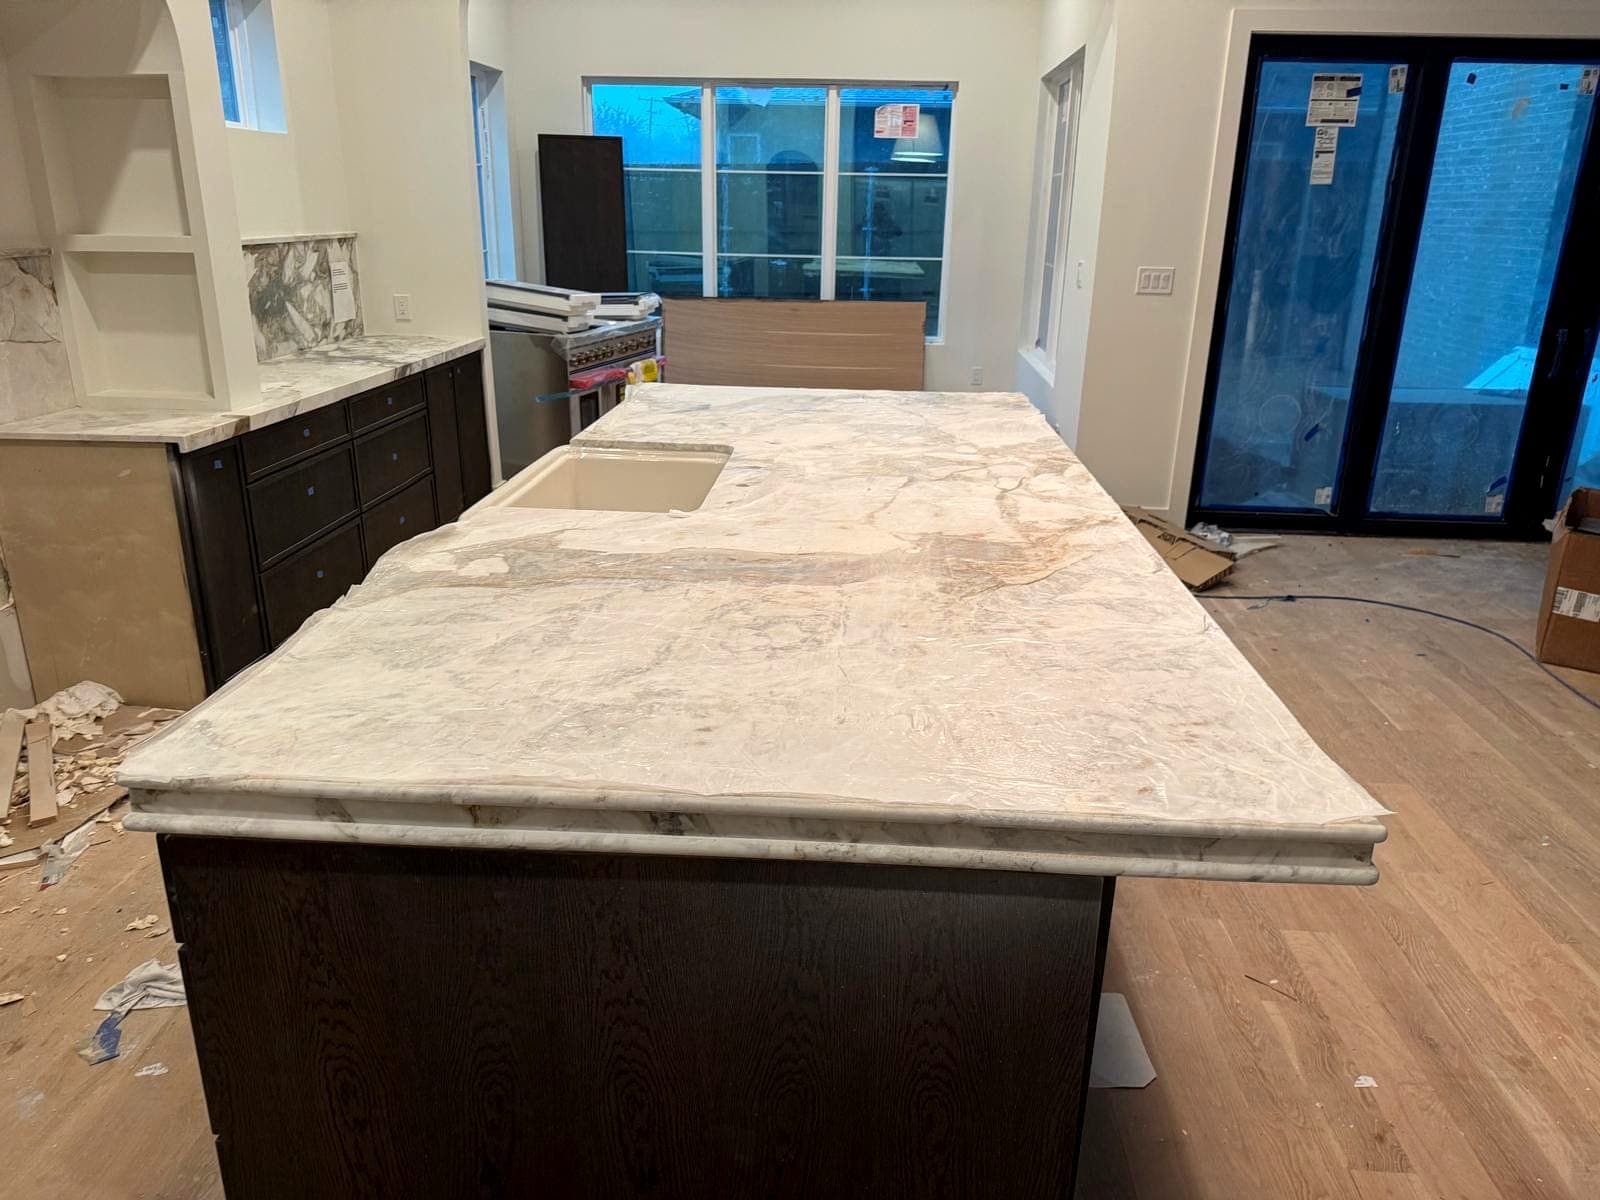
  • Stone island top installed in an open-plan kitchen during finish work
    Island in open-plan kitchen
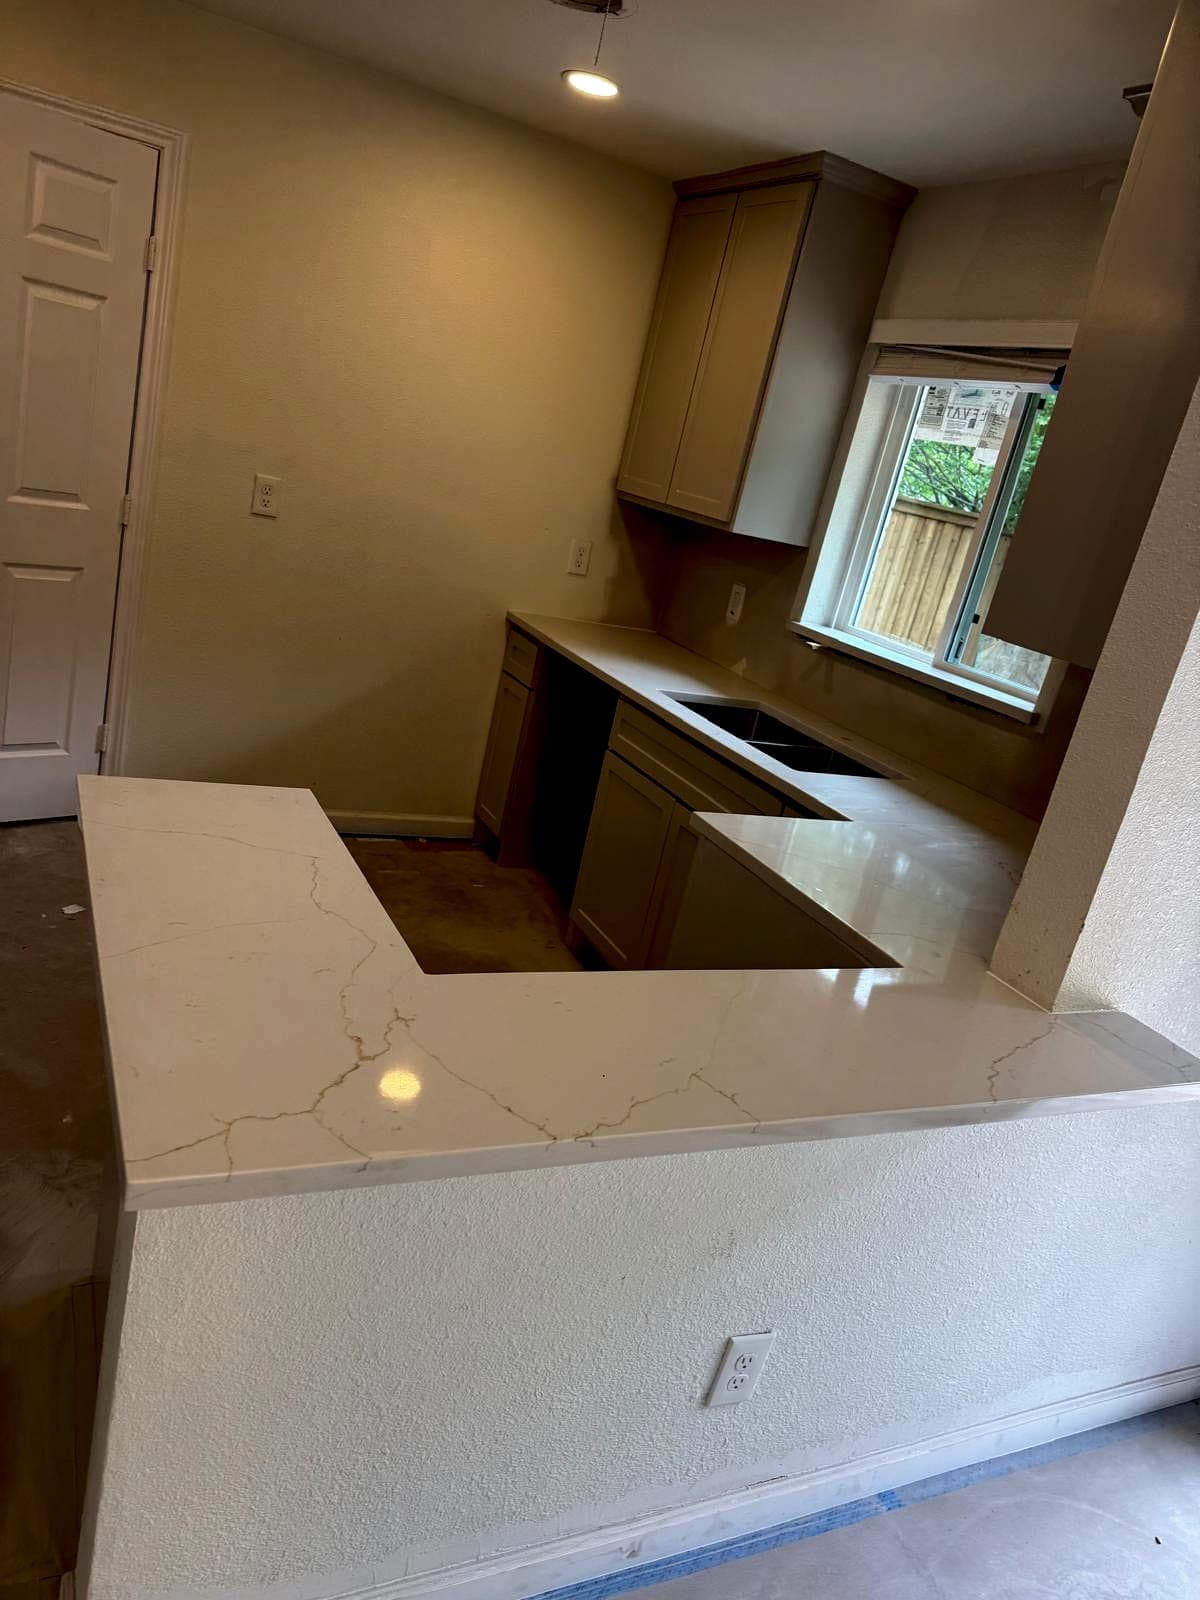
  • Quartz peninsula with waterfall end panel in a compact kitchen
    Peninsula with waterfall end
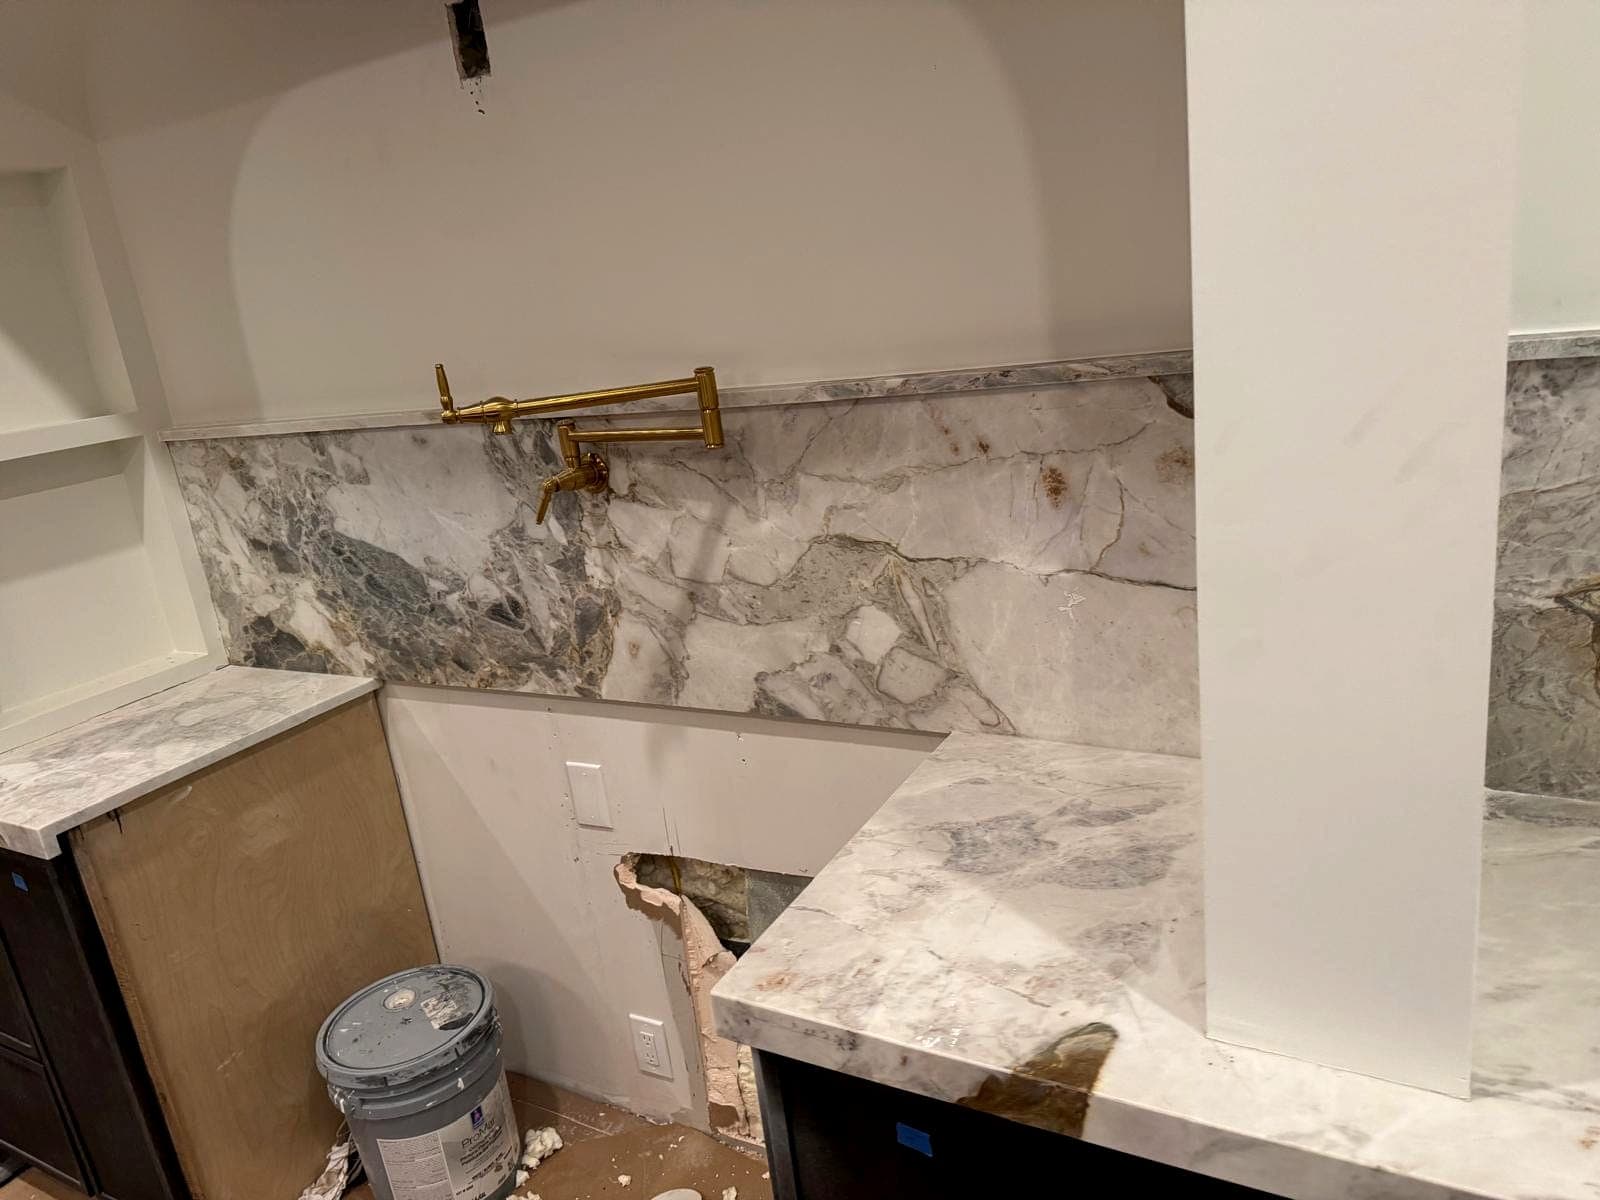
  • Full-height stone backsplash with pot filler installed behind the range wall
    Full-height stone backsplash
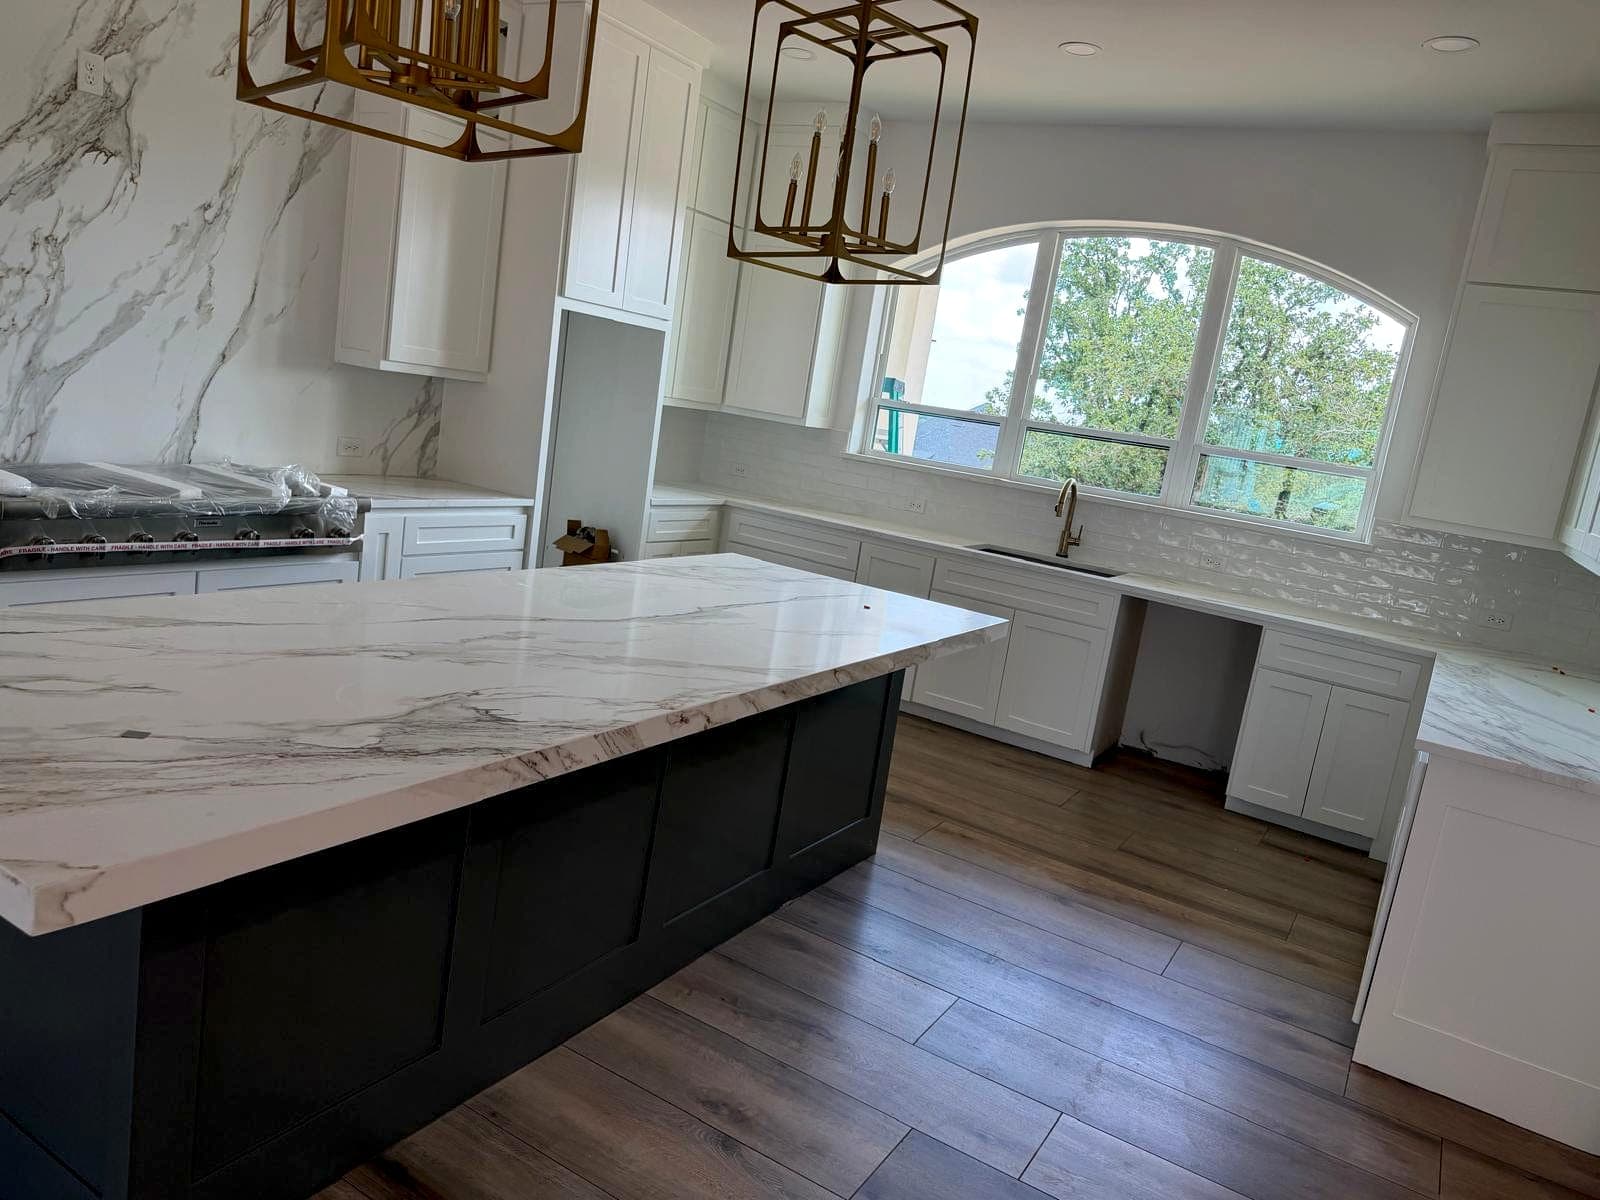
  • Large kitchen with stone island, perimeter counters and pendant lighting
    Kitchen island and perimeter
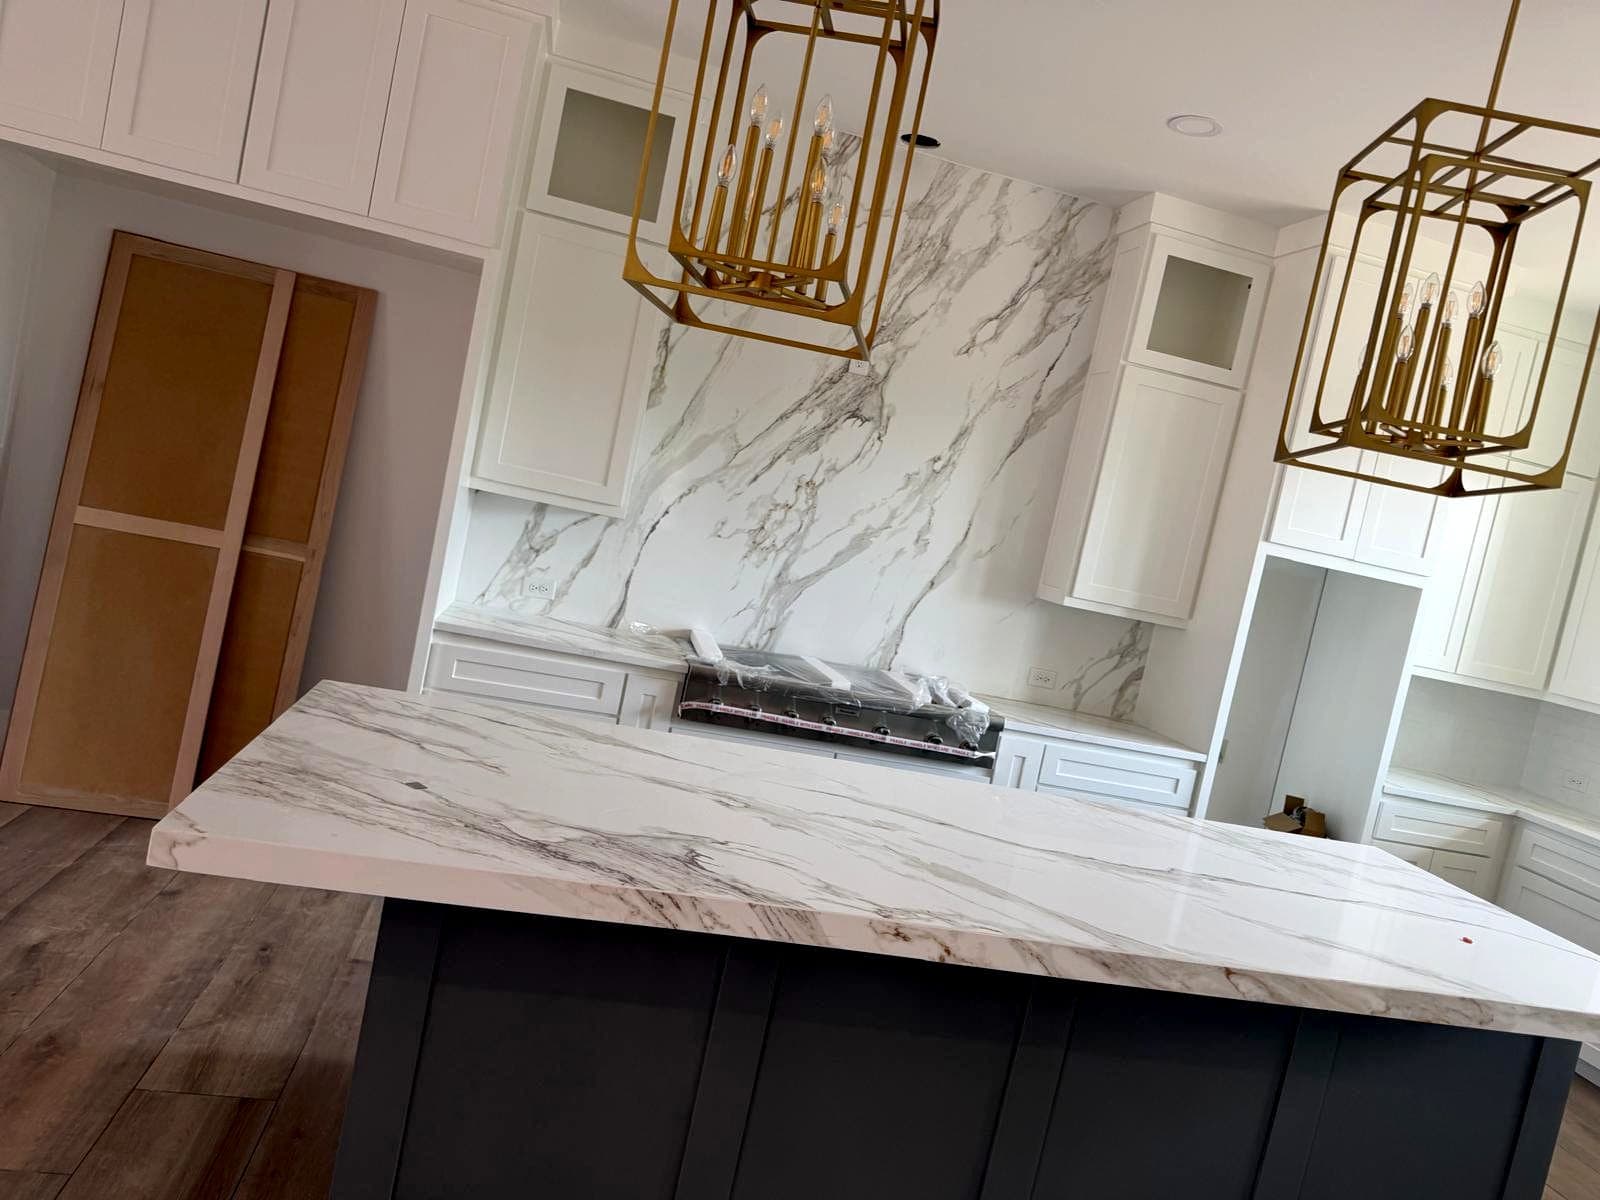
  • Island top and slab backsplash cut from matching stone
    Matched island and backsplash
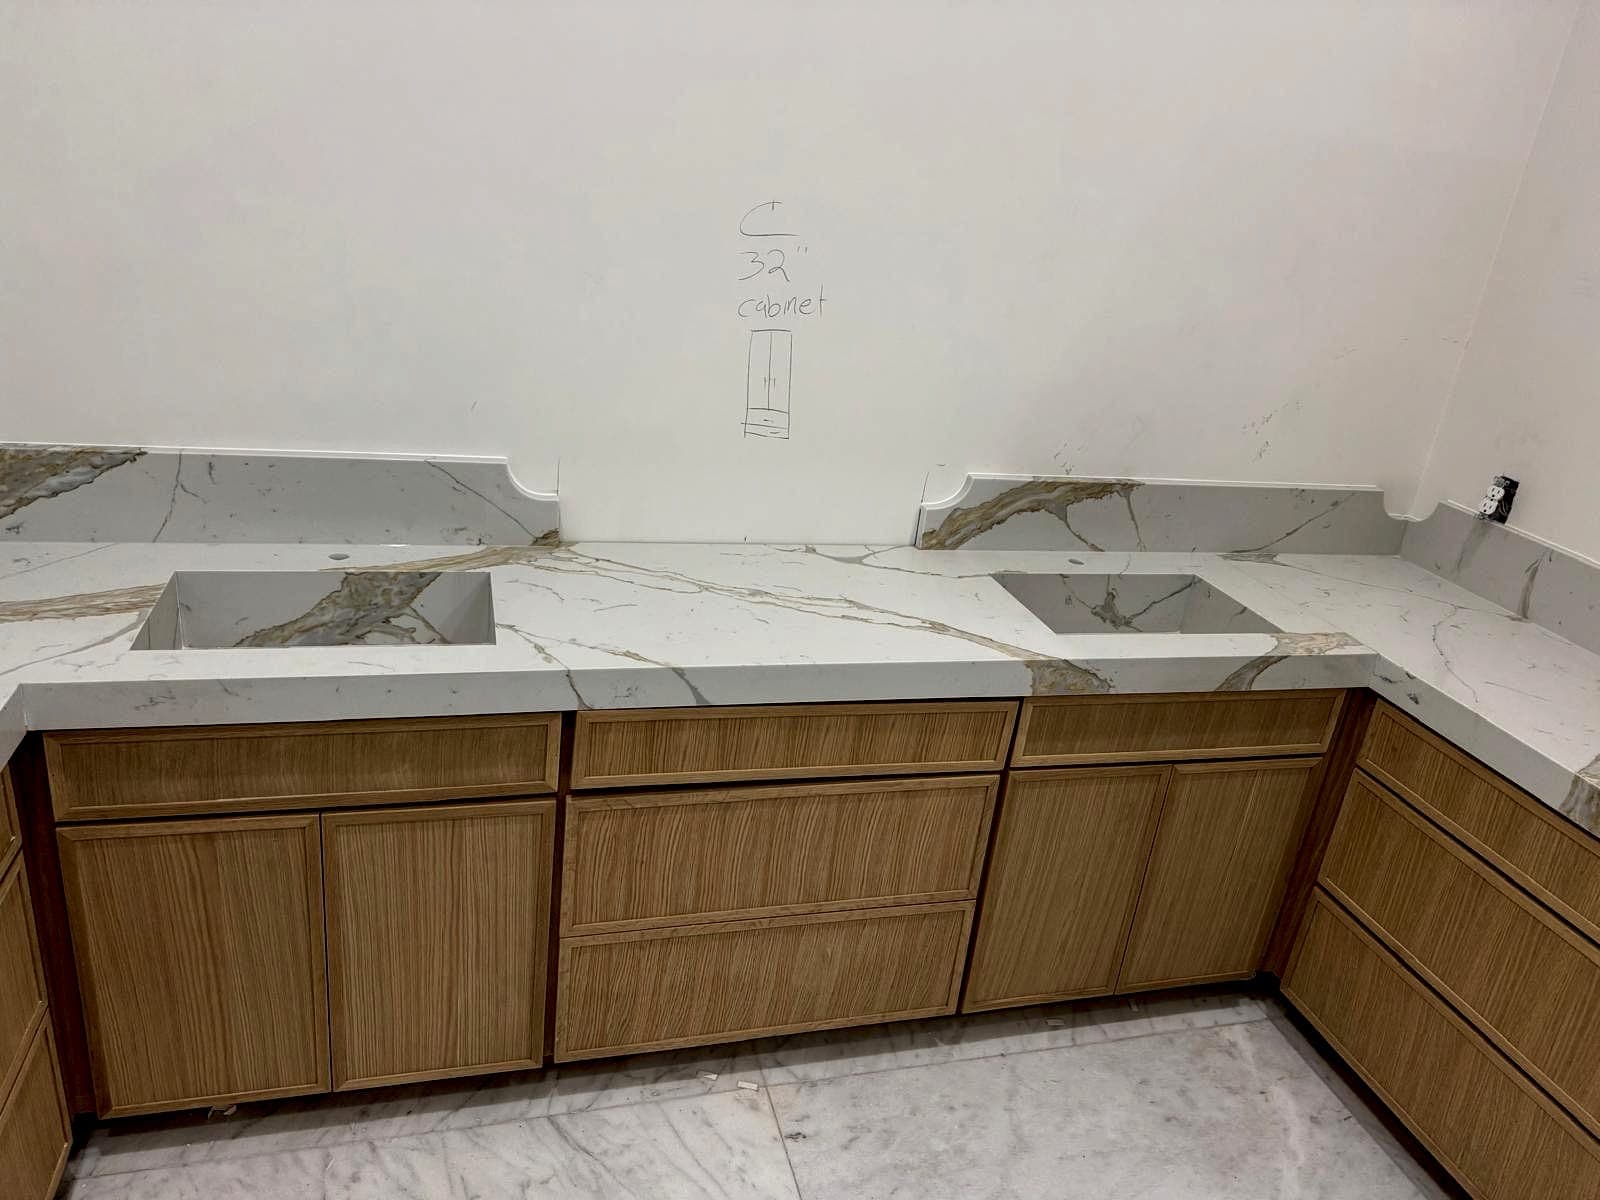
  • Stone counters with sink and cooktop cutouts installed on white oak cabinetry
    Counters on white oak cabinetry
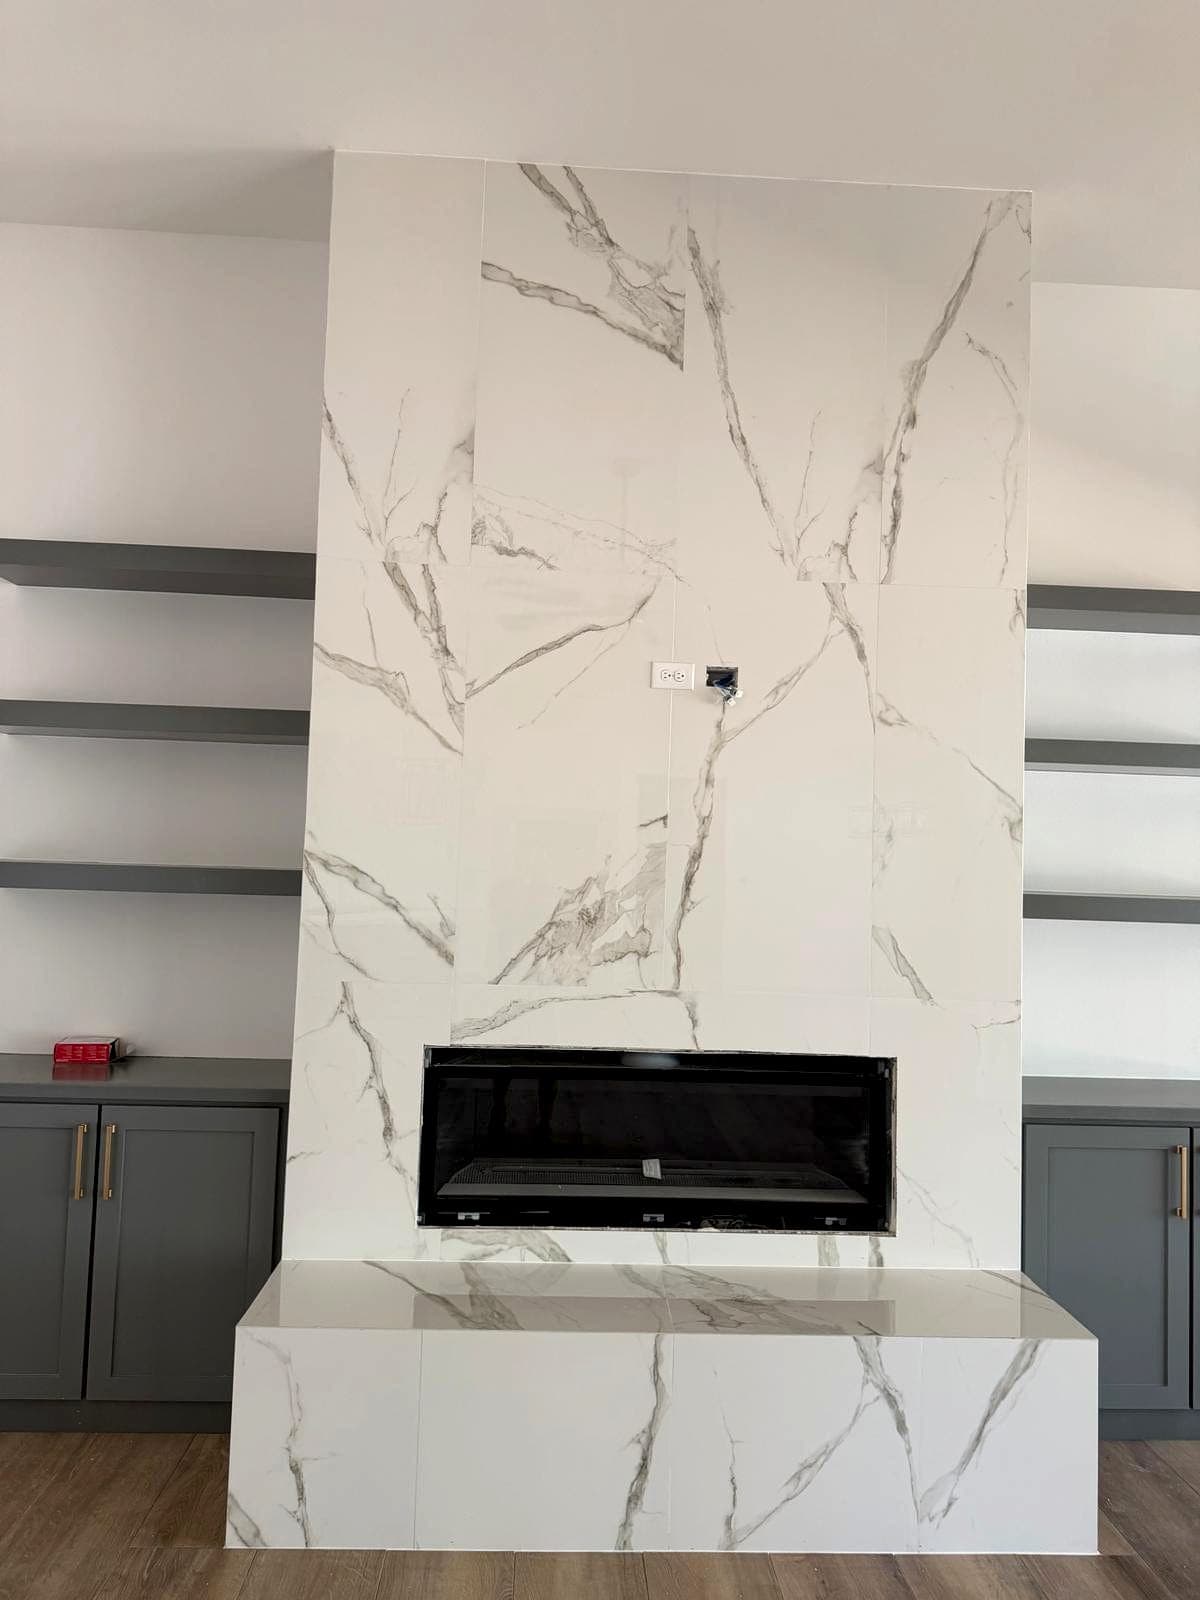
  • Floor-to-ceiling stone fireplace surround with linear firebox and floating shelves
    Full-height stone fireplace
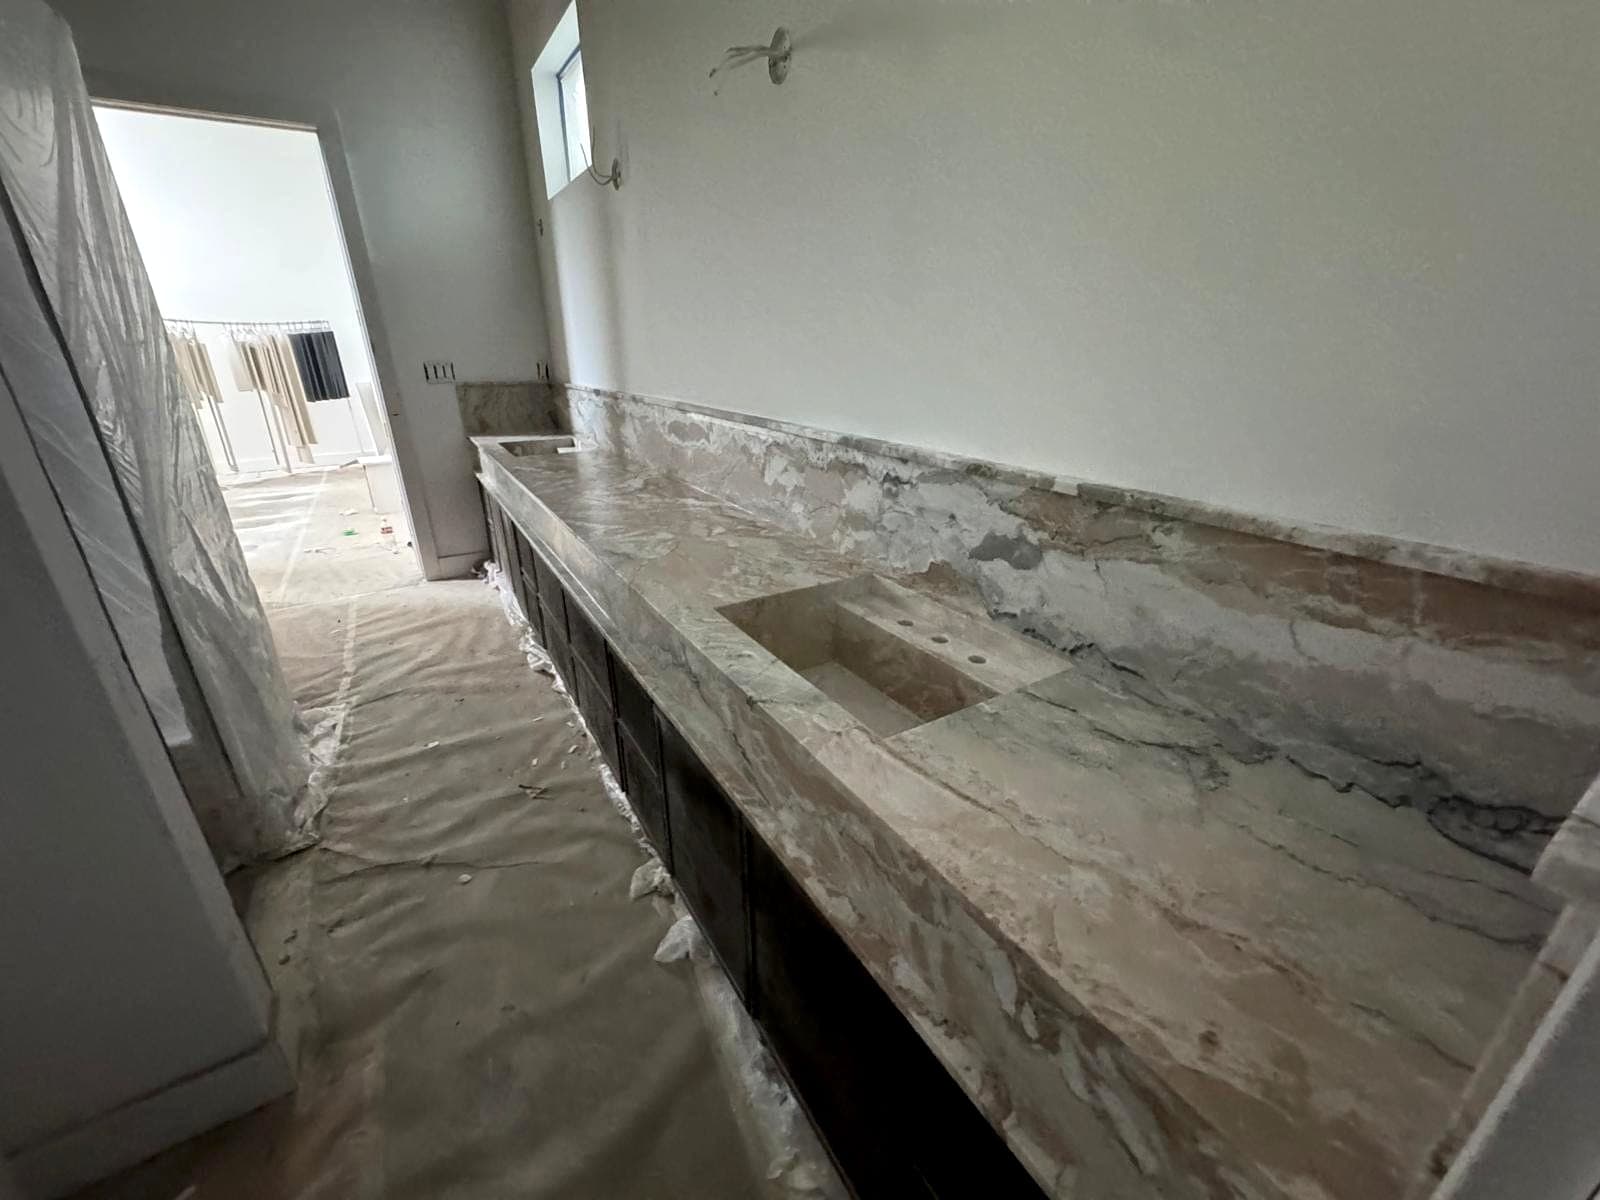
  • Extended stone counter run installed with protected flooring below
    Long counter run
24
  • Welded steel mesh screen panels installed along a building facade
    Mesh screen facade
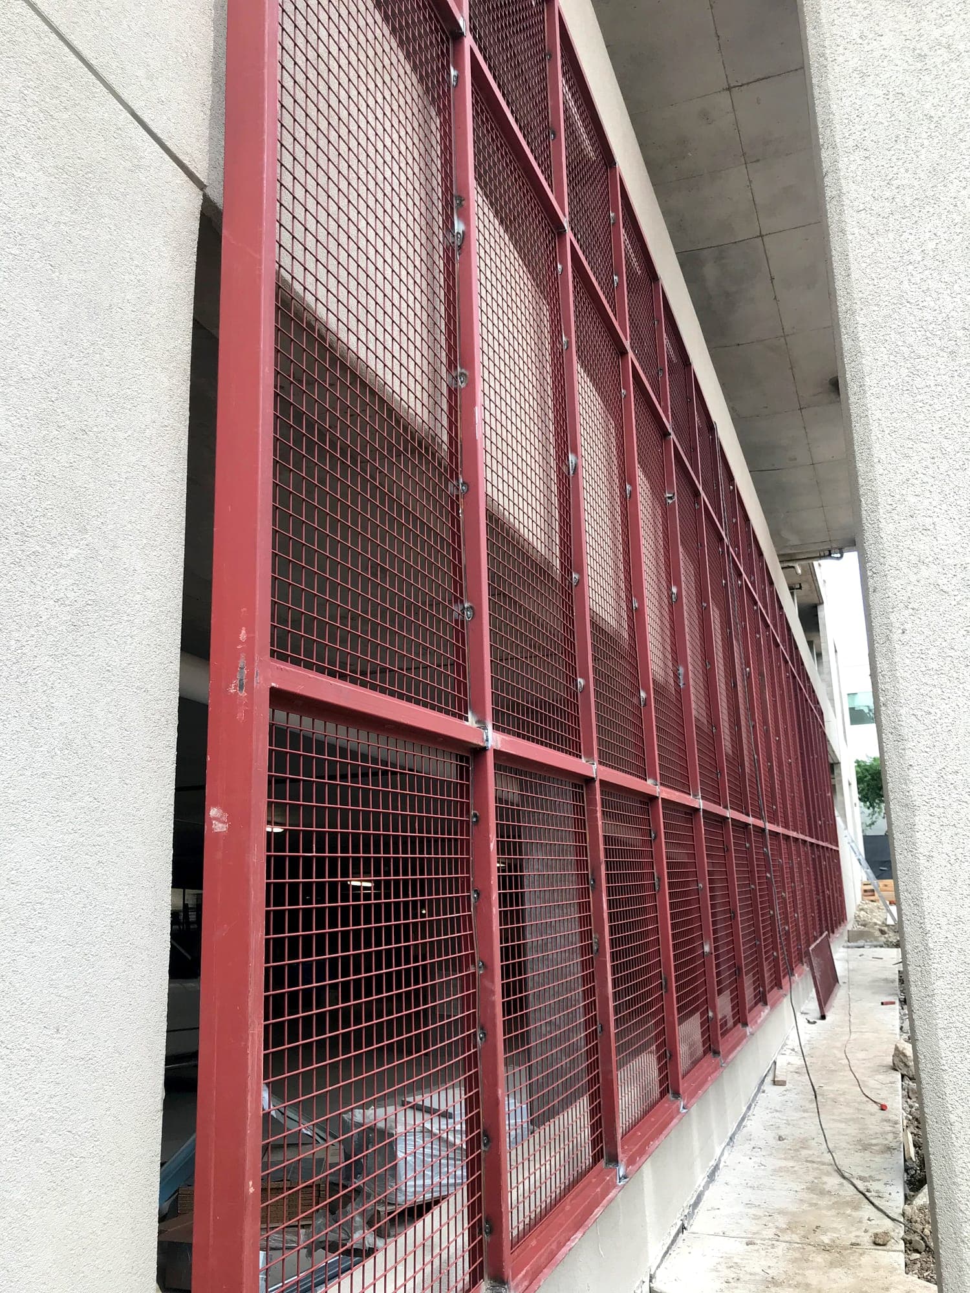
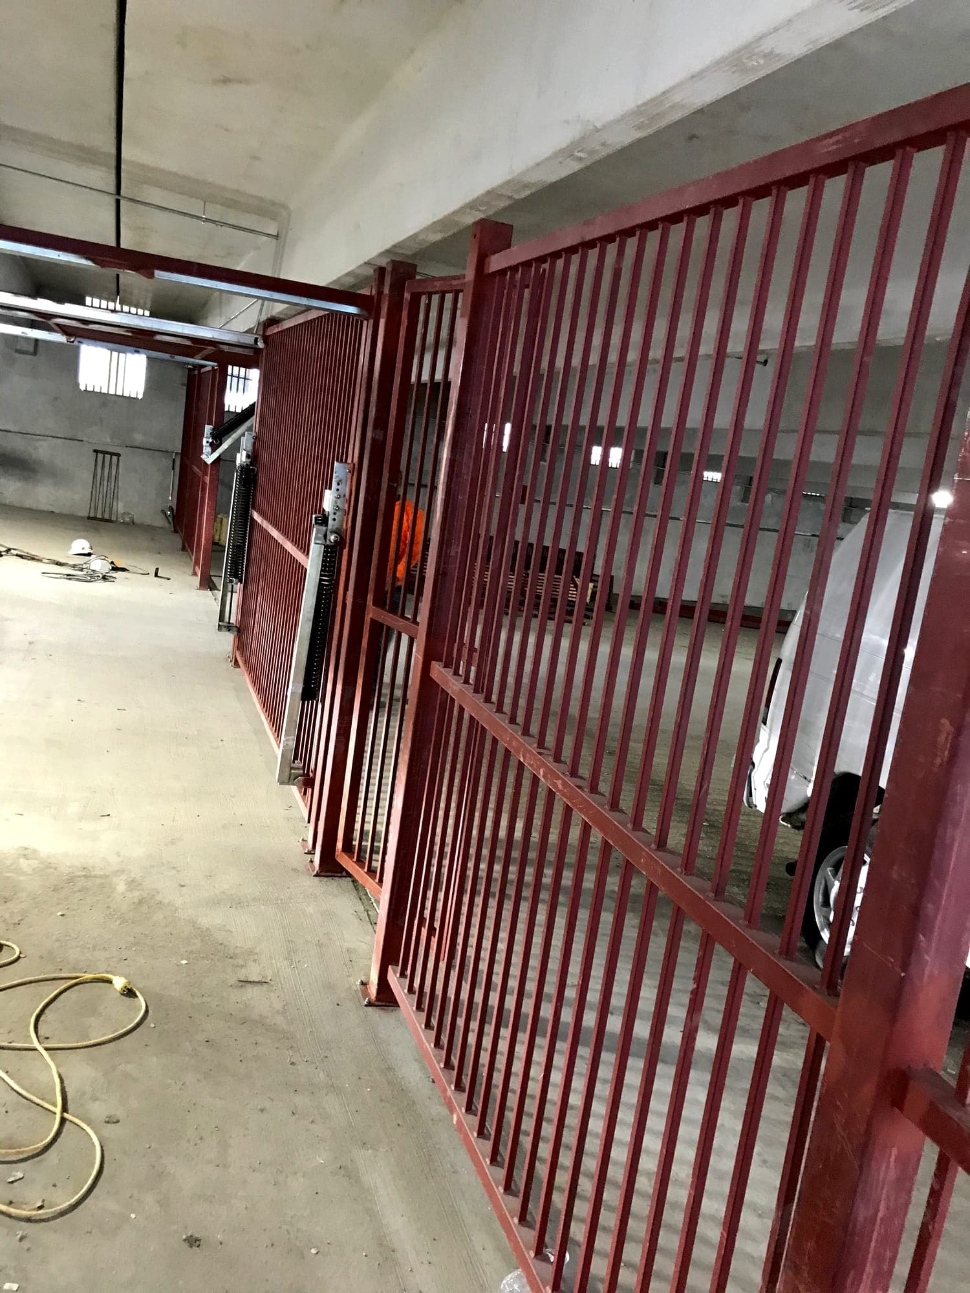
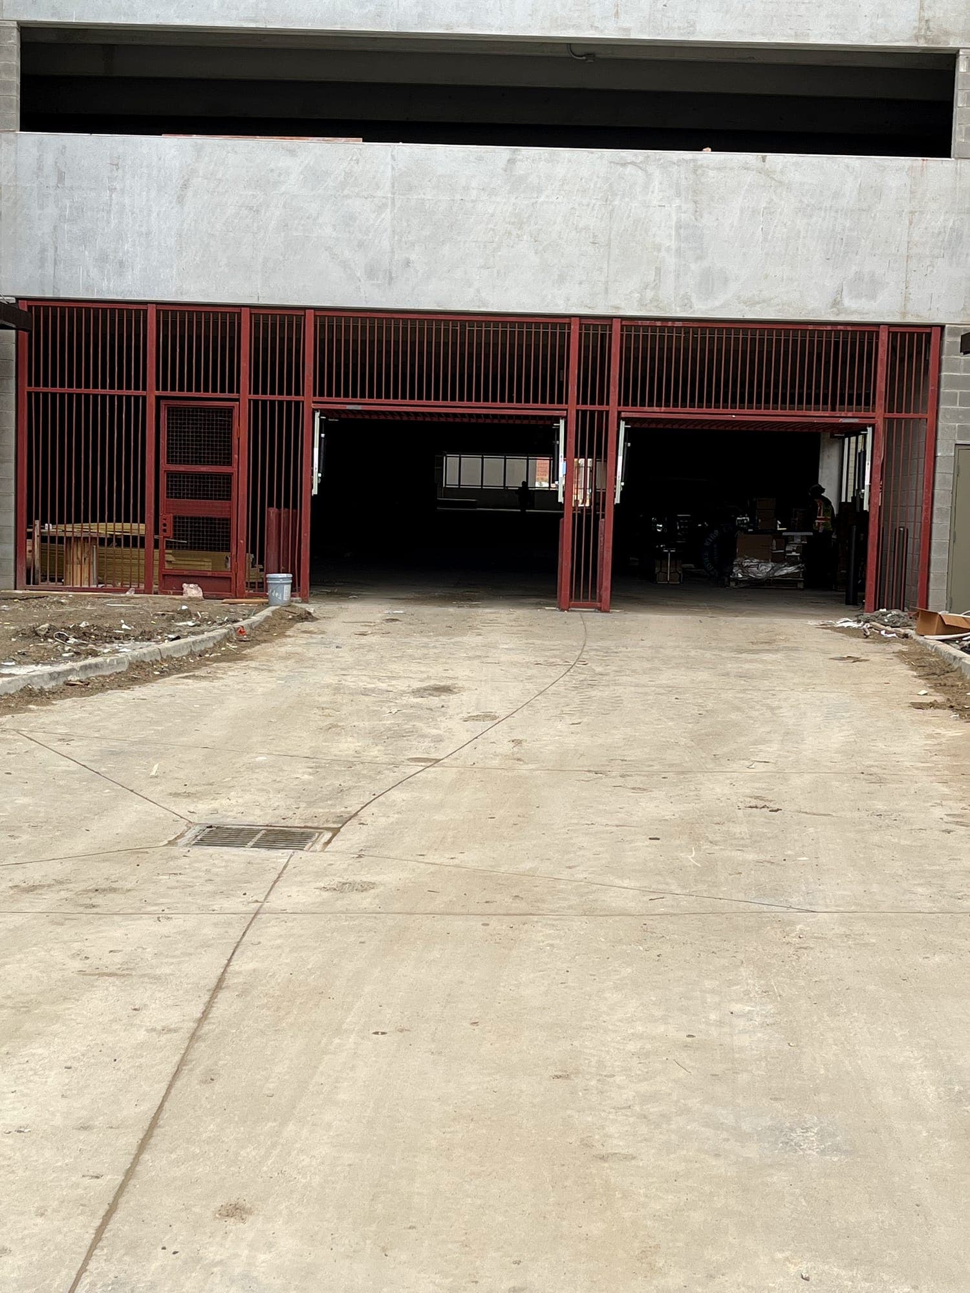
  • Steel screen framing installed across a parking structure facade
    Parking structure screens
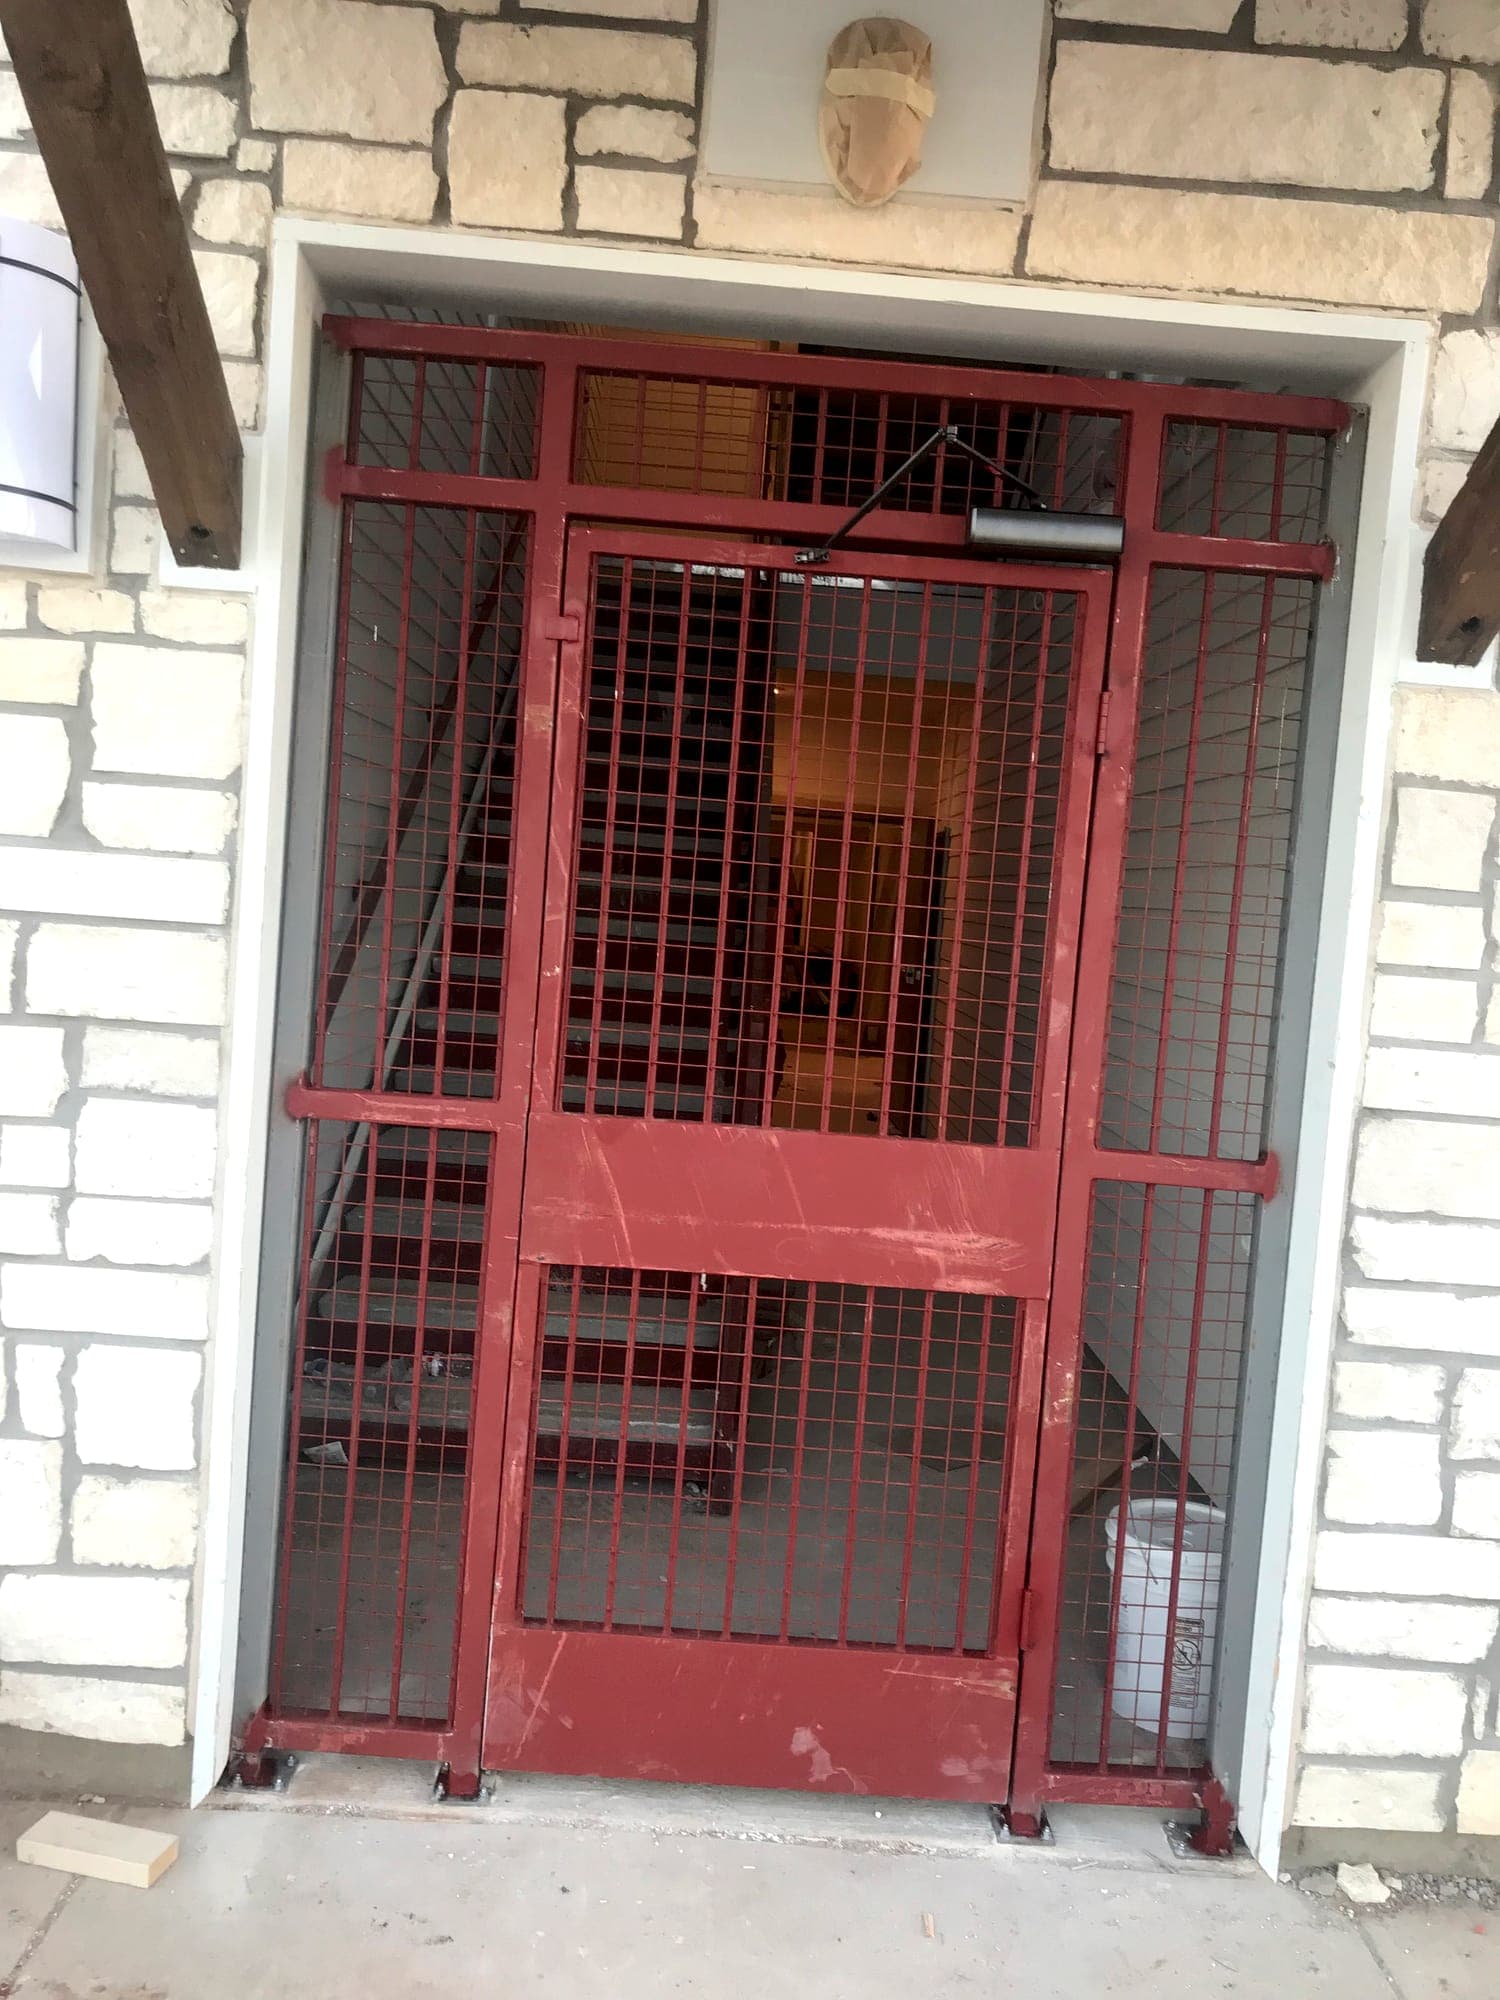
  • Fabricated steel gate and screen set into a stone building entry
    Steel entry gate
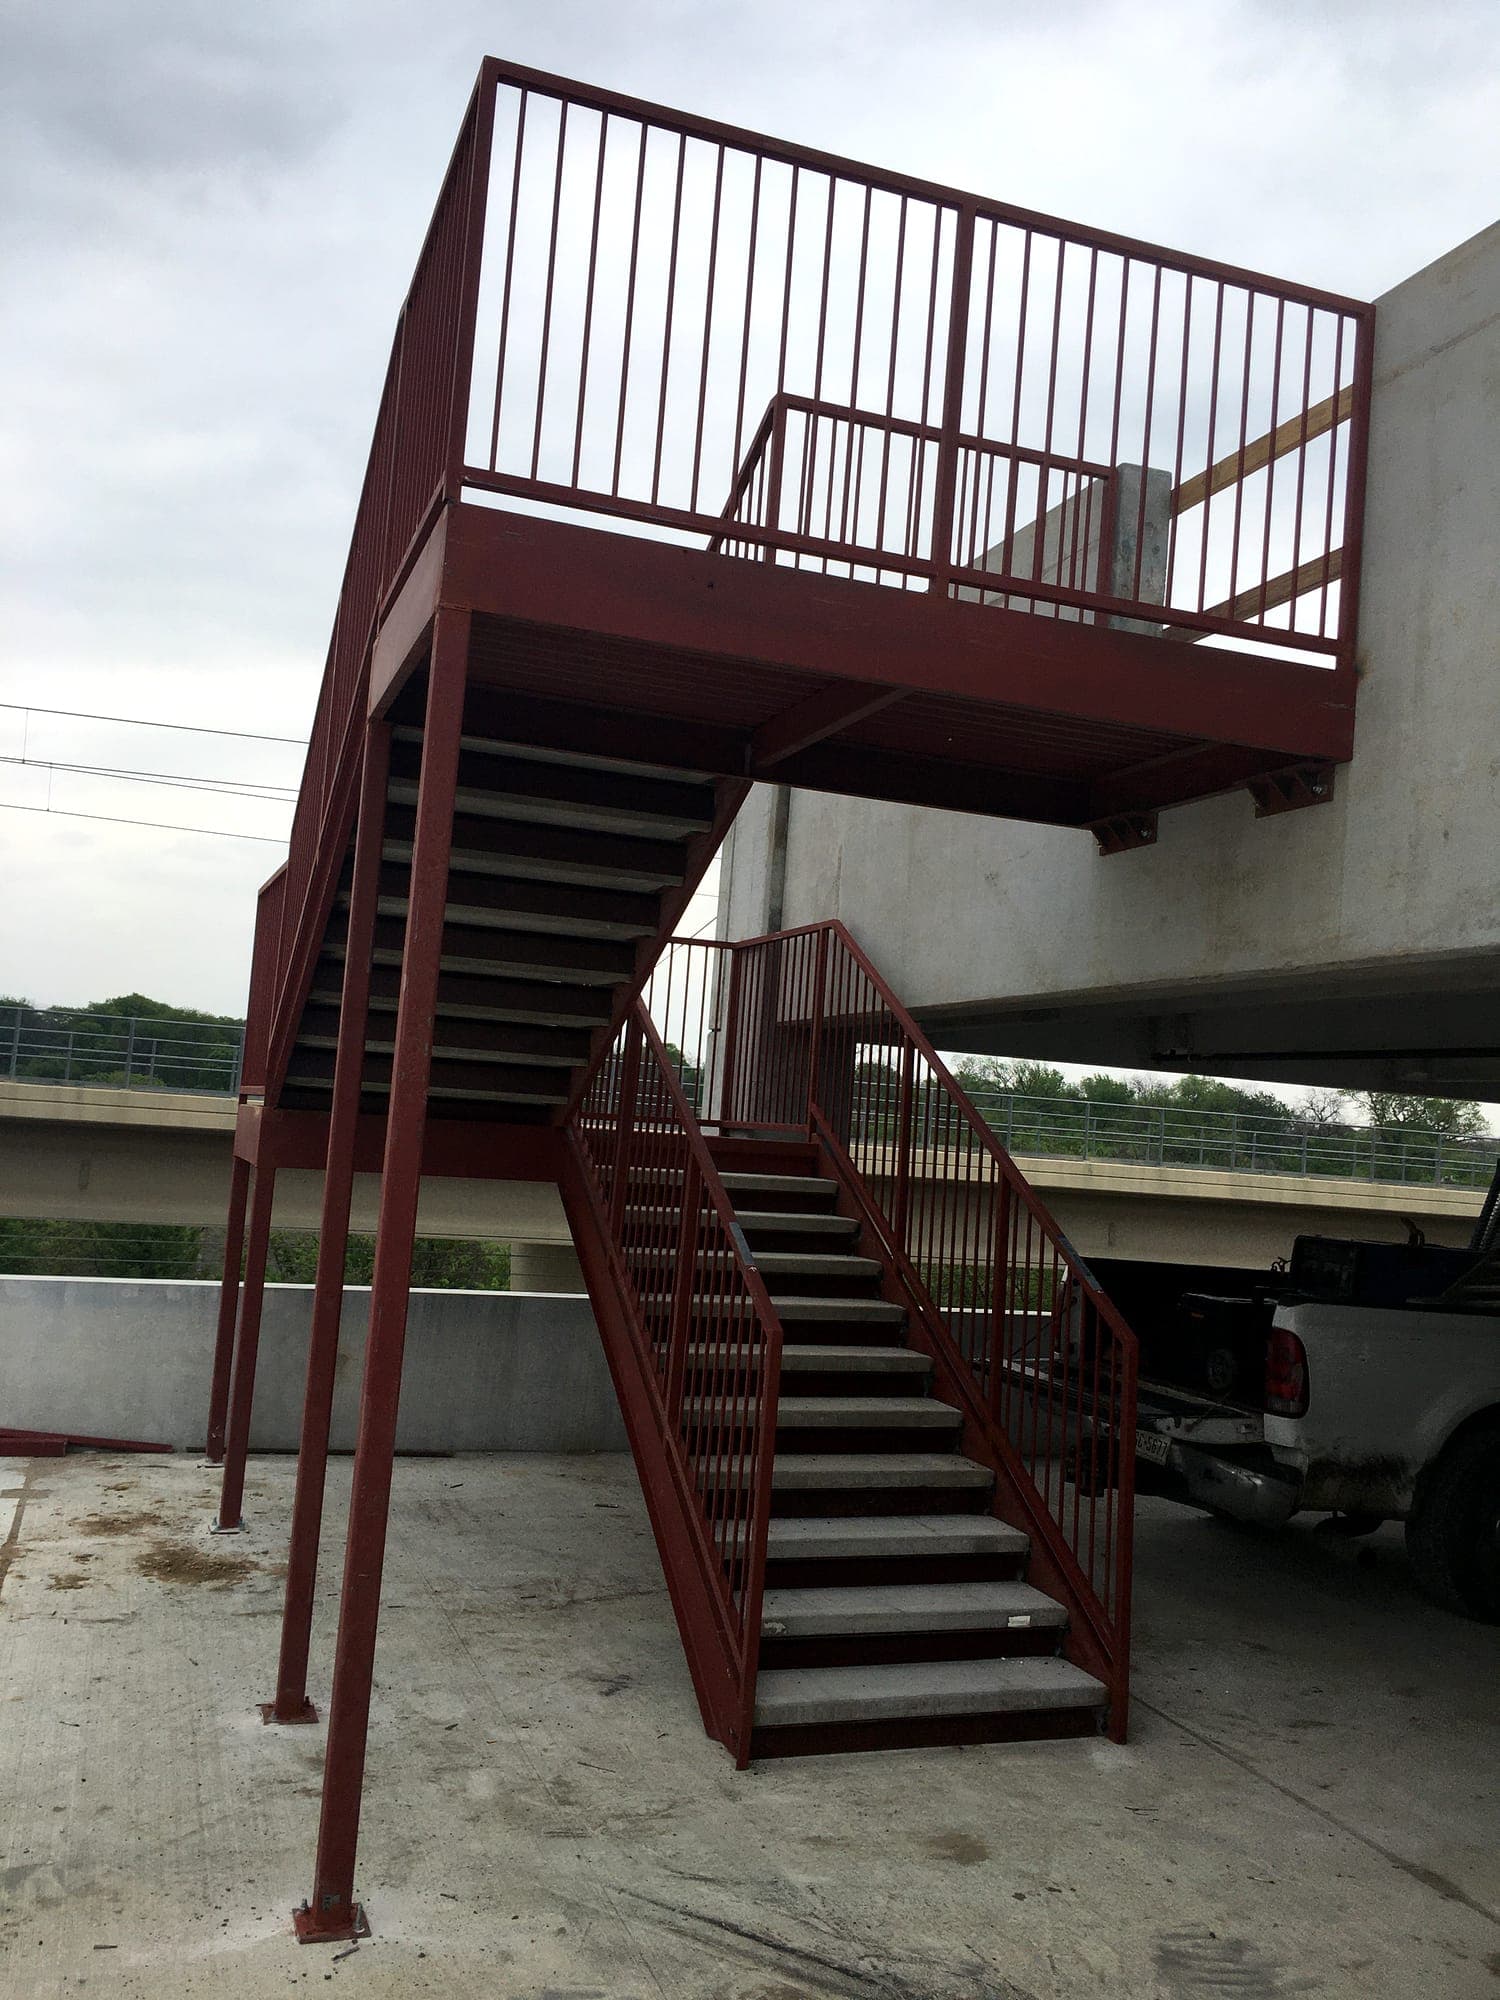
  • Fabricated steel stair, landing platform and guardrails at a commercial structure
    Steel stair and landing
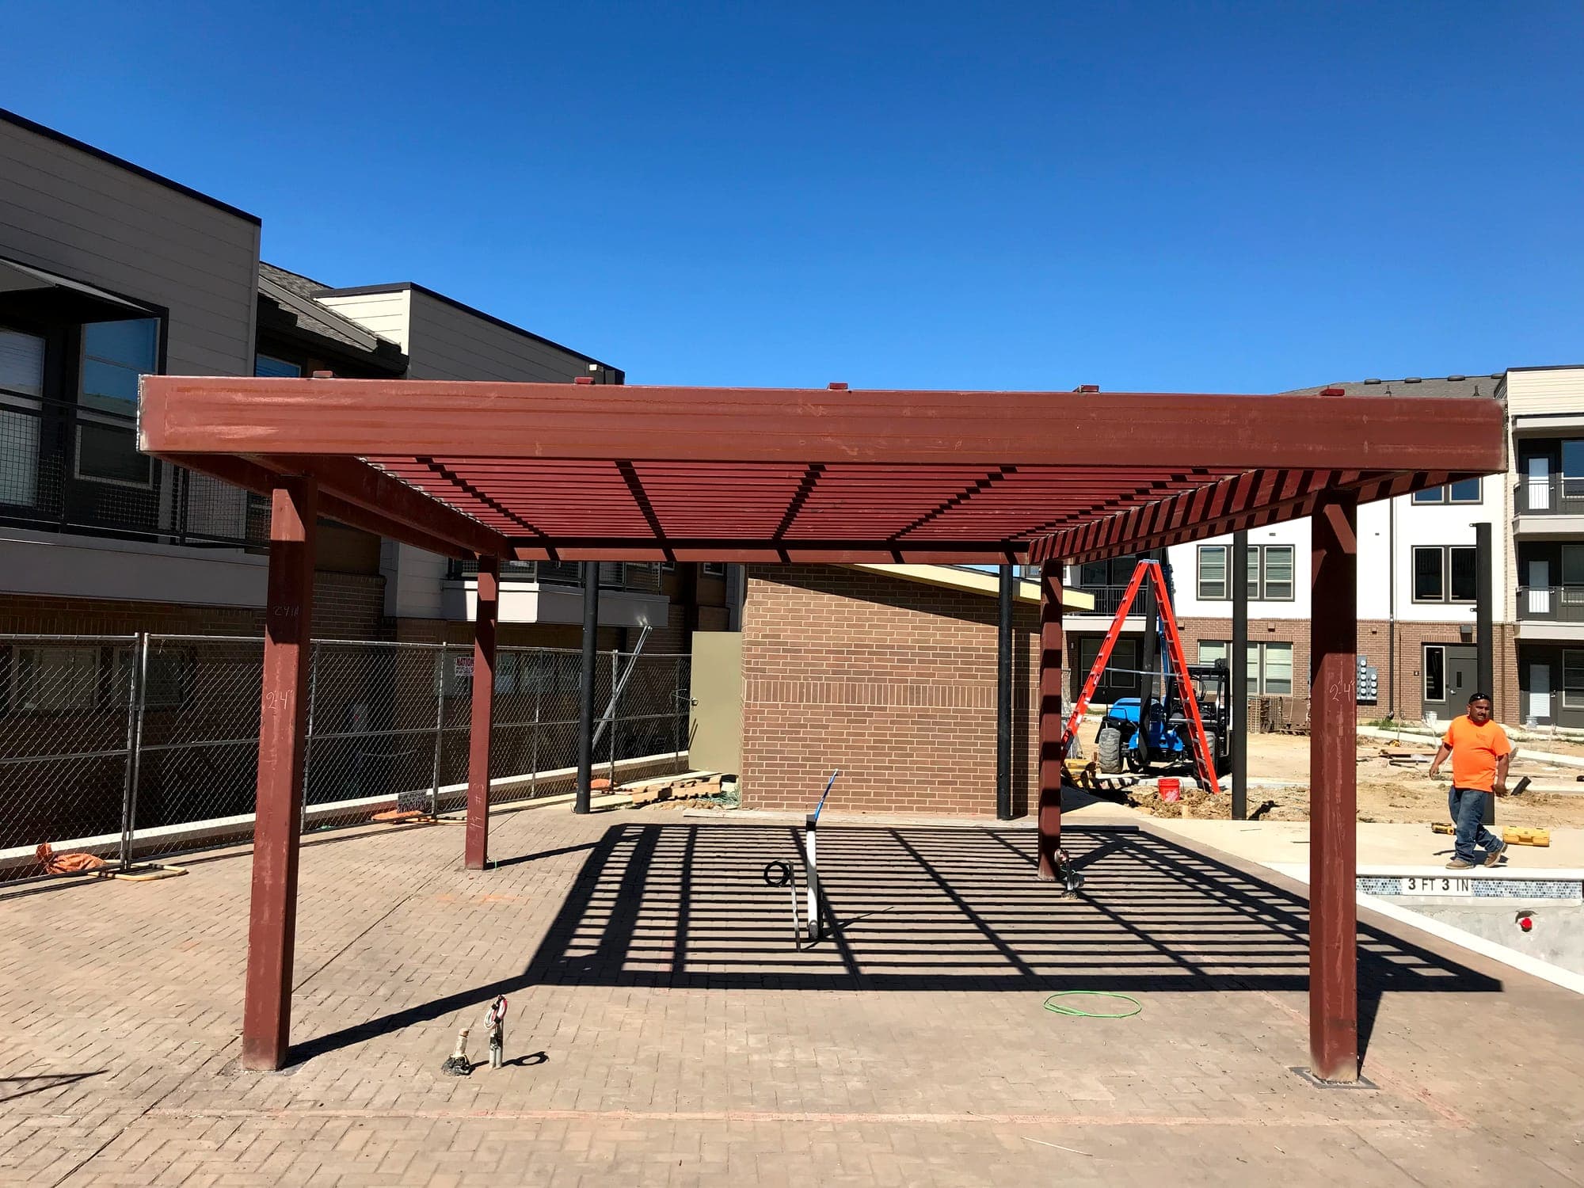
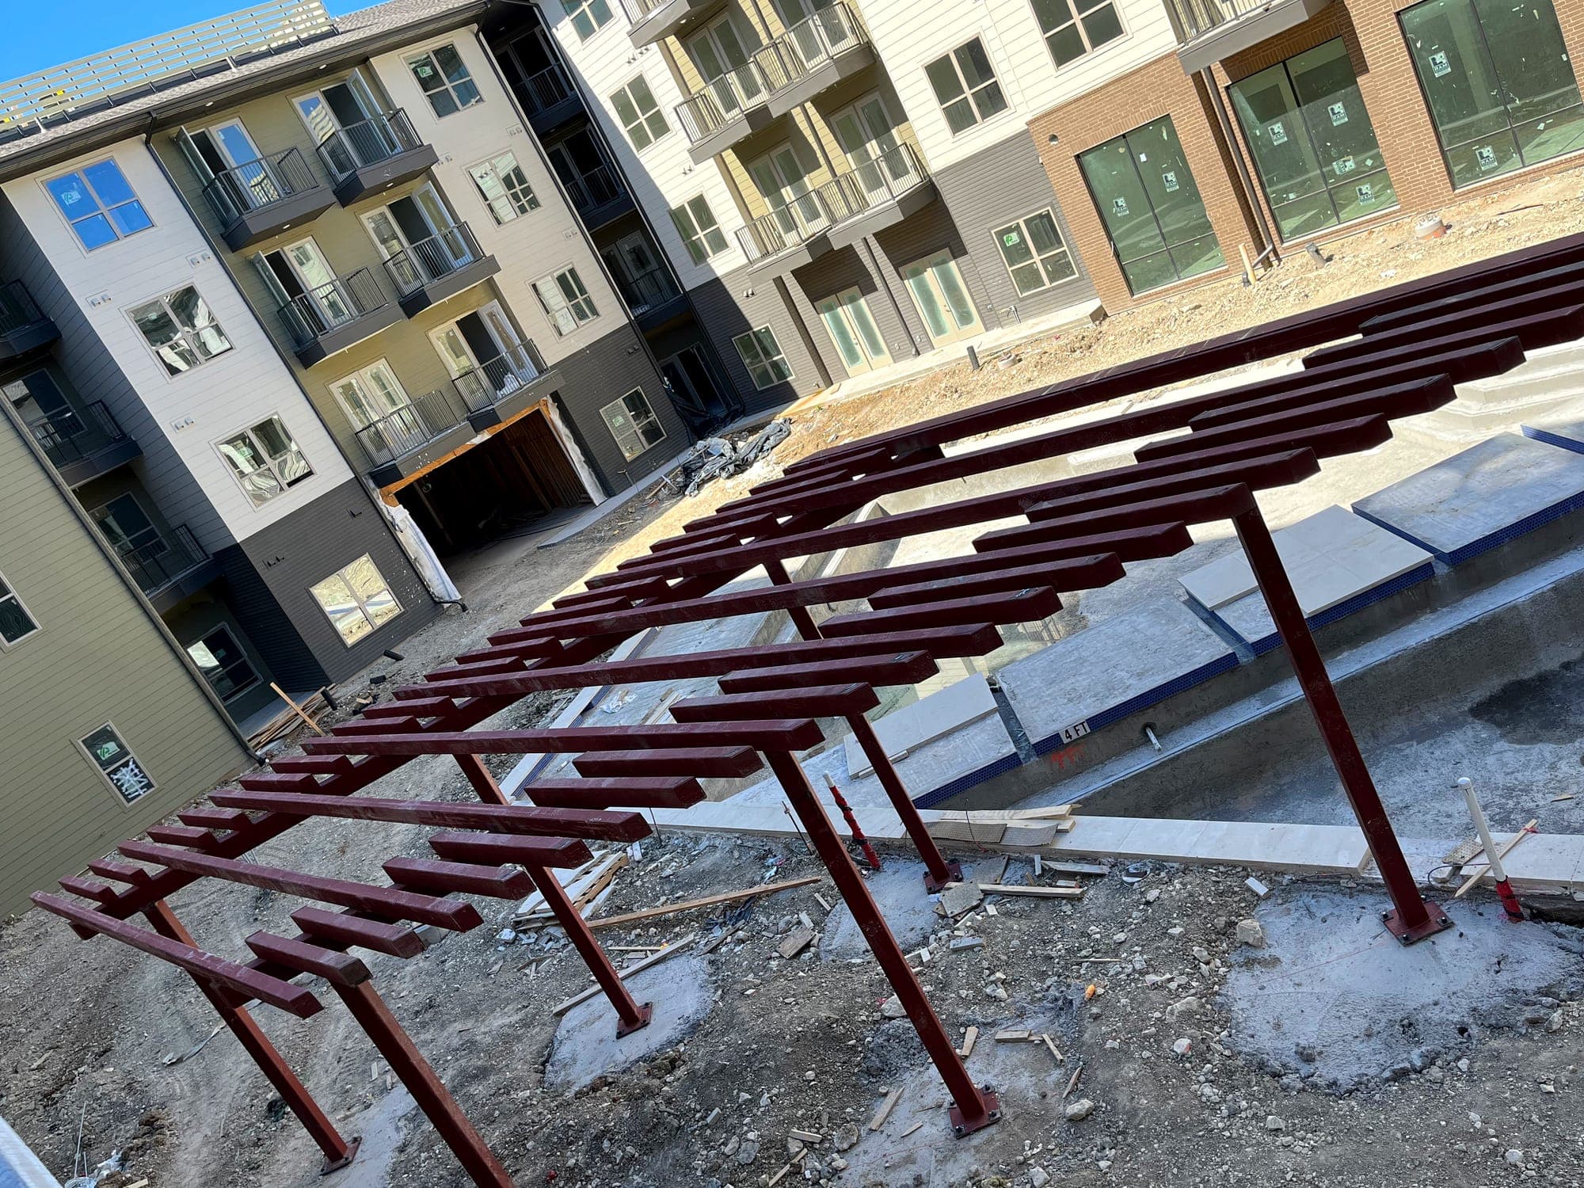
  • Steel shade structure erected in a residential courtyard
    Steel shade structure
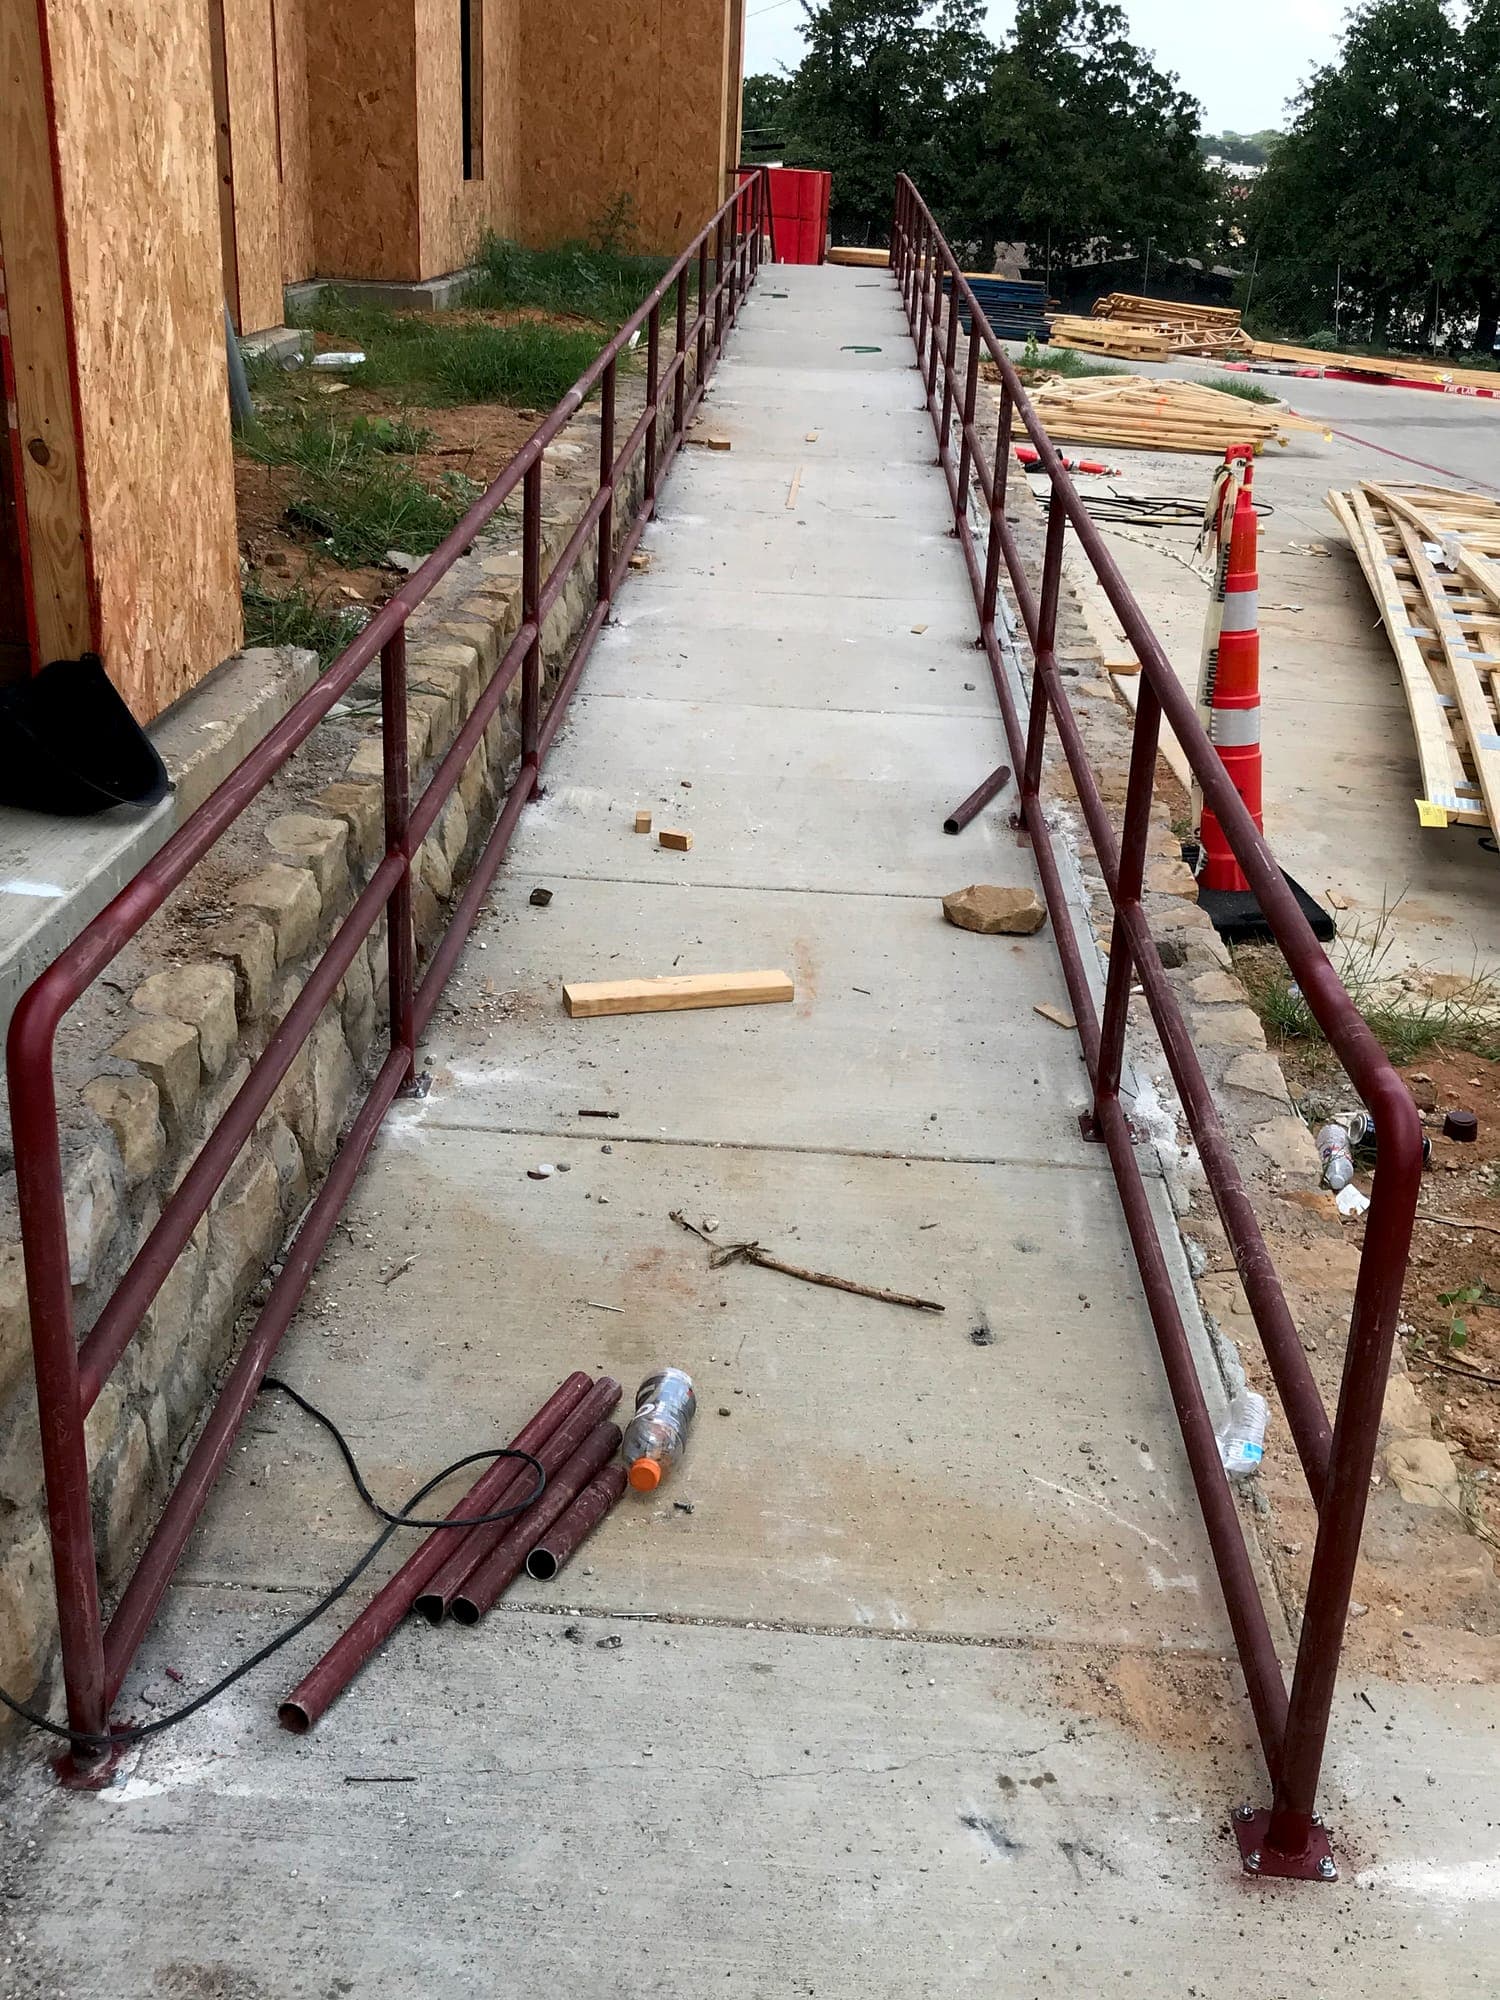
  • Steel handrail installed along a concrete access ramp
    Ramp handrail
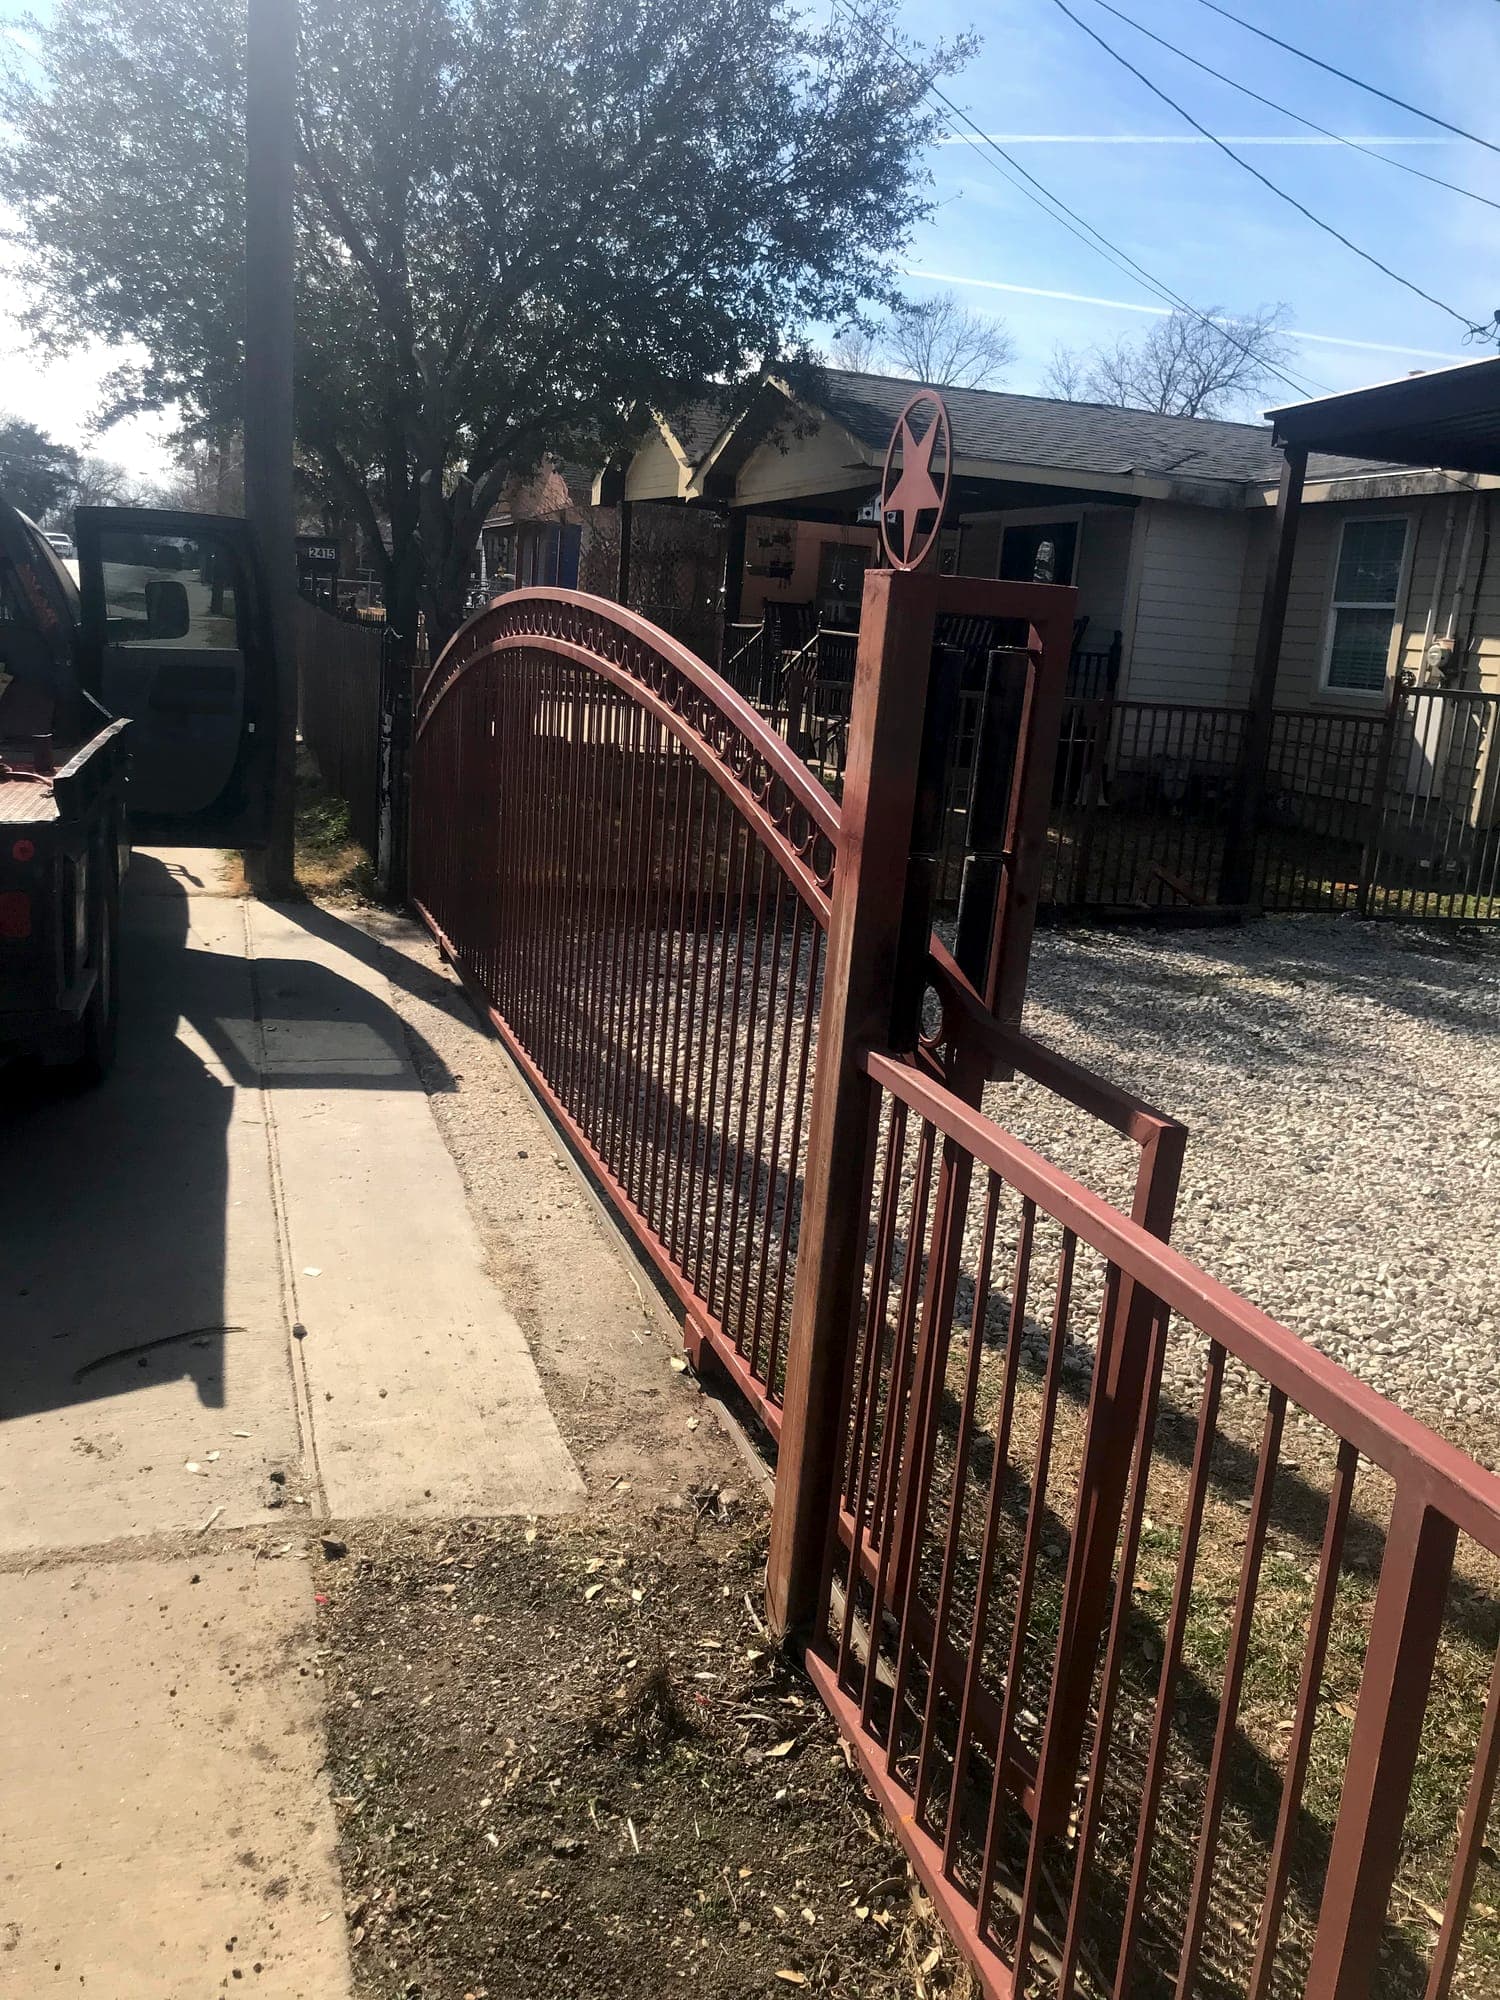
  • Ornamental steel driveway gate installed between masonry columns
    Ornamental driveway gate
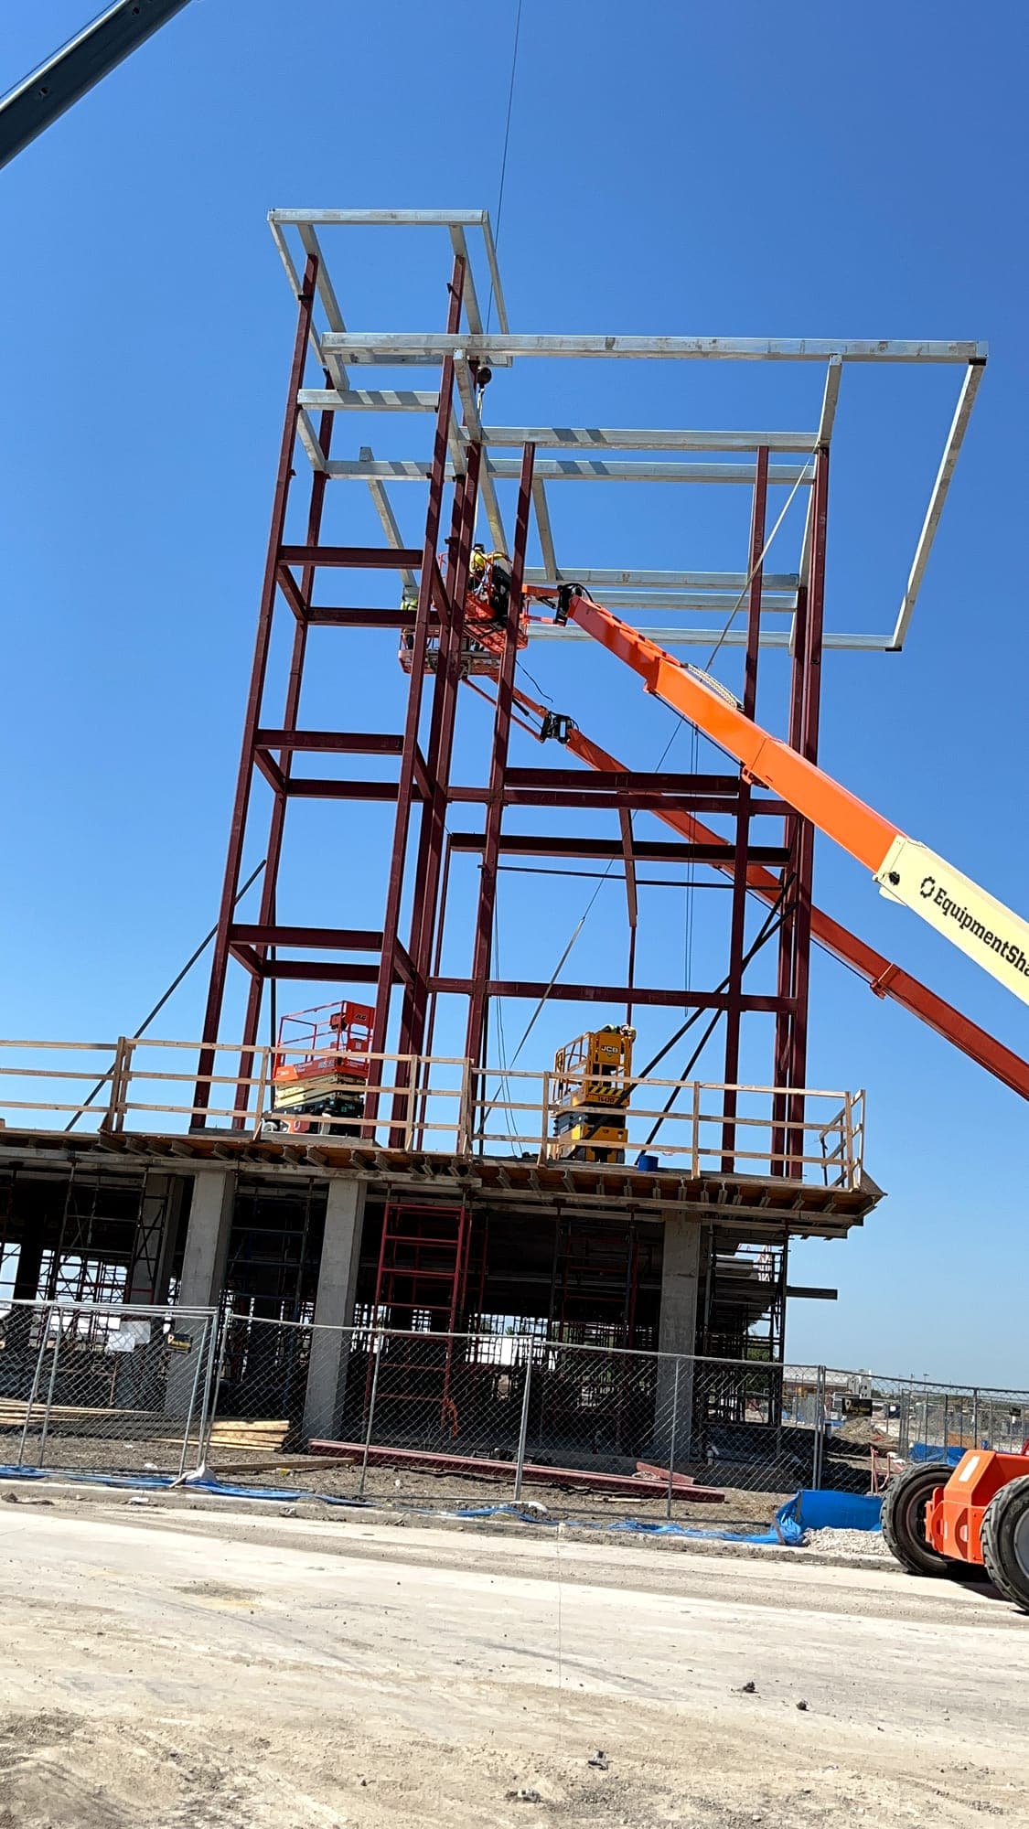
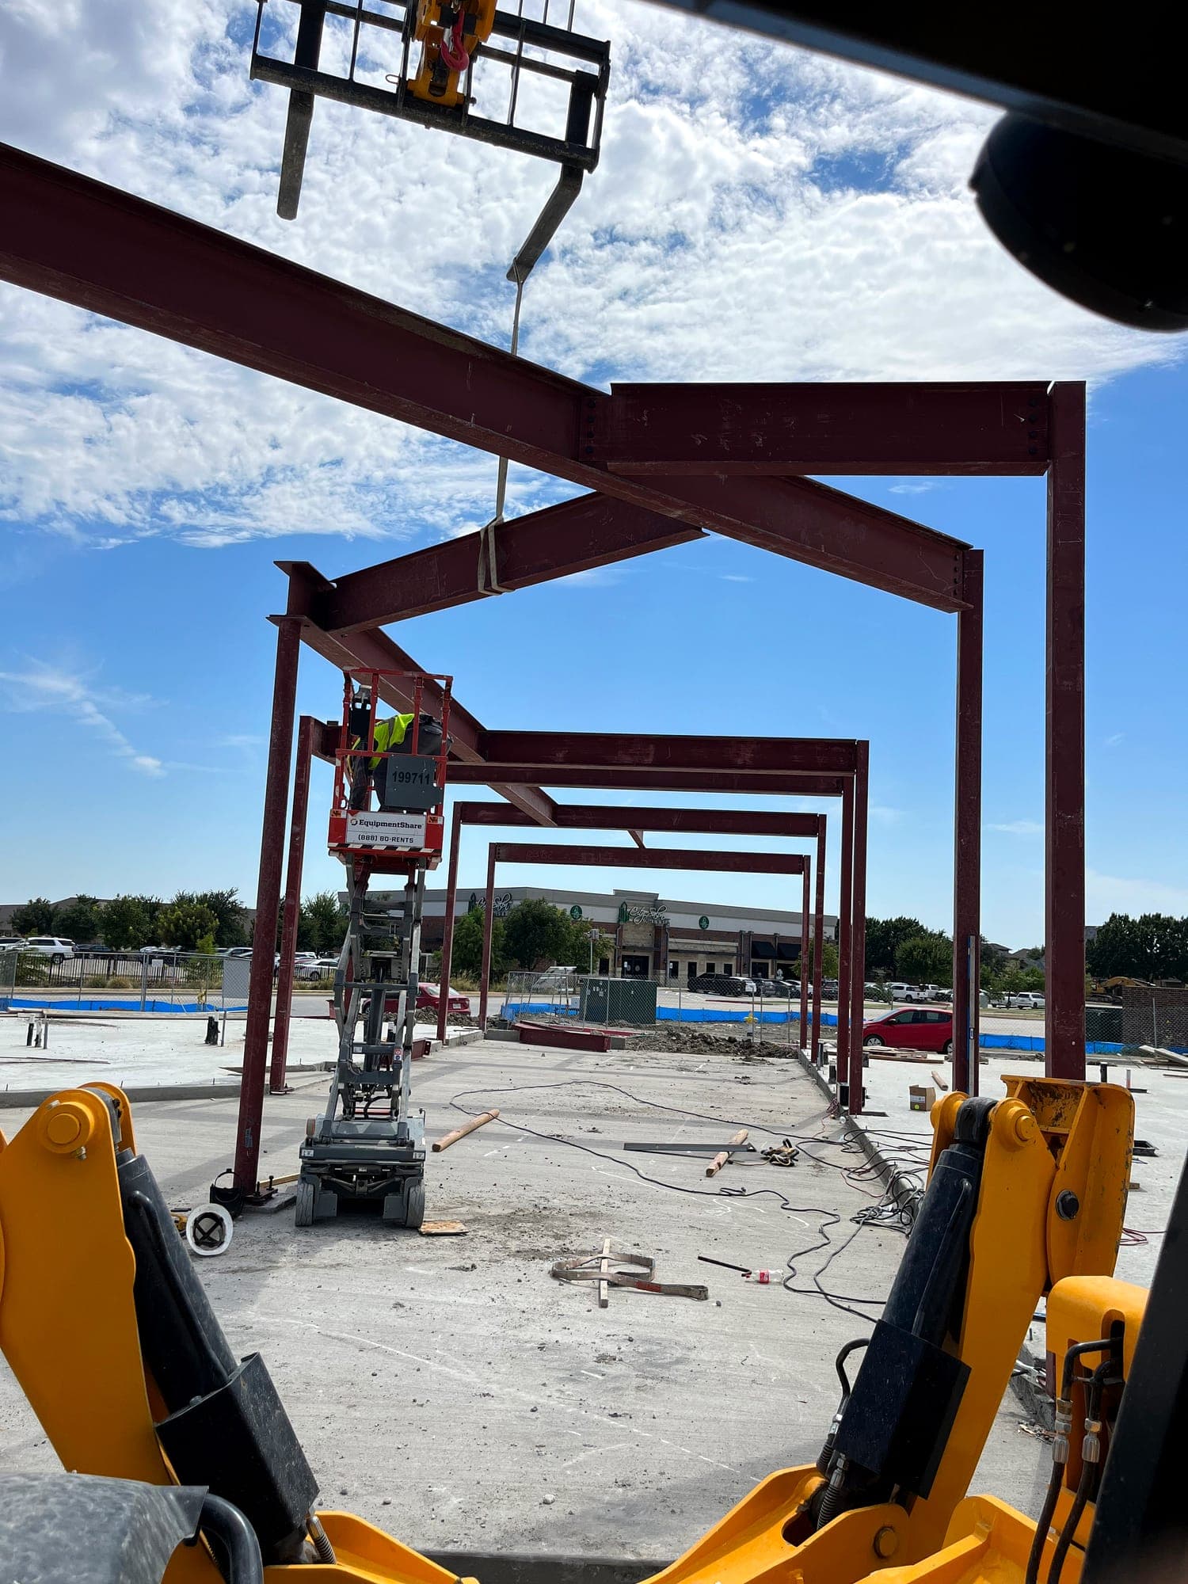
  • Steel framing set by crane on a multi-story structure
    Steel frame erection
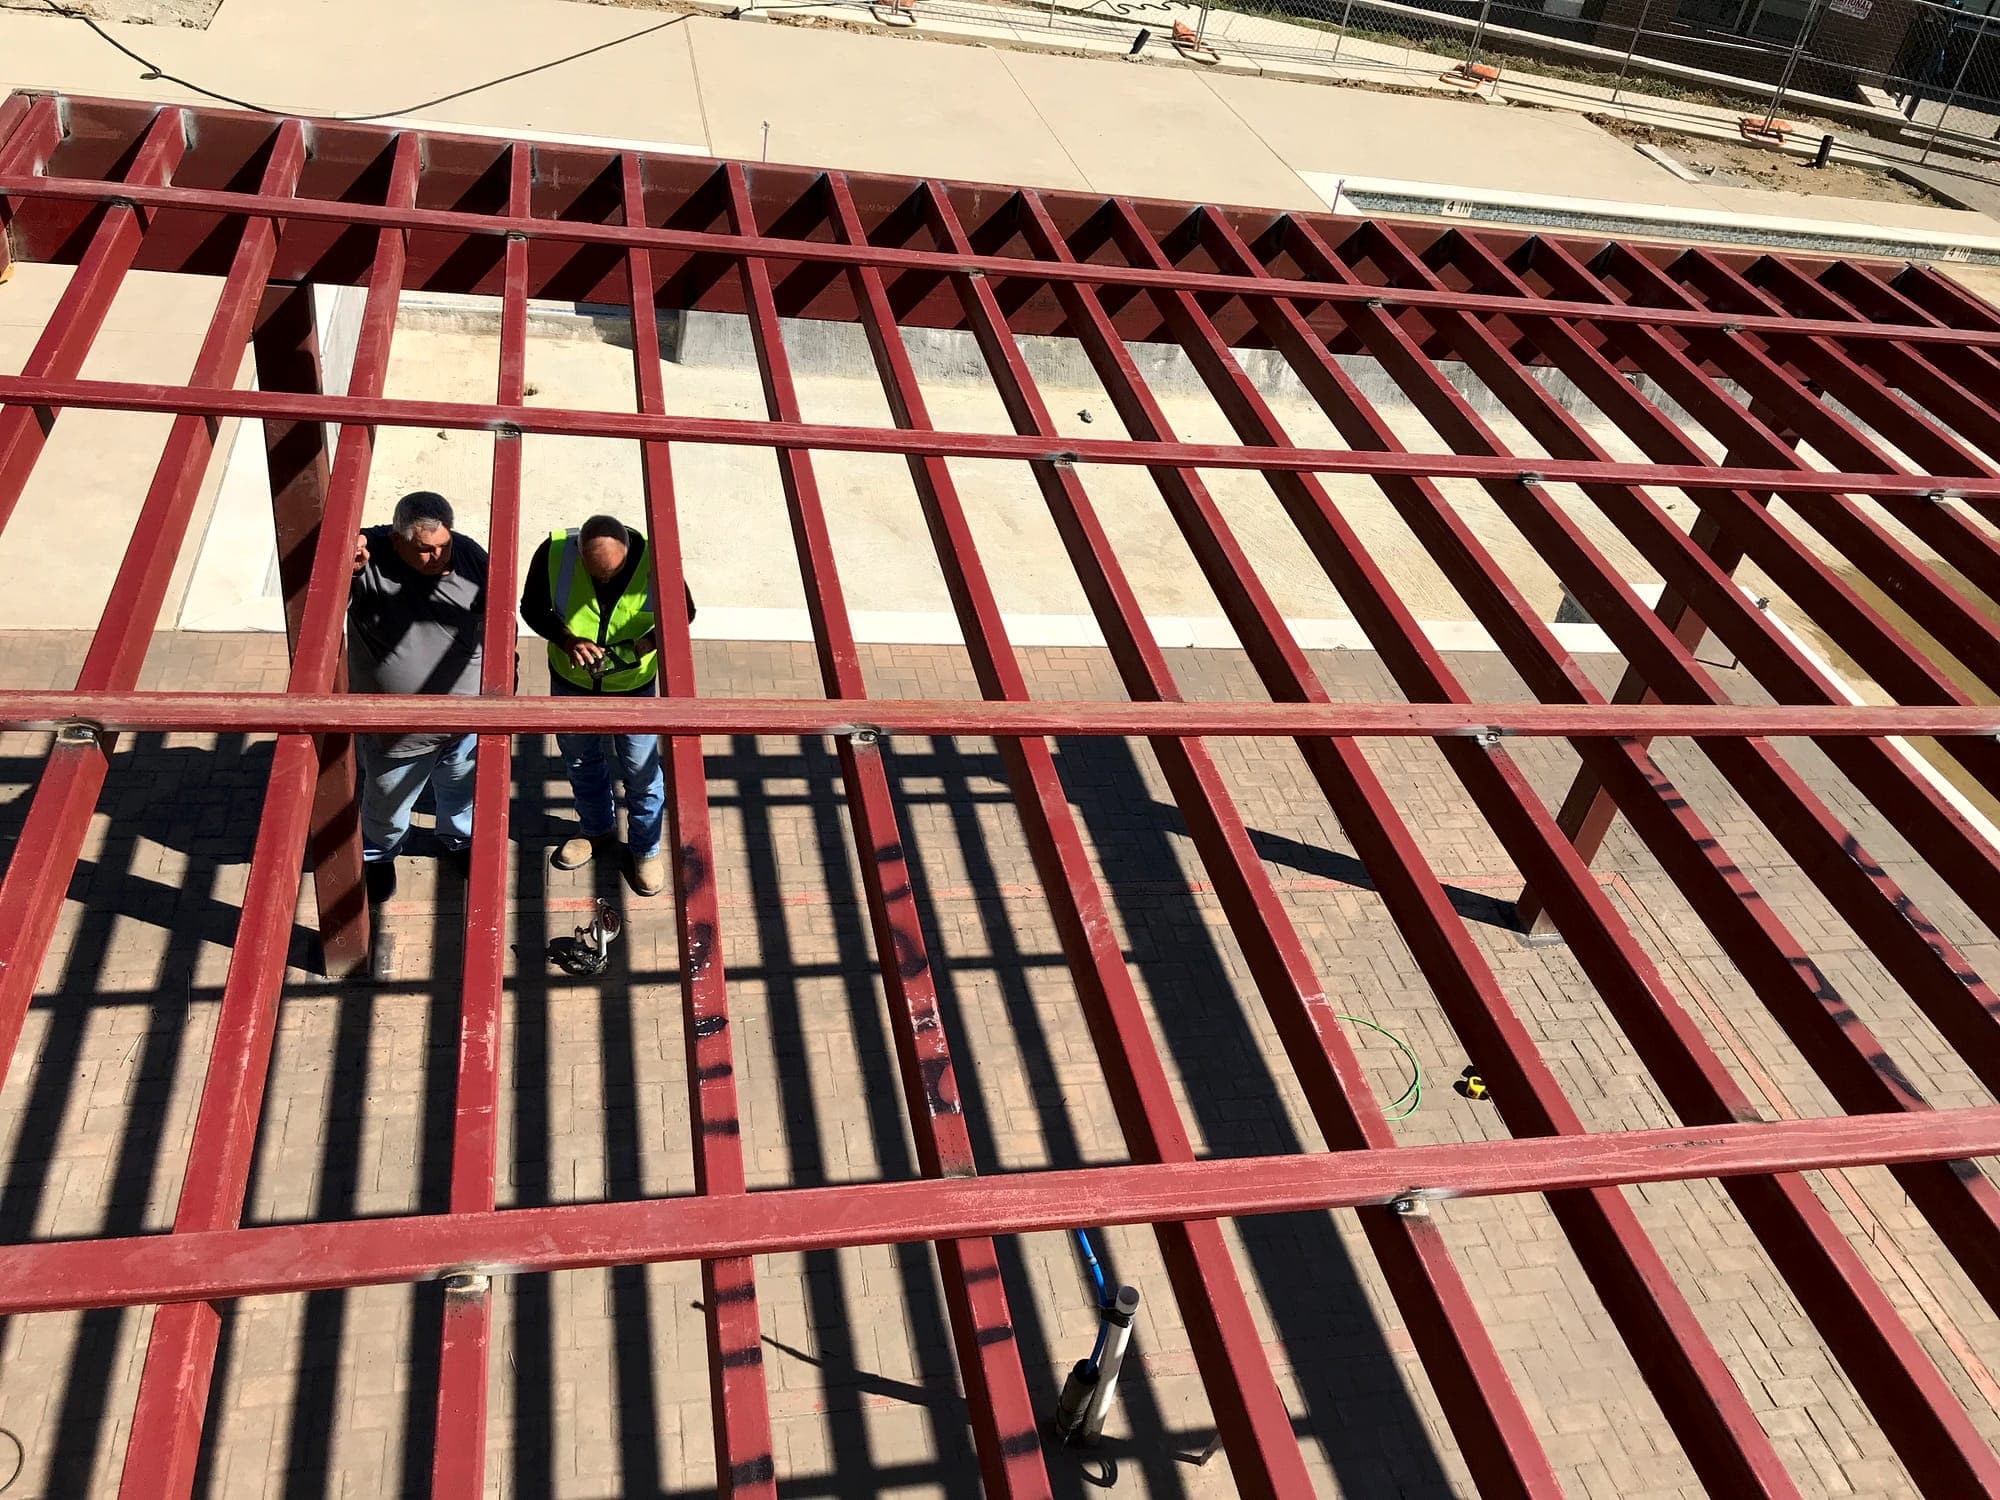
  • Fabricated steel frame laid out for installation
    Fabricated frame layout
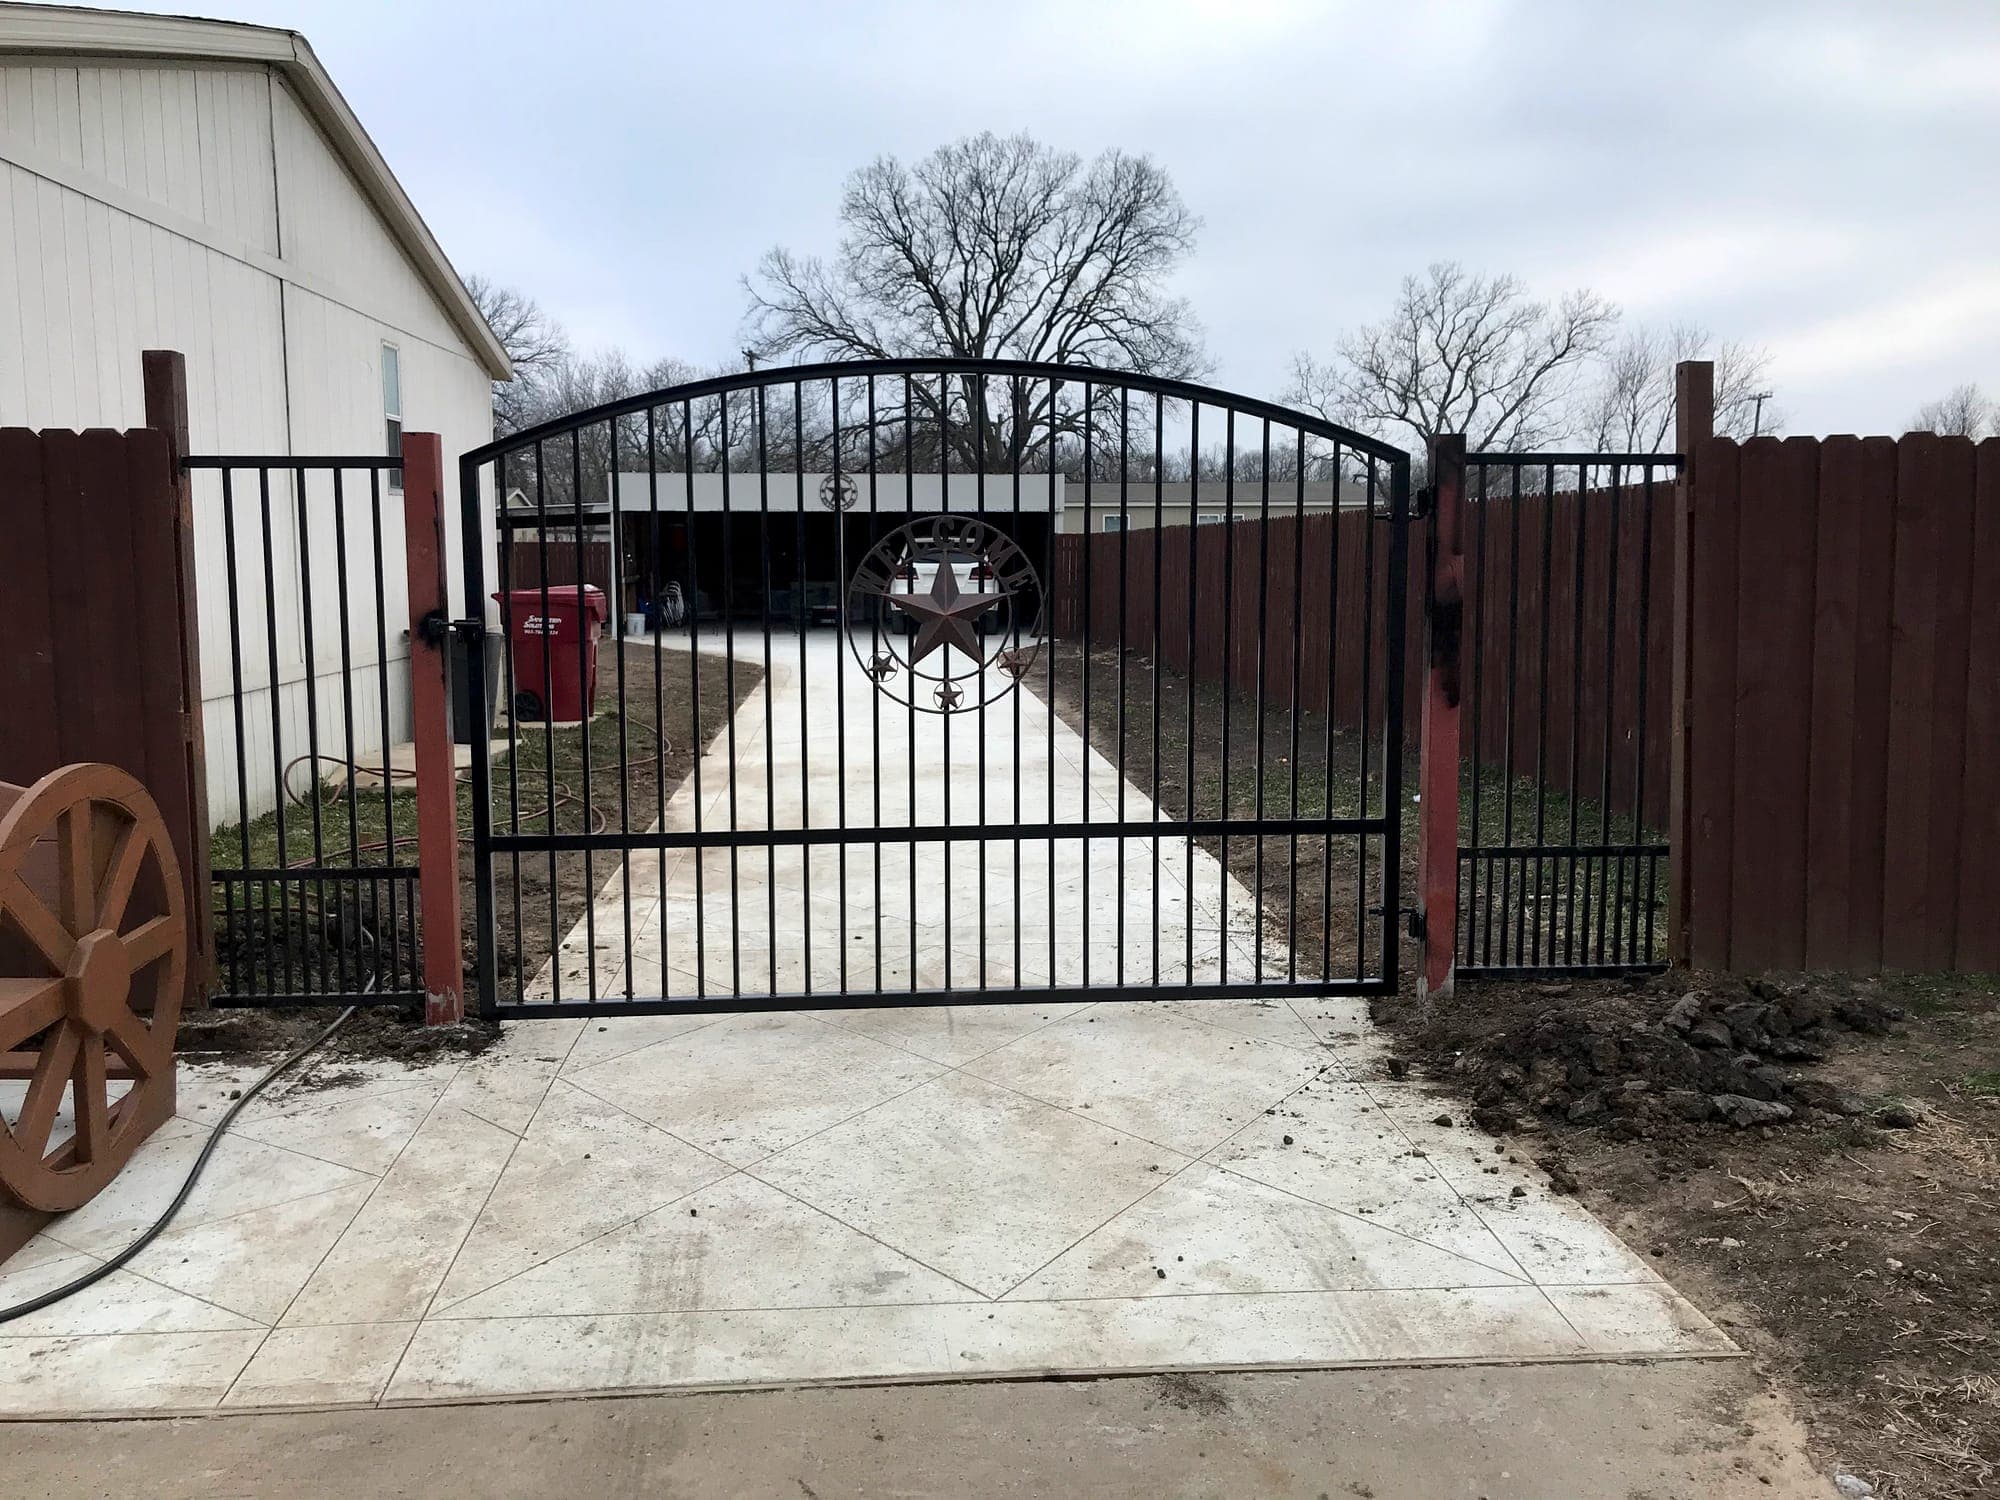
  • Arched steel gate and matching fence installed at a property entry
    Arched gate and fence
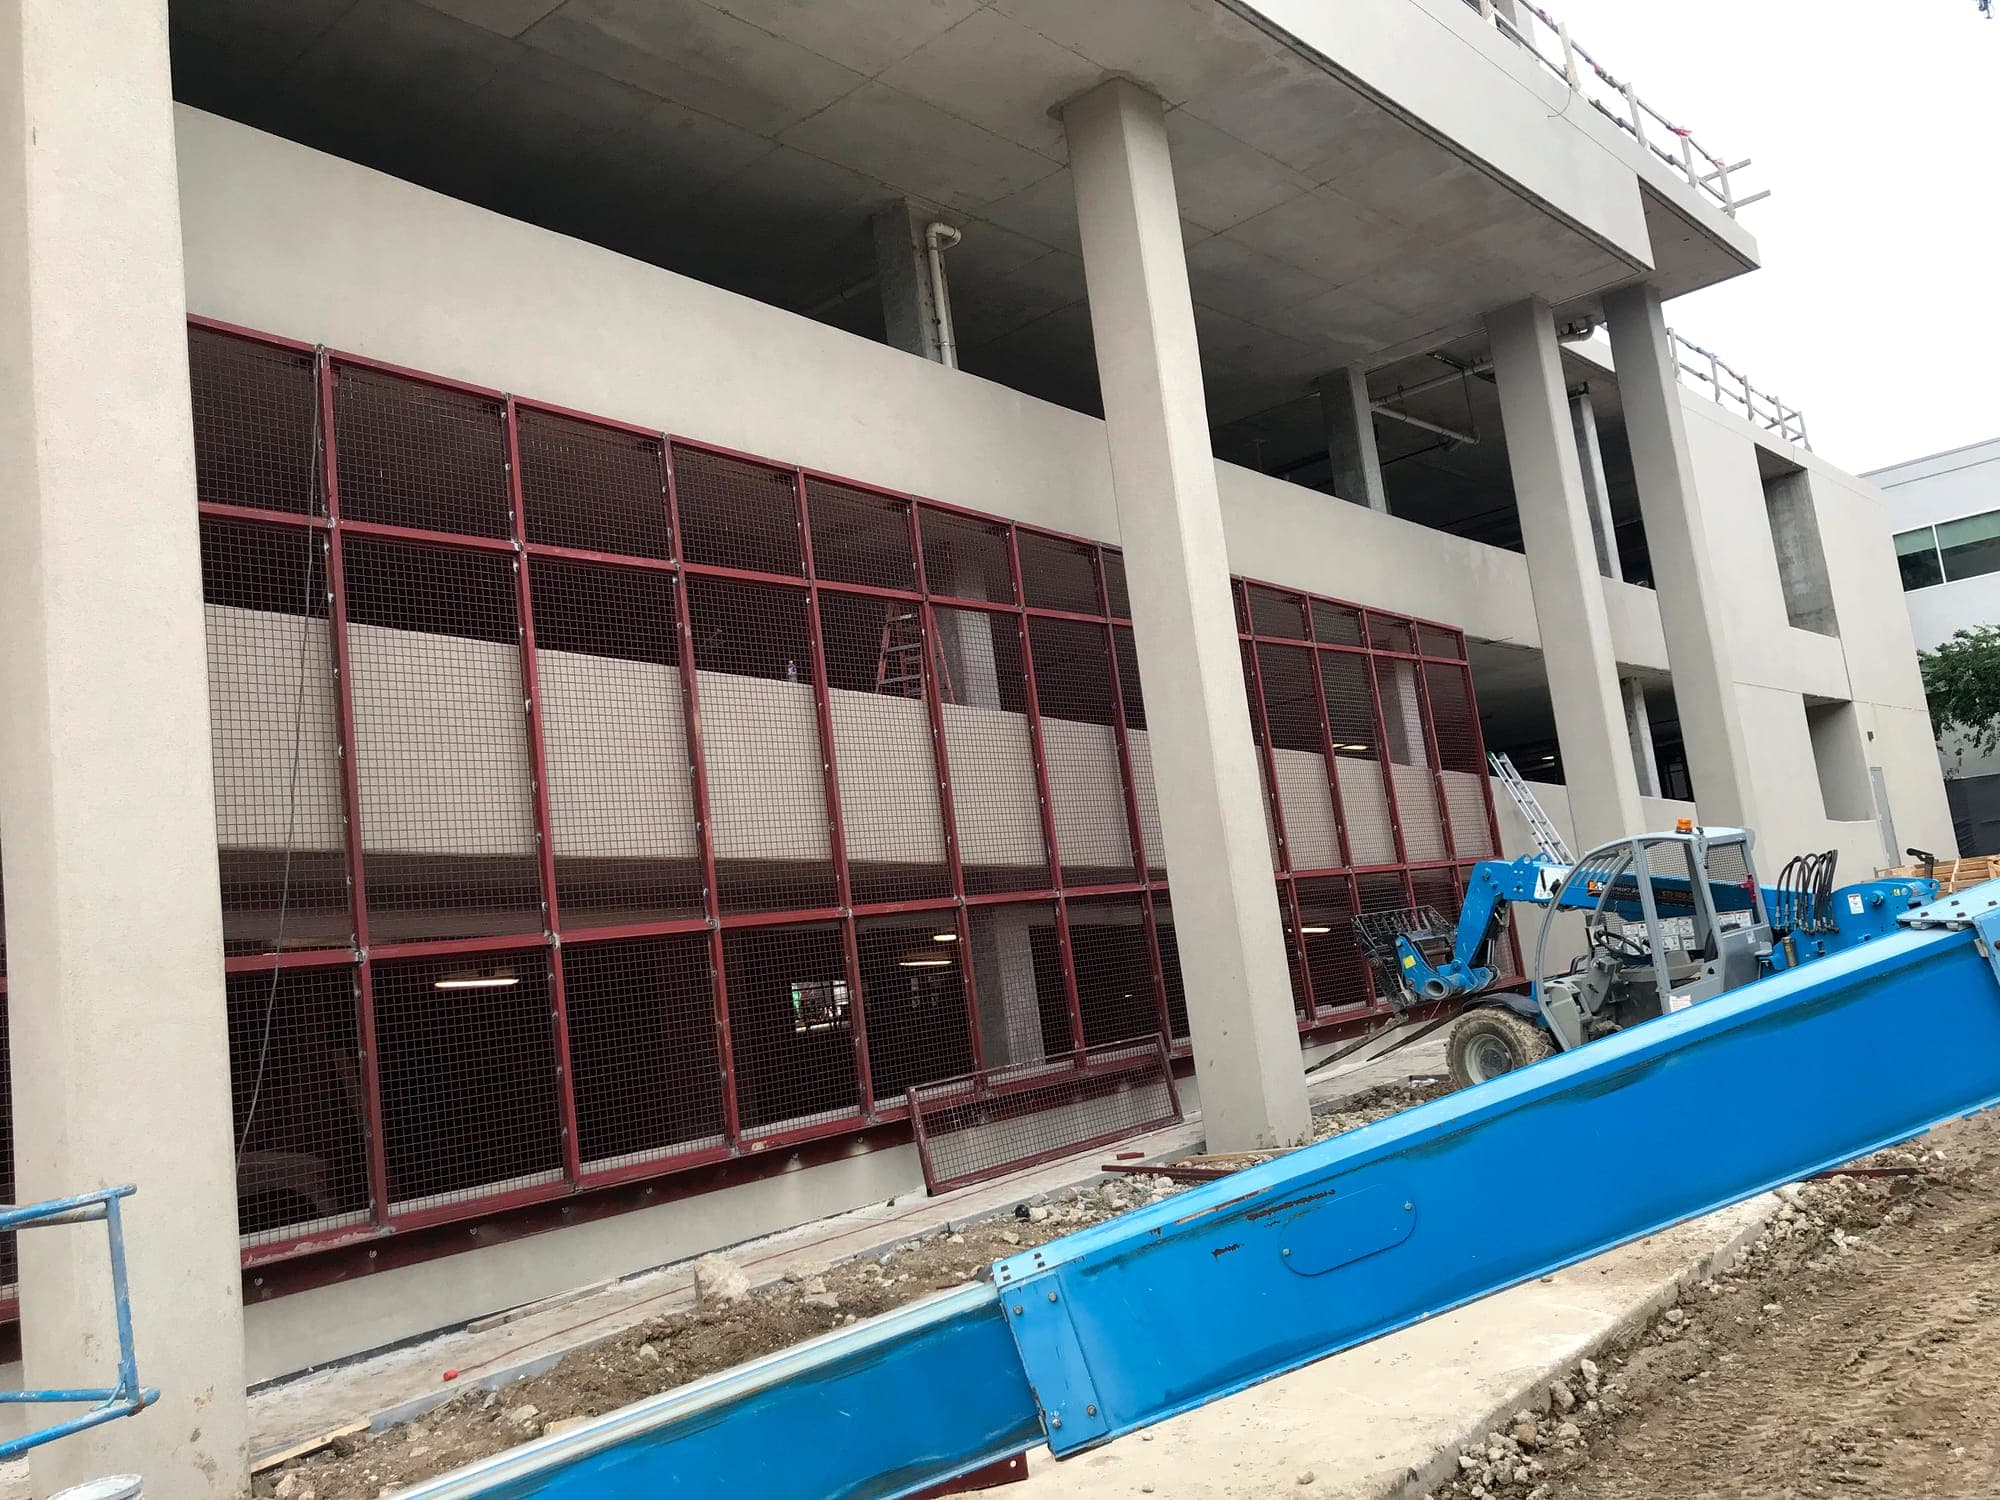
  • Steel picket screen framing installed at a parking structure opening
    Picket screen framing
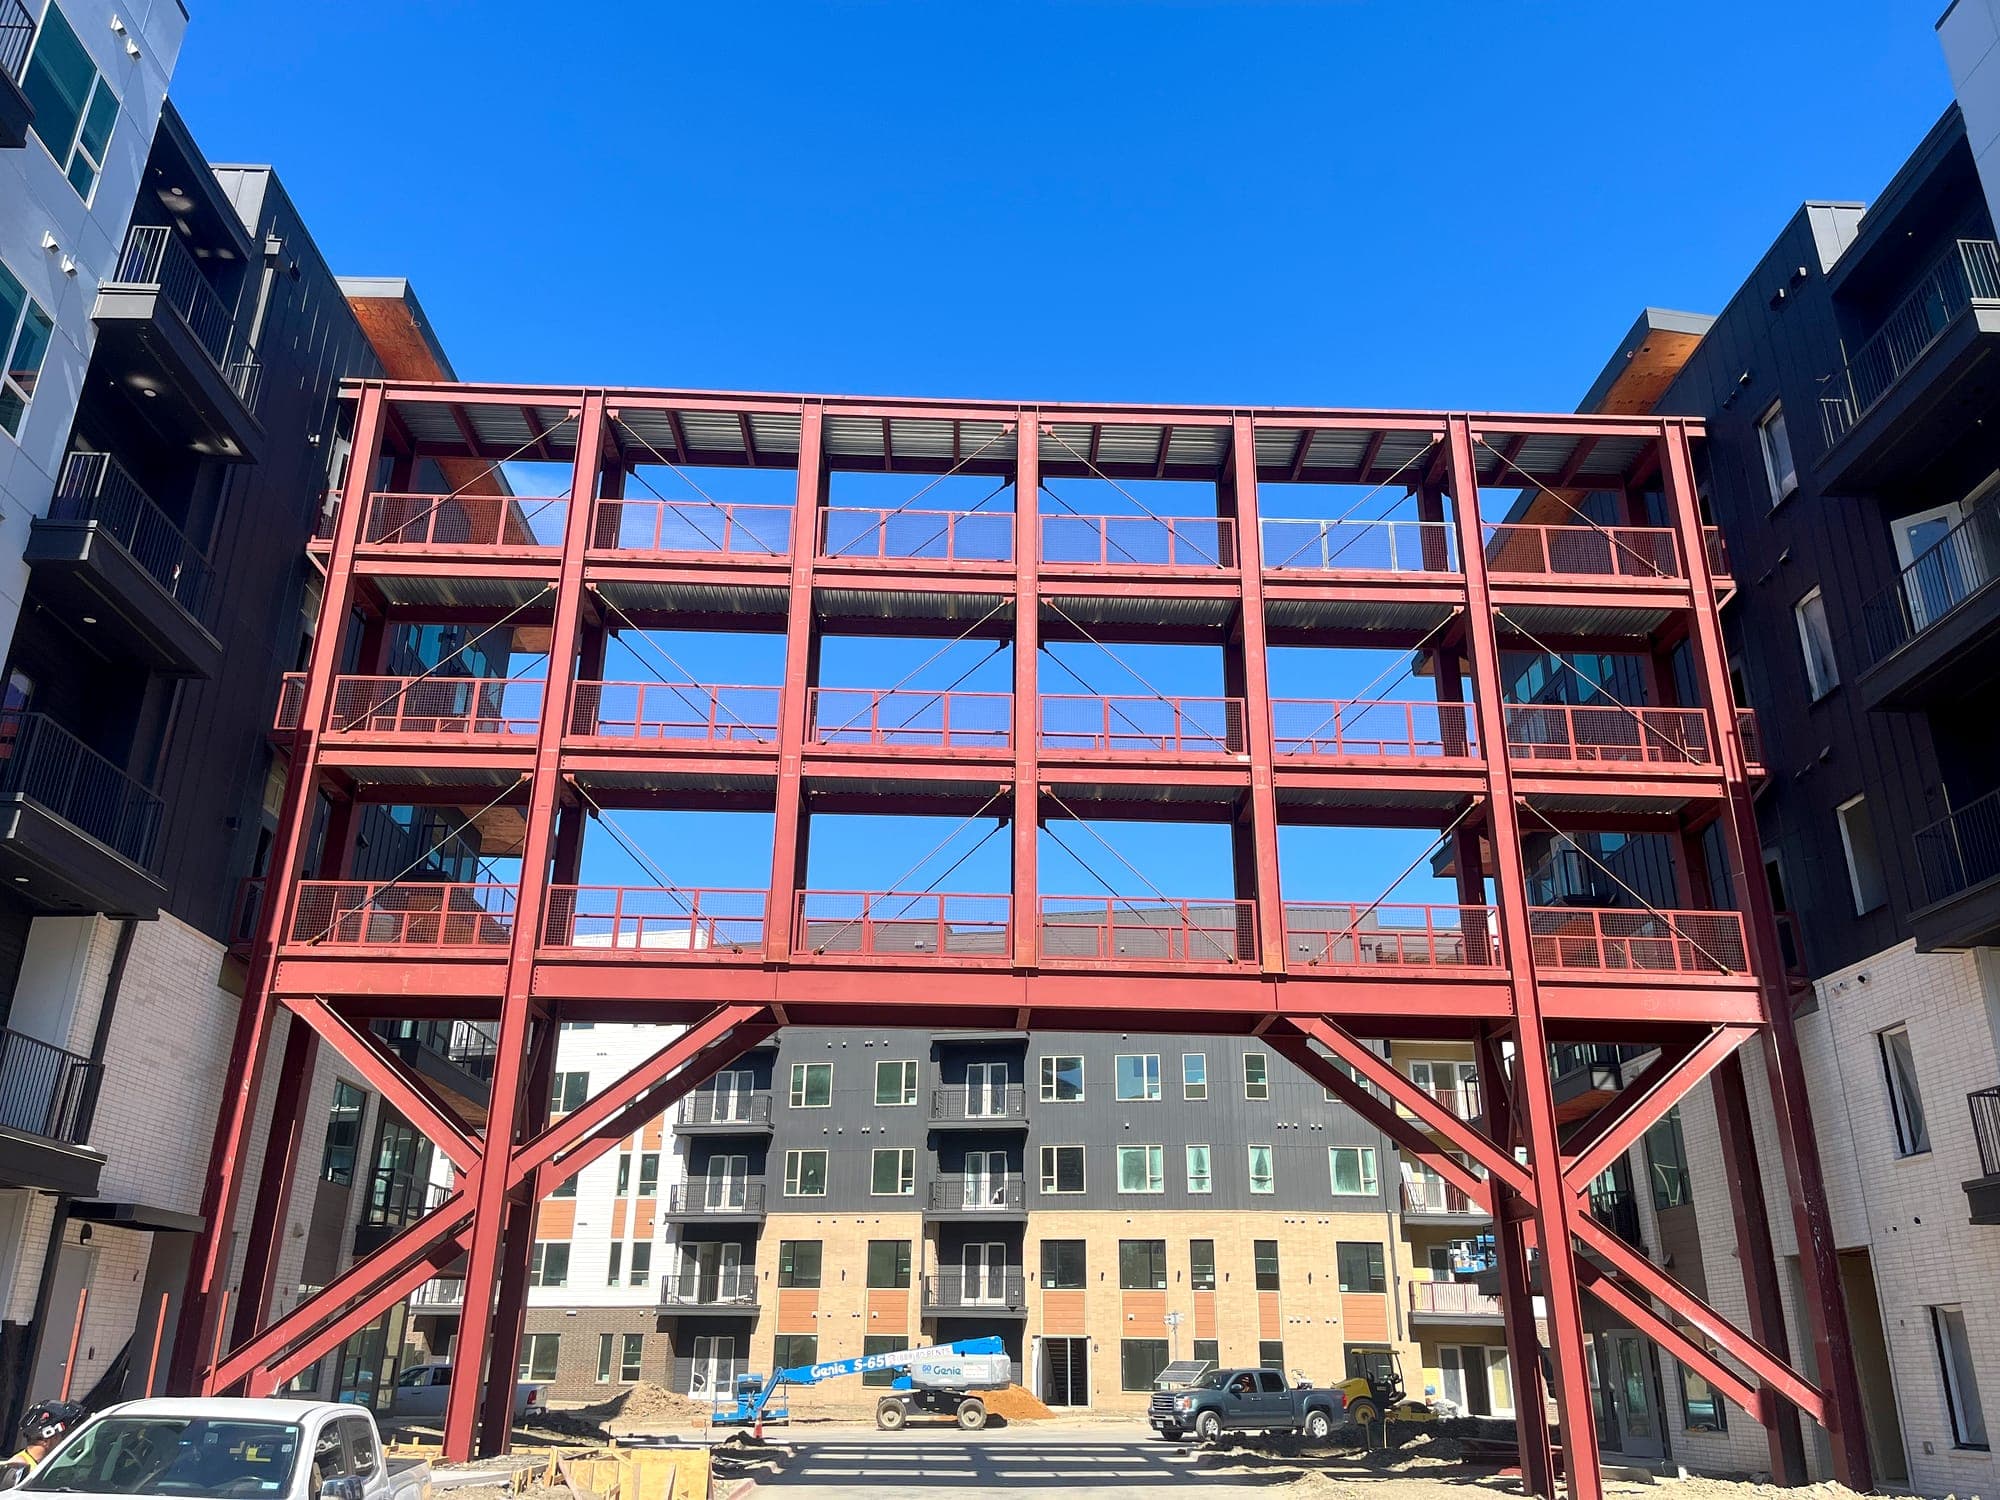
  • Steel framing installed above a courtyard at a multi-story residential building
    Elevated steel framing
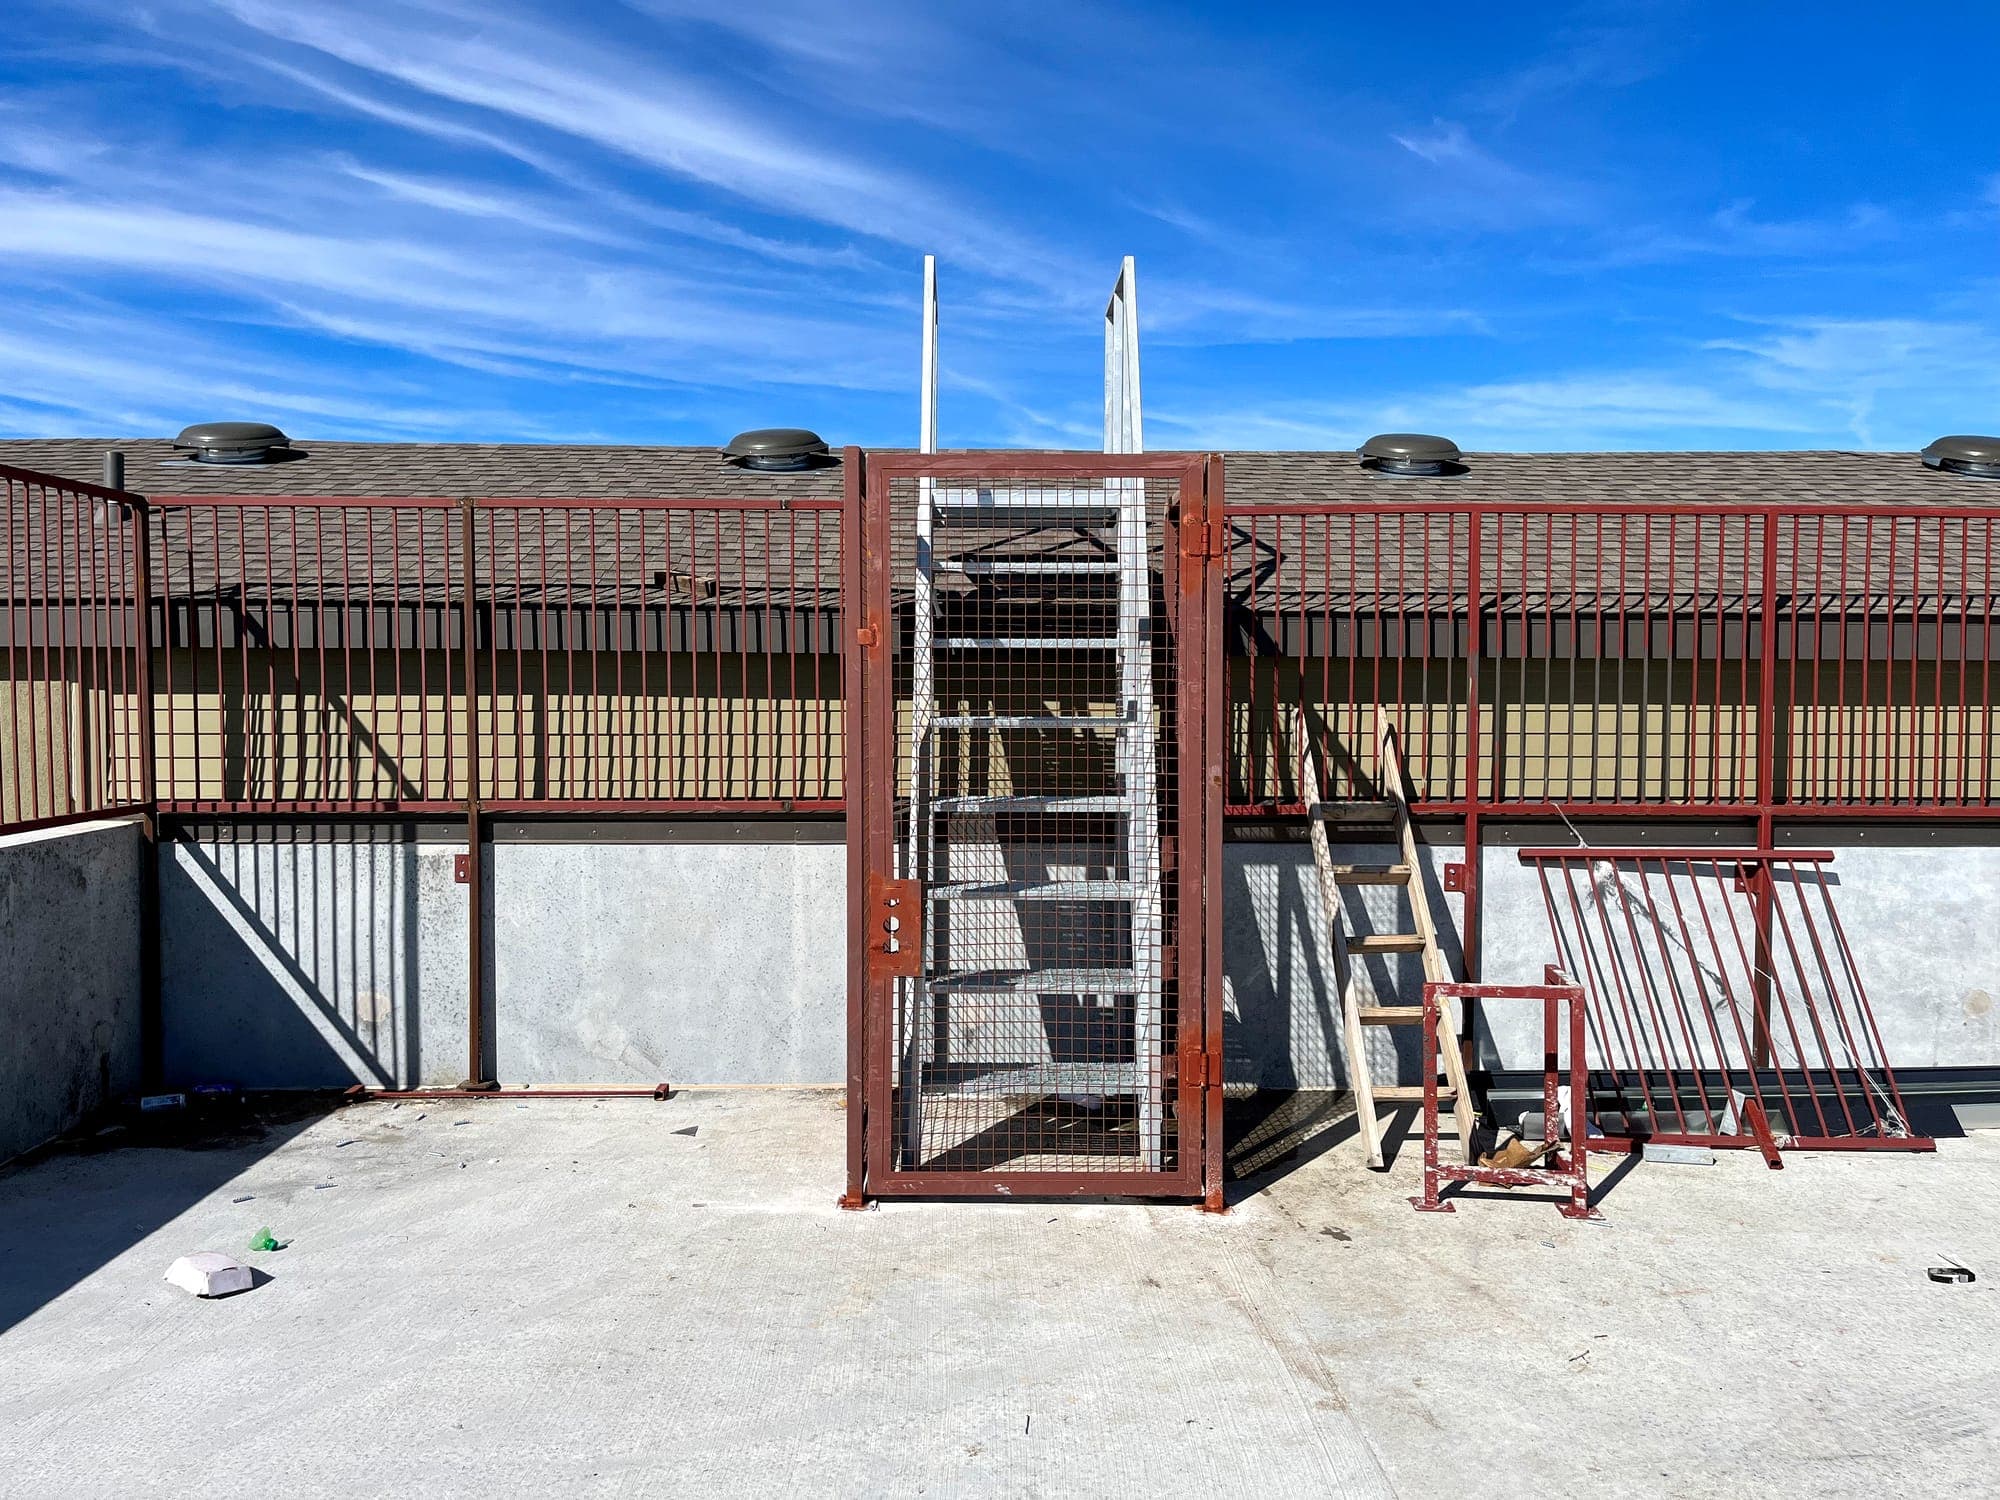
  • Steel roof screen wall with access stair and gate
    Roof screen and access
  • Steel framing installed at a commercial storefront opening
    Storefront steel framing
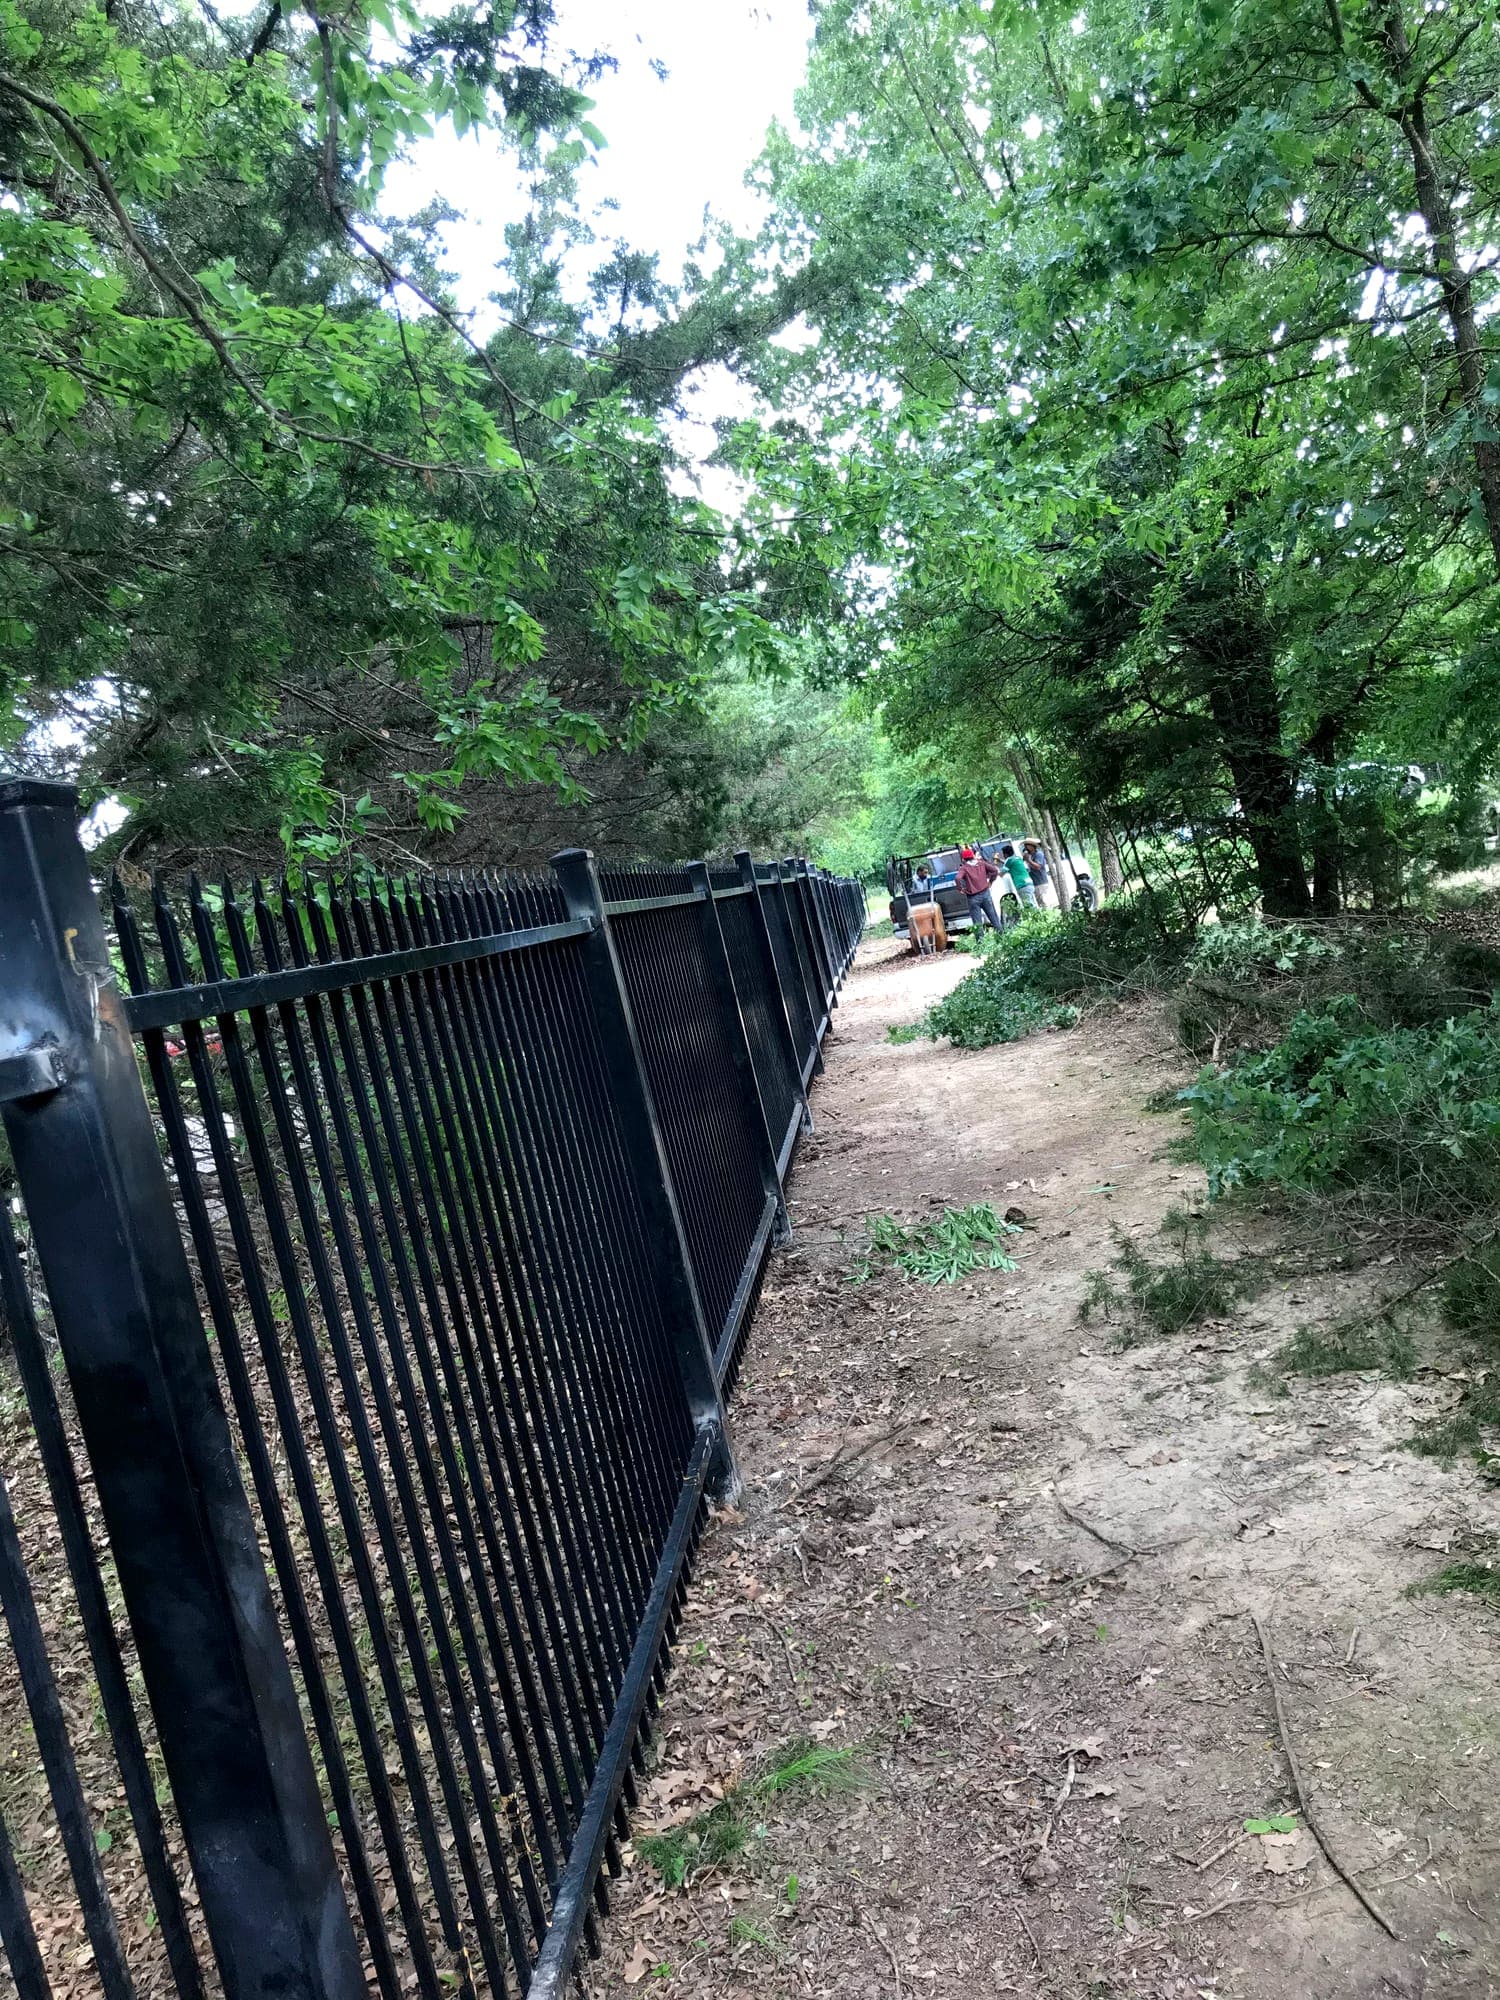
  • Steel perimeter fencing installed along a wooded property line
    Perimeter fencing
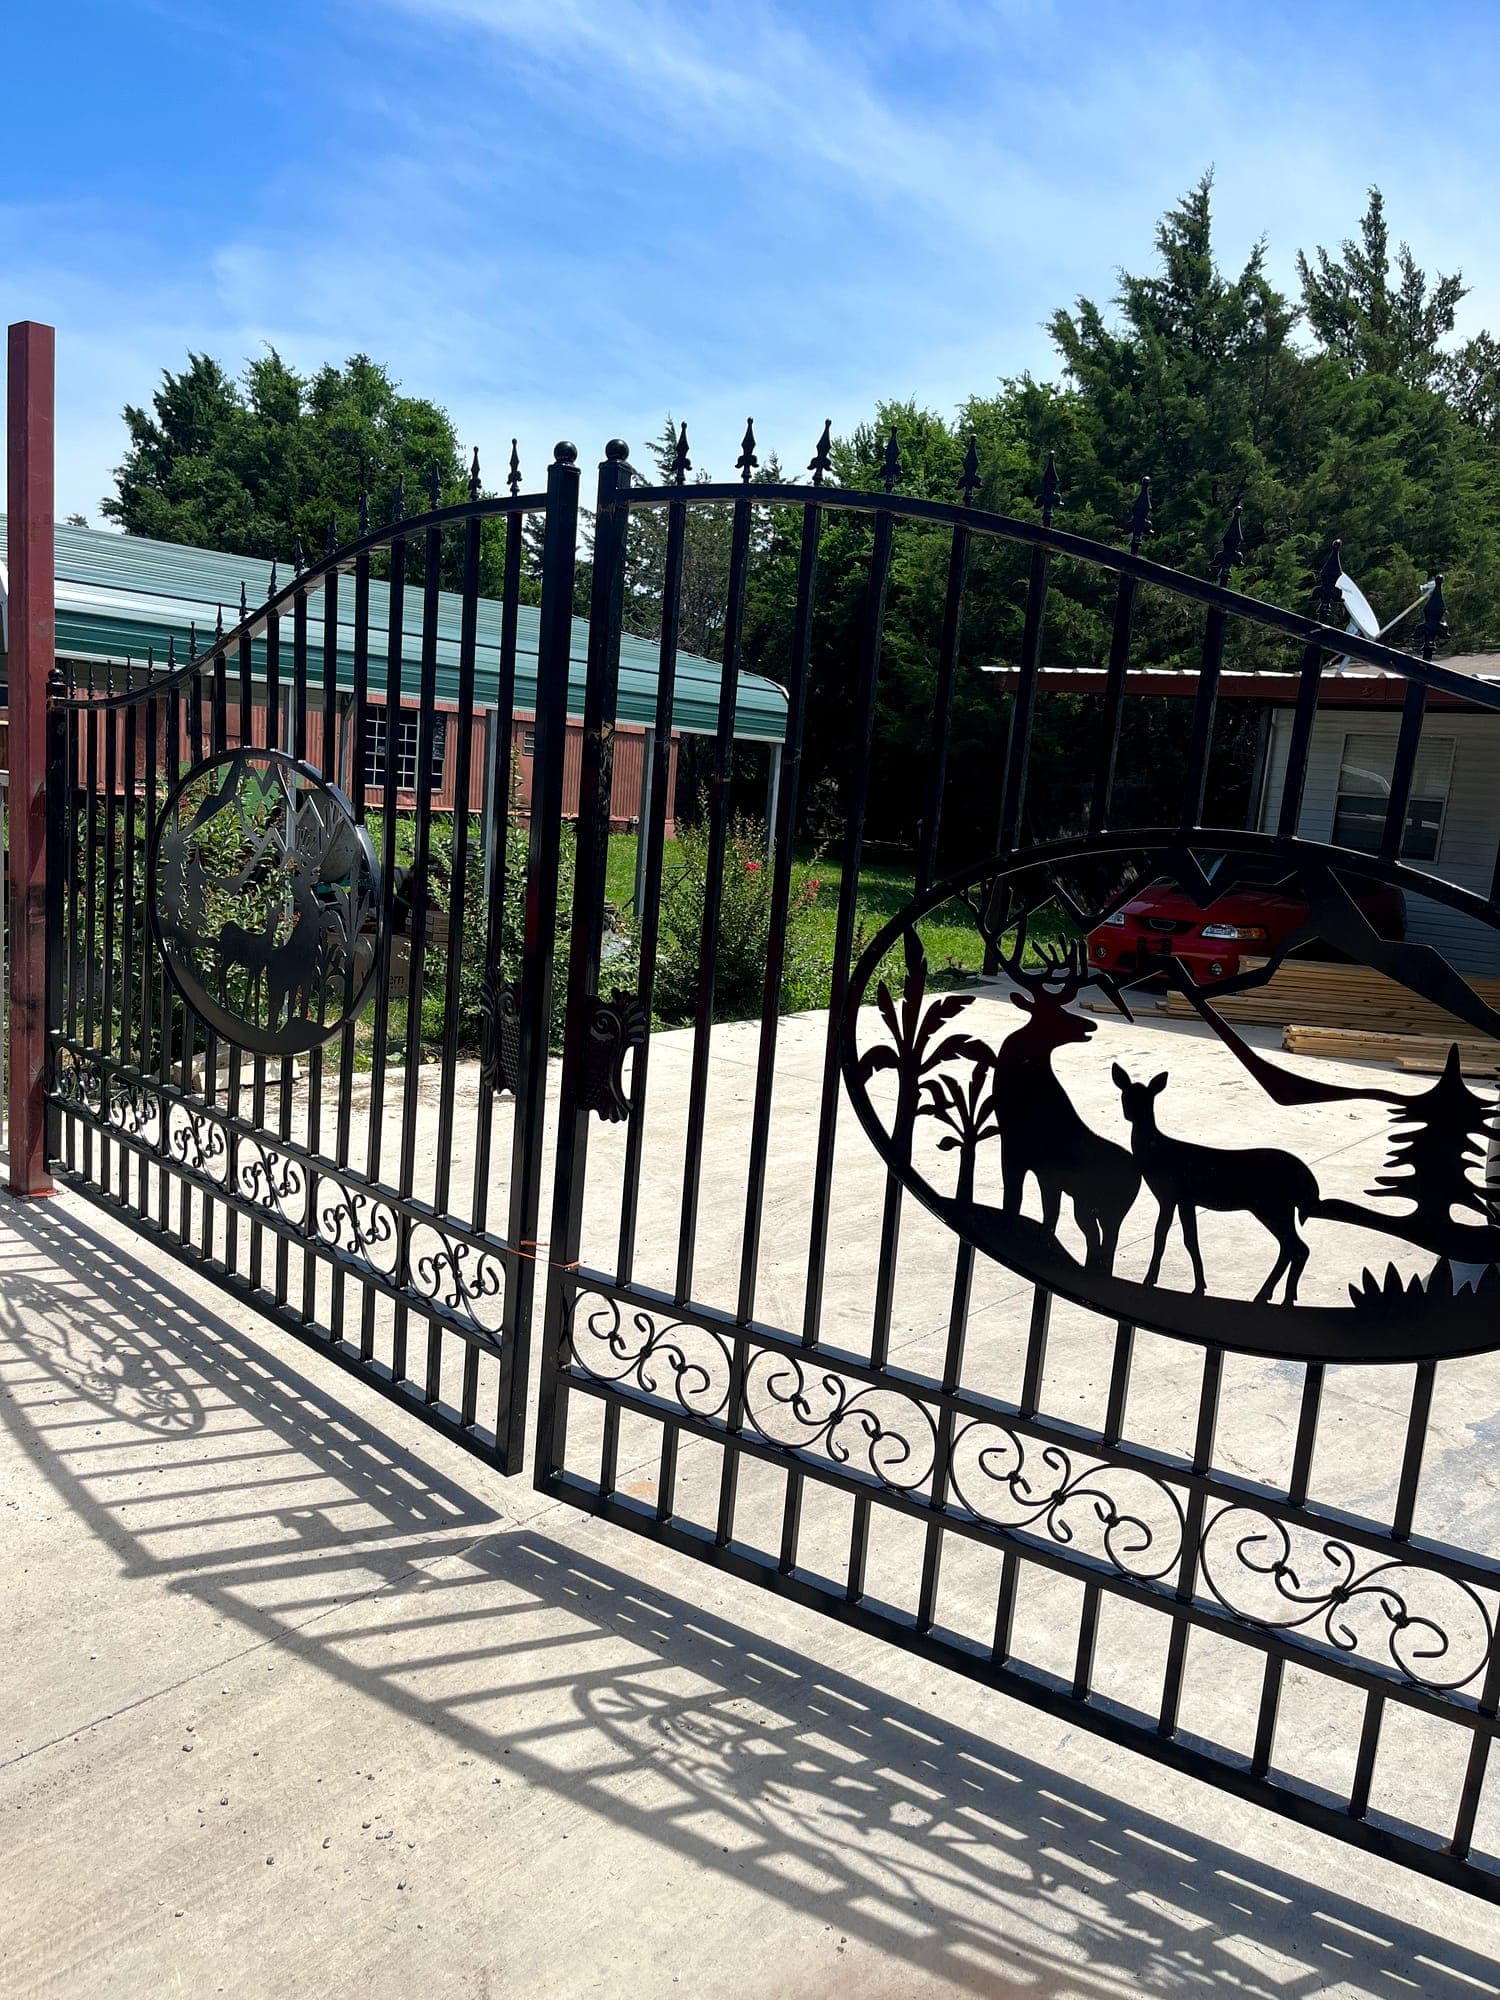
  • Driveway gate with custom-cut steel panel detailing
    Custom-cut gate panels
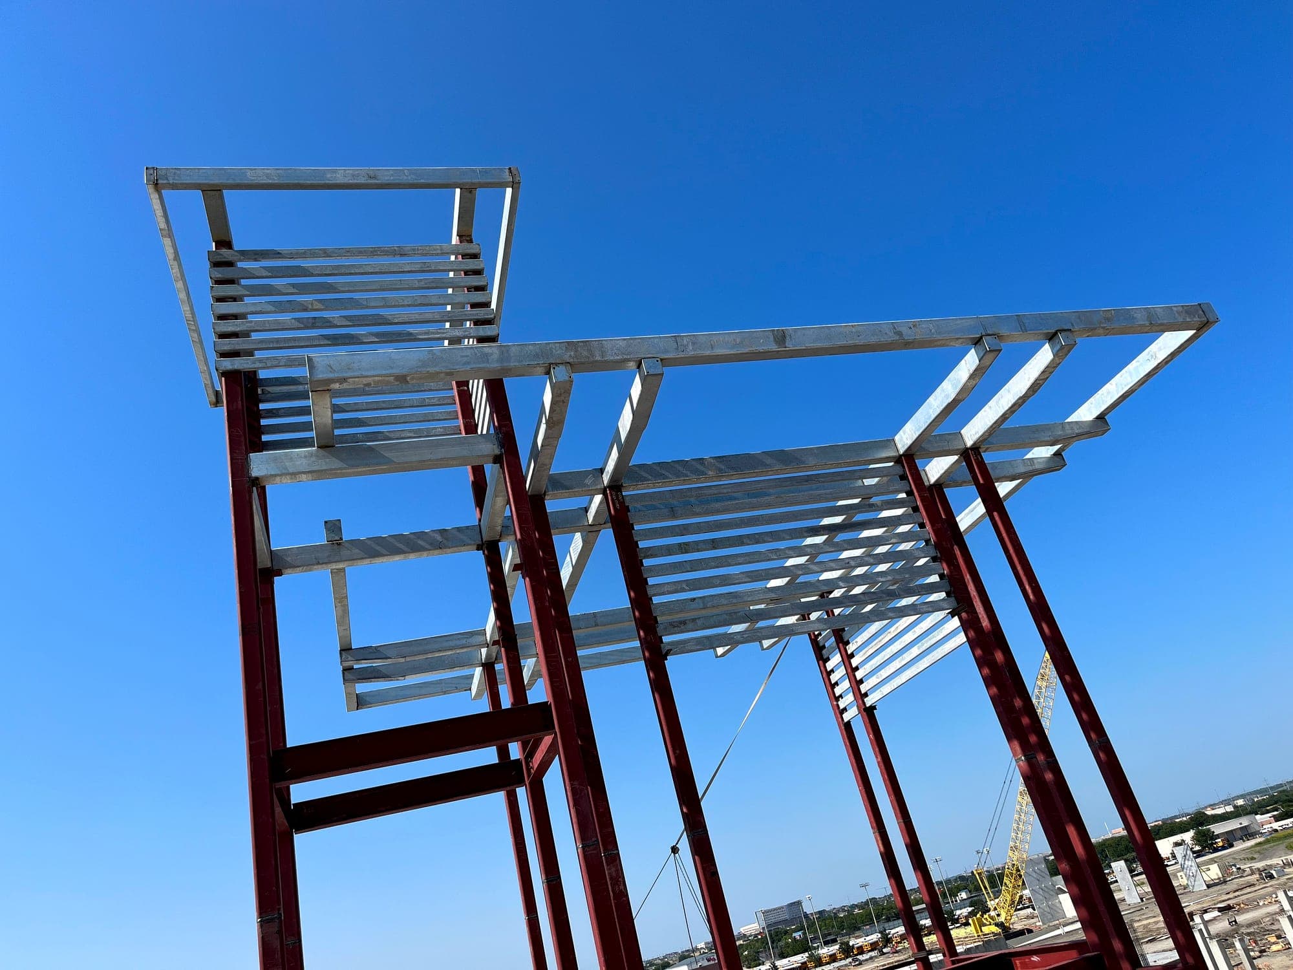
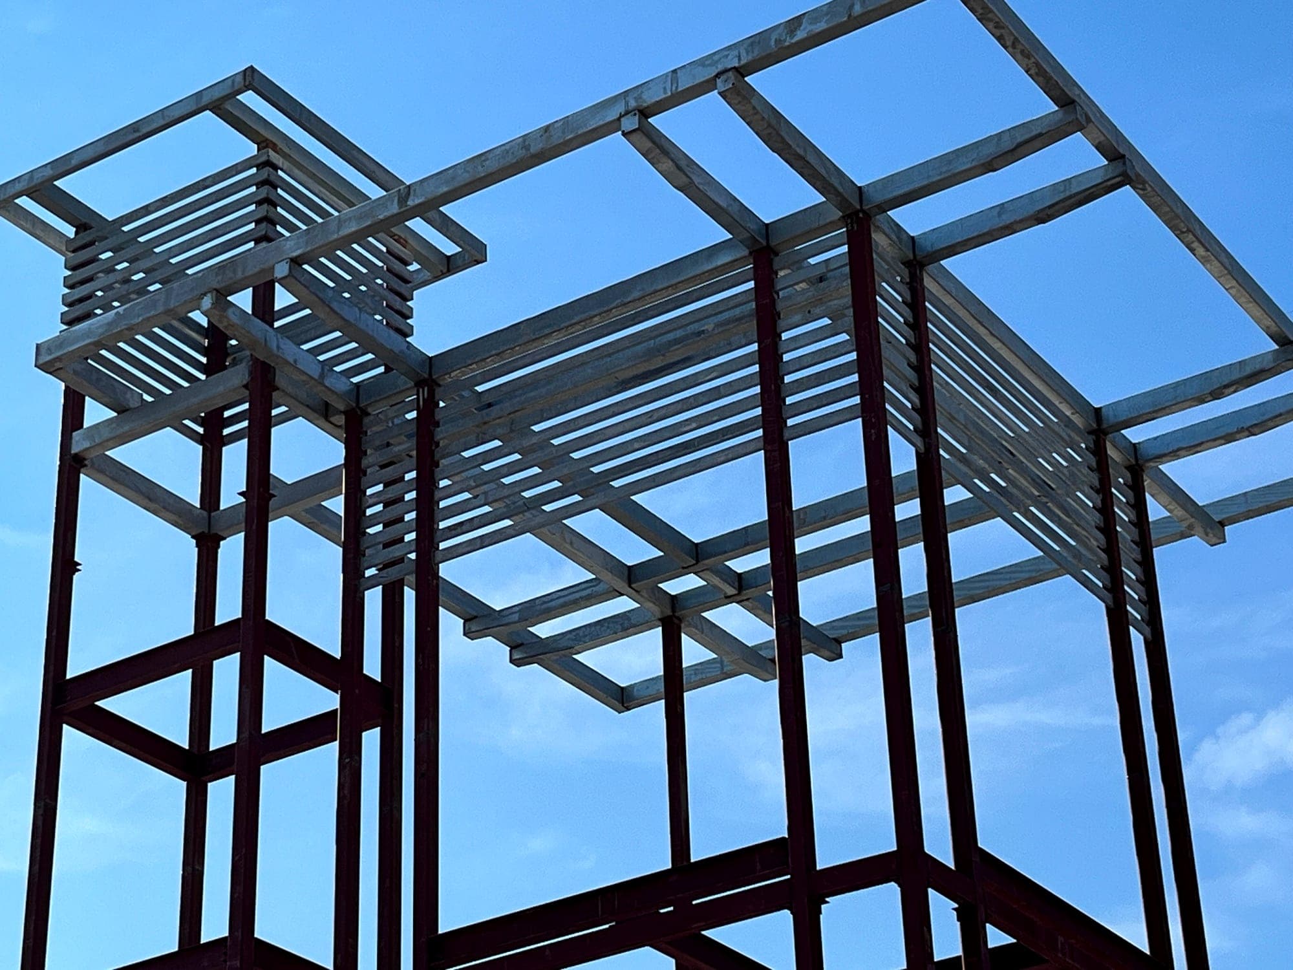
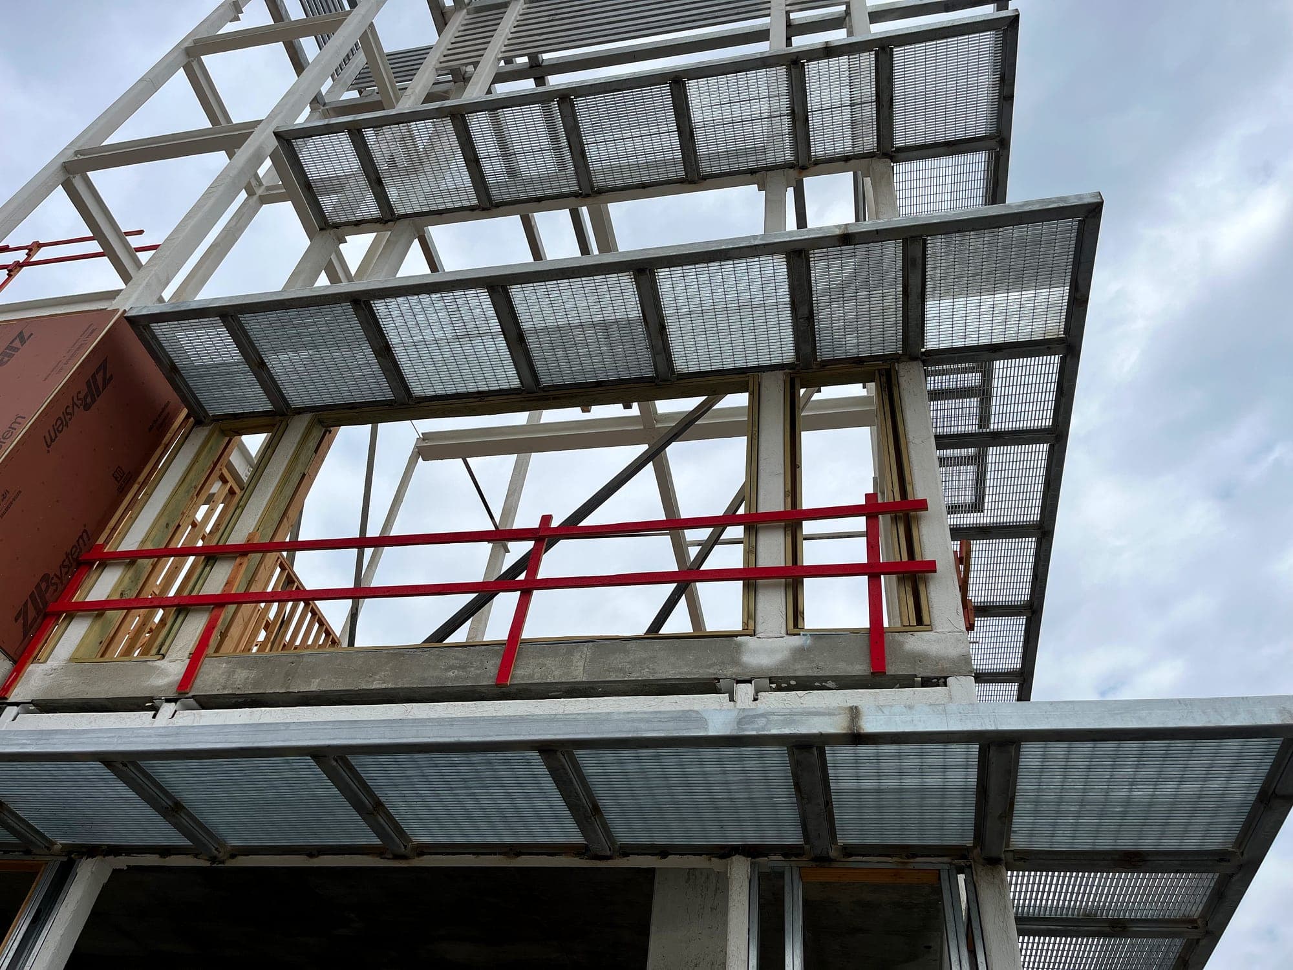
  • Galvanized steel canopy framing installed on painted structural columns
    Galvanized canopy frame
  • Galvanized canopy structure viewed from below during installation
    Canopy structure
  • Crane setting a structural steel beam into place
    Beam erection
  • Steel and galvanized grating canopy installed over a building walkway
    Walkway canopy
  • Structural steel frame erected in a multi-story residential courtyard
    Courtyard structural frame
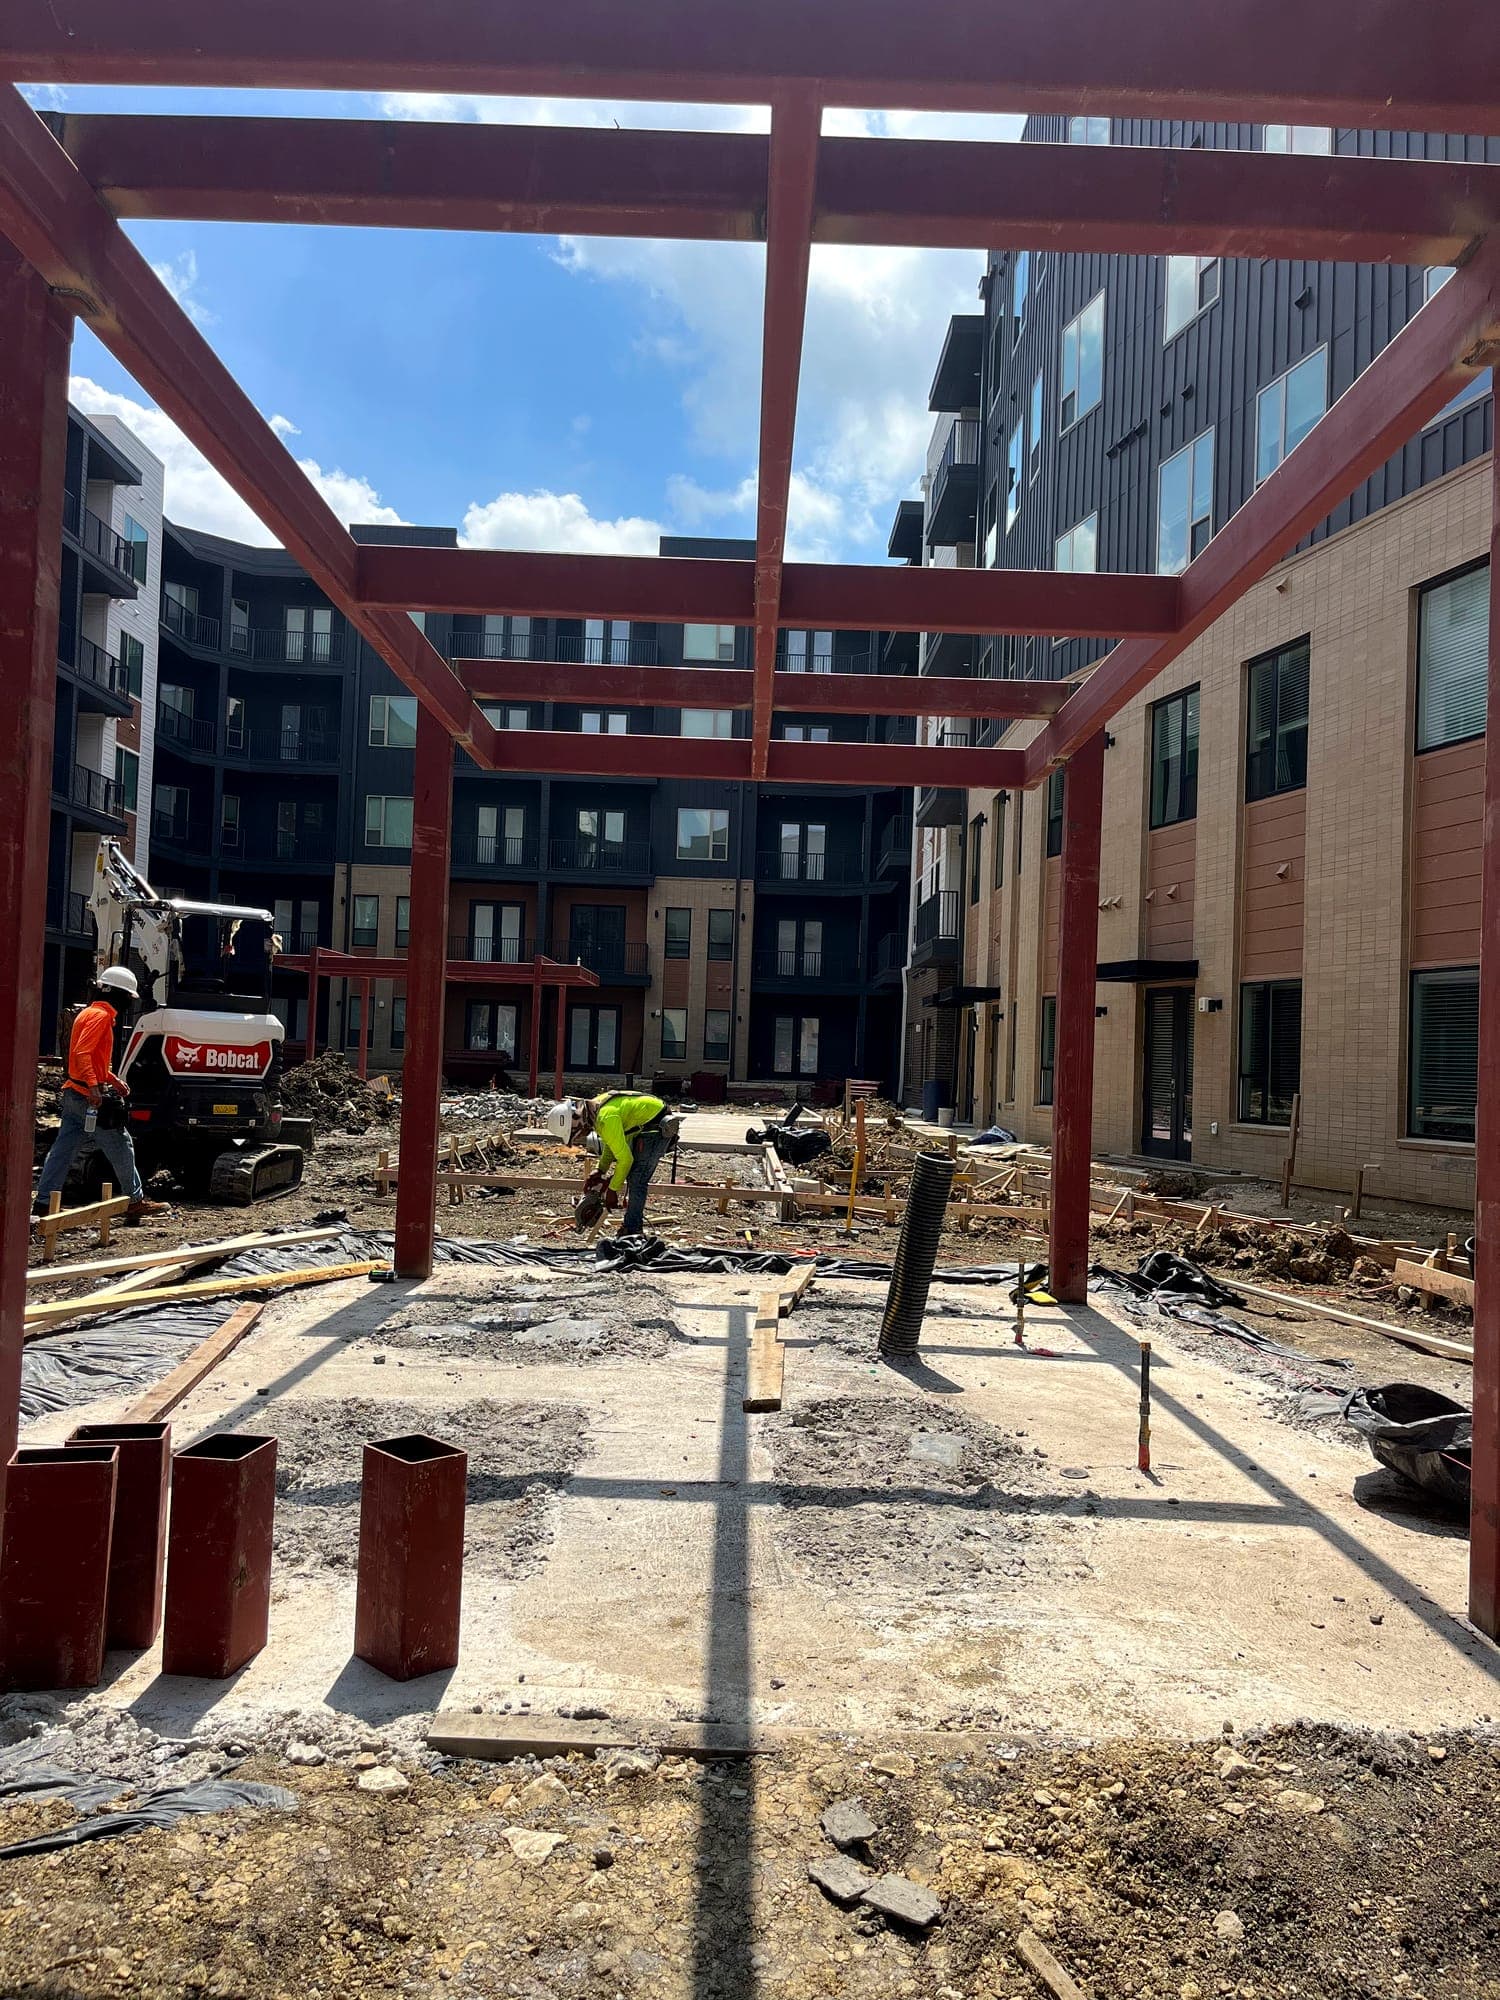
  • Steel columns and beams set on new foundations in a building courtyard
    Columns and beams set
20
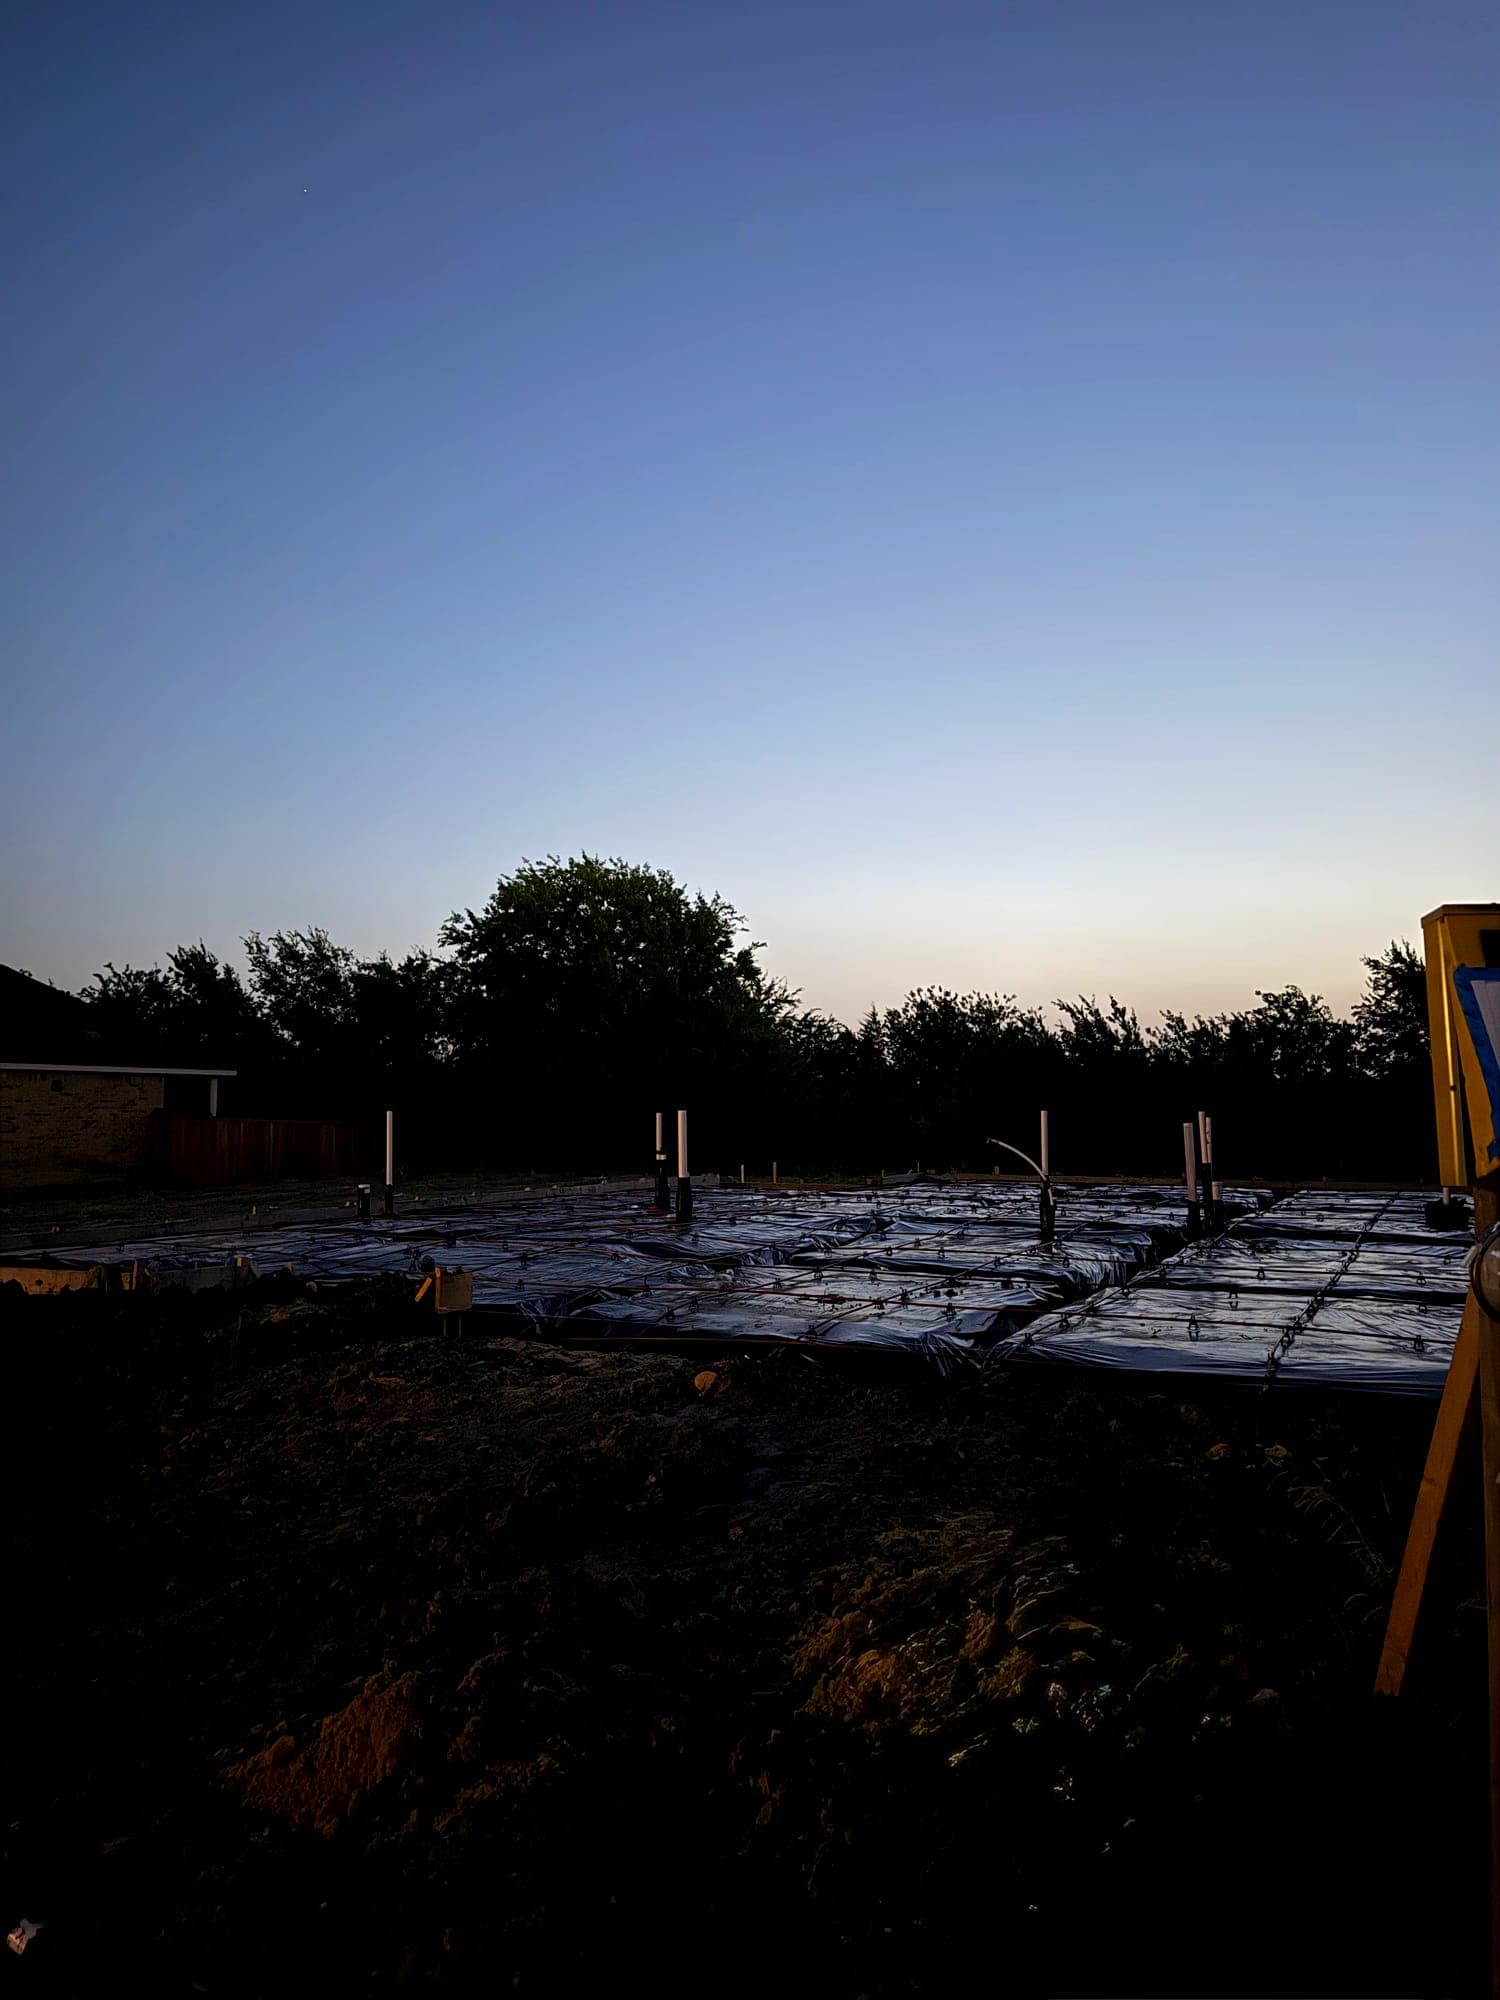
  • Graded site with formwork and reinforcement set for a slab pour at dusk
    Site prep before pour
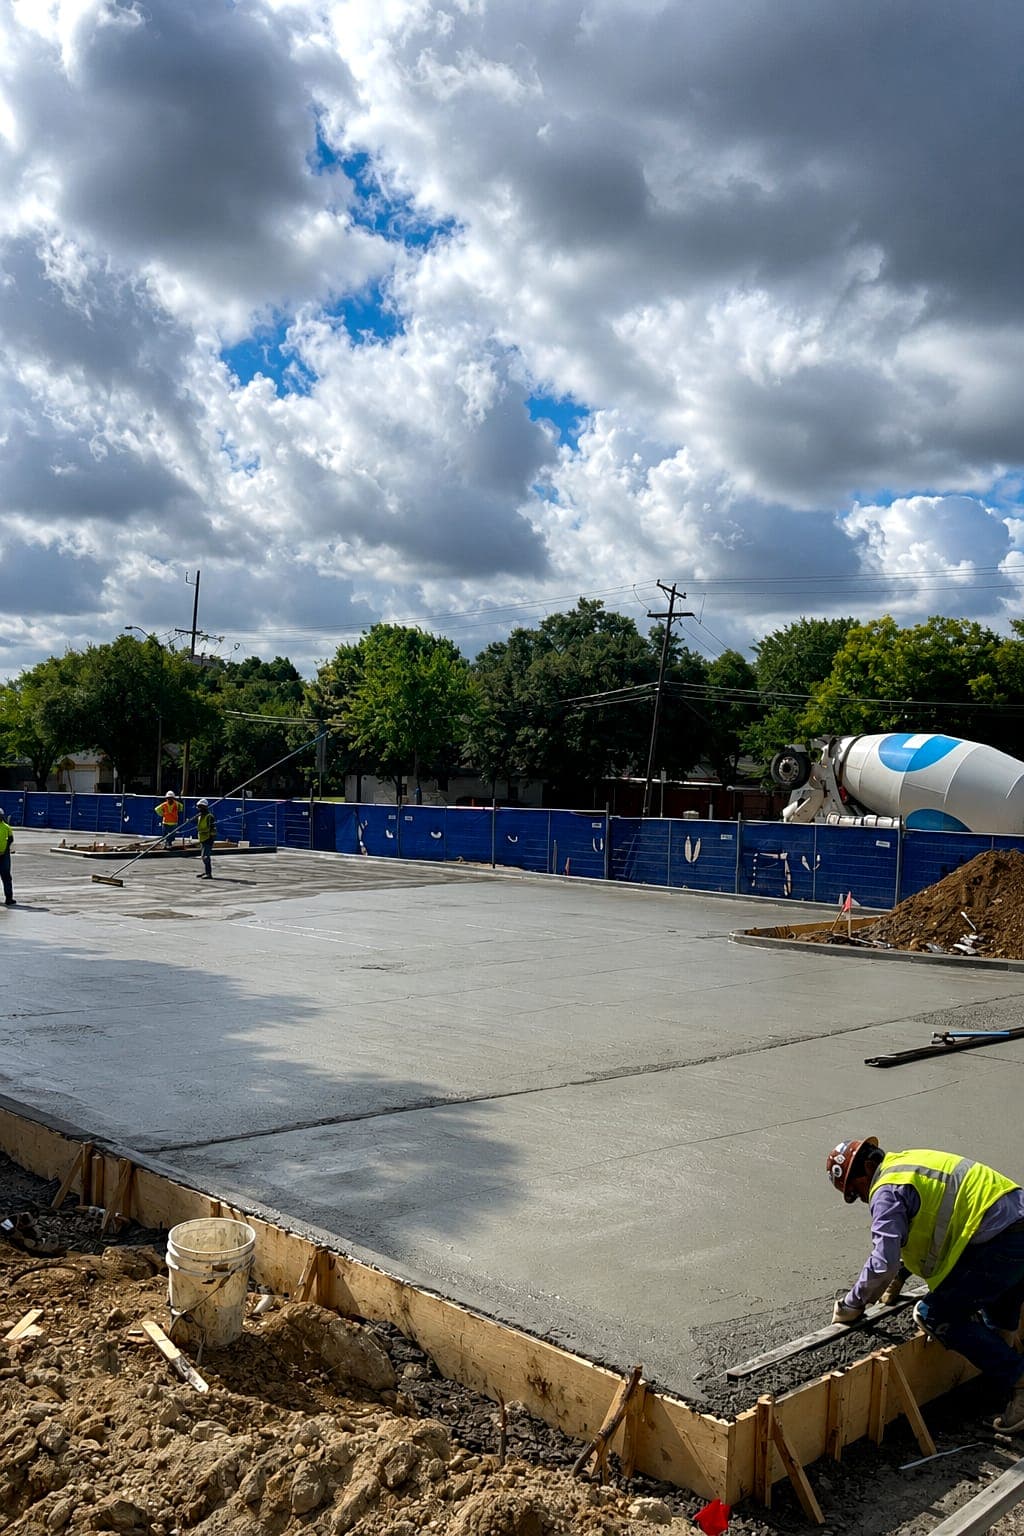
  • Crew finishing the edge of a freshly placed concrete slab
    Slab placement and finishing
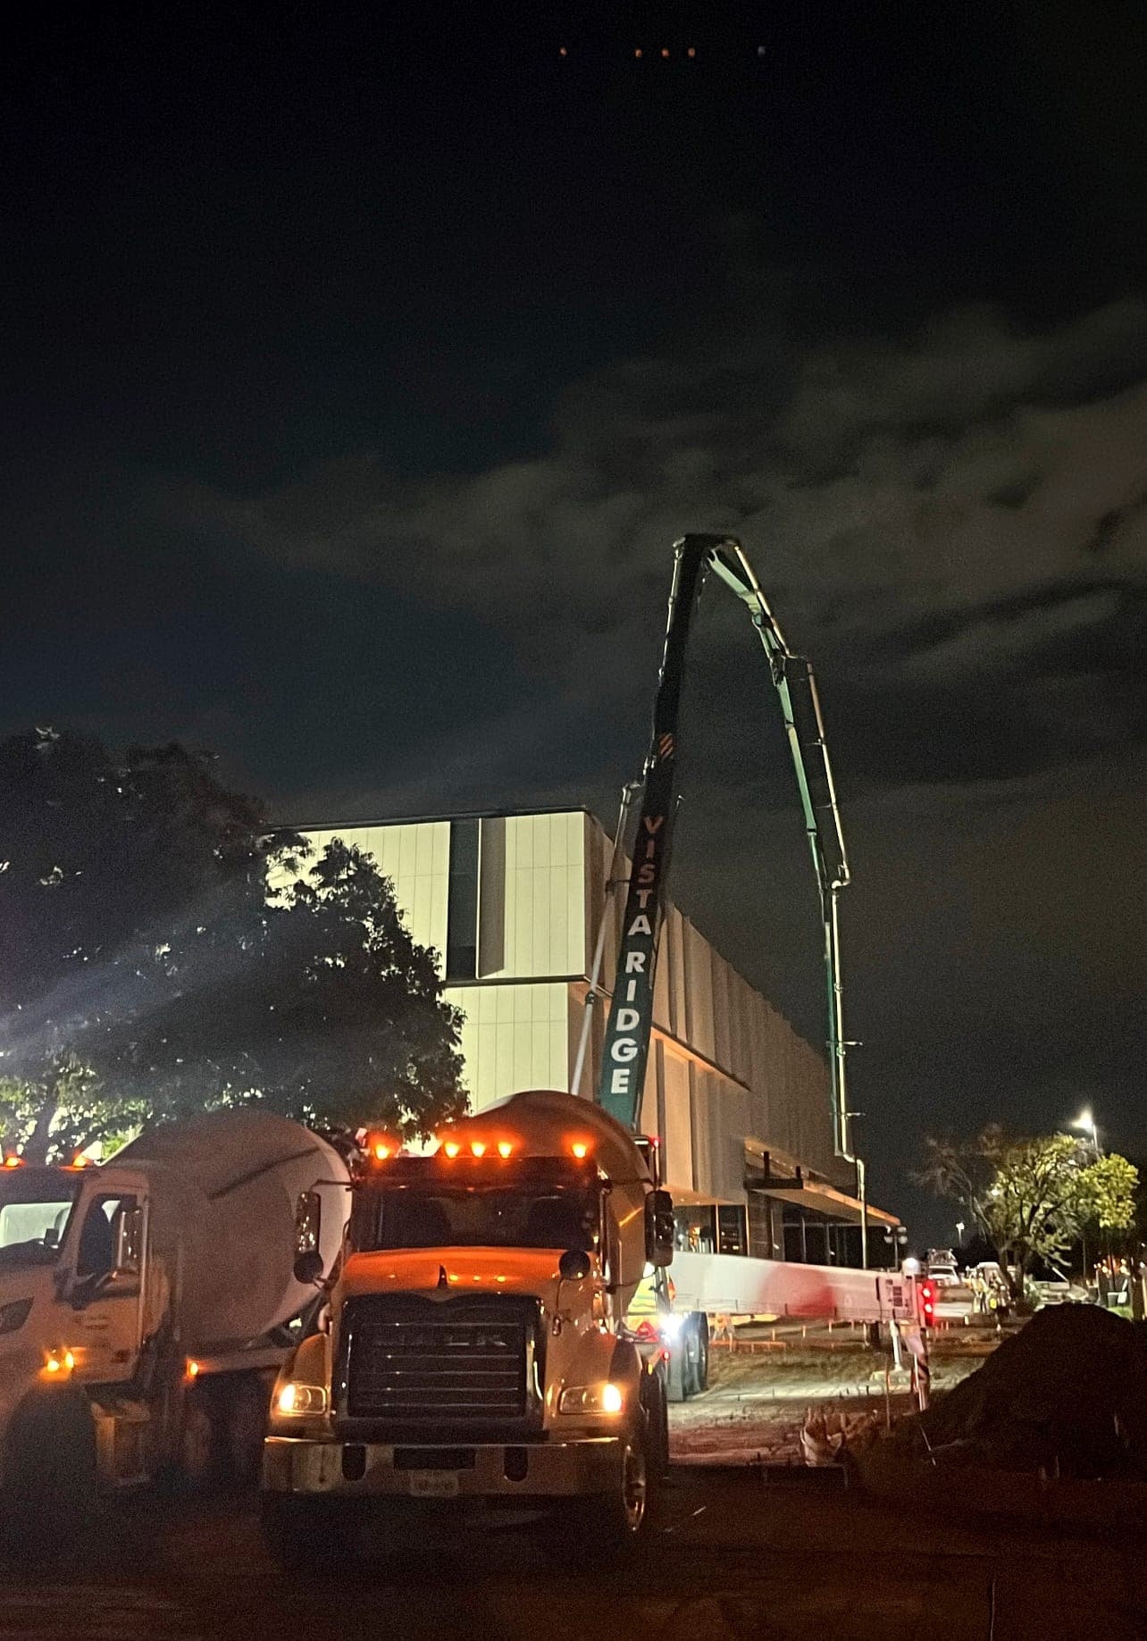
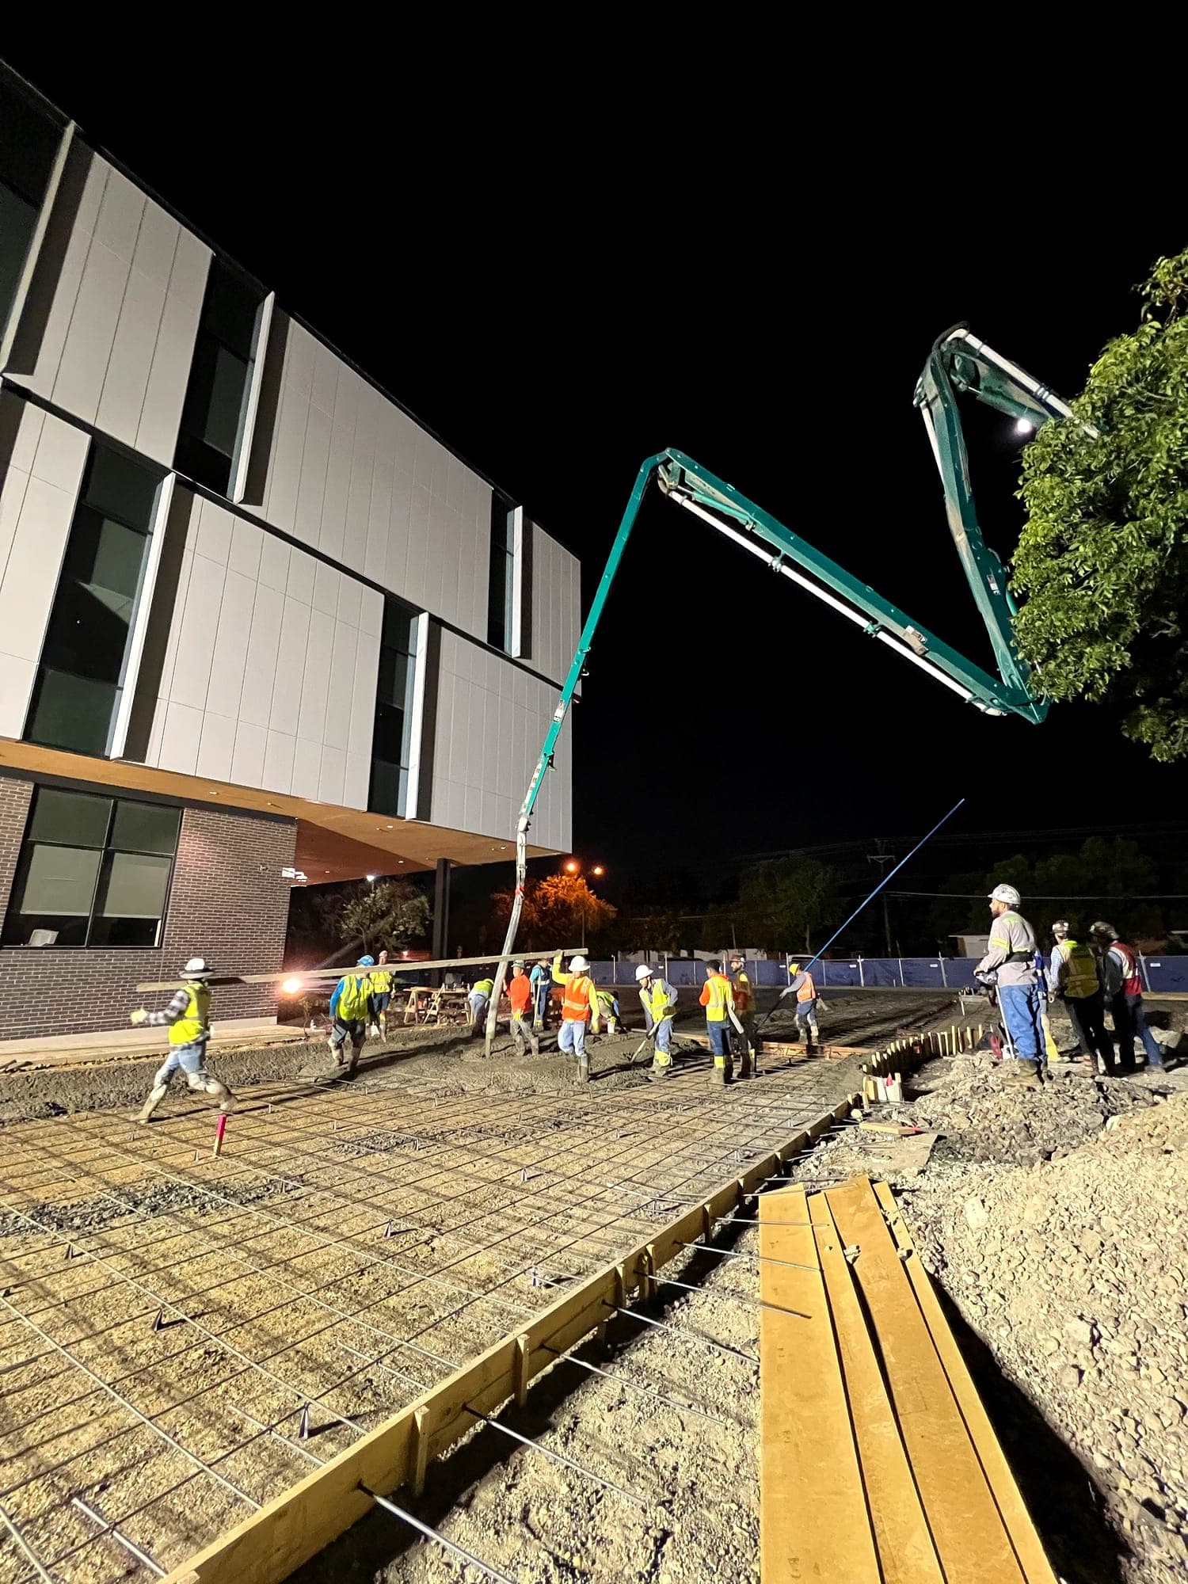
  • Concrete pump truck and mixer staged for a night pour at a commercial site
    Night concrete placement
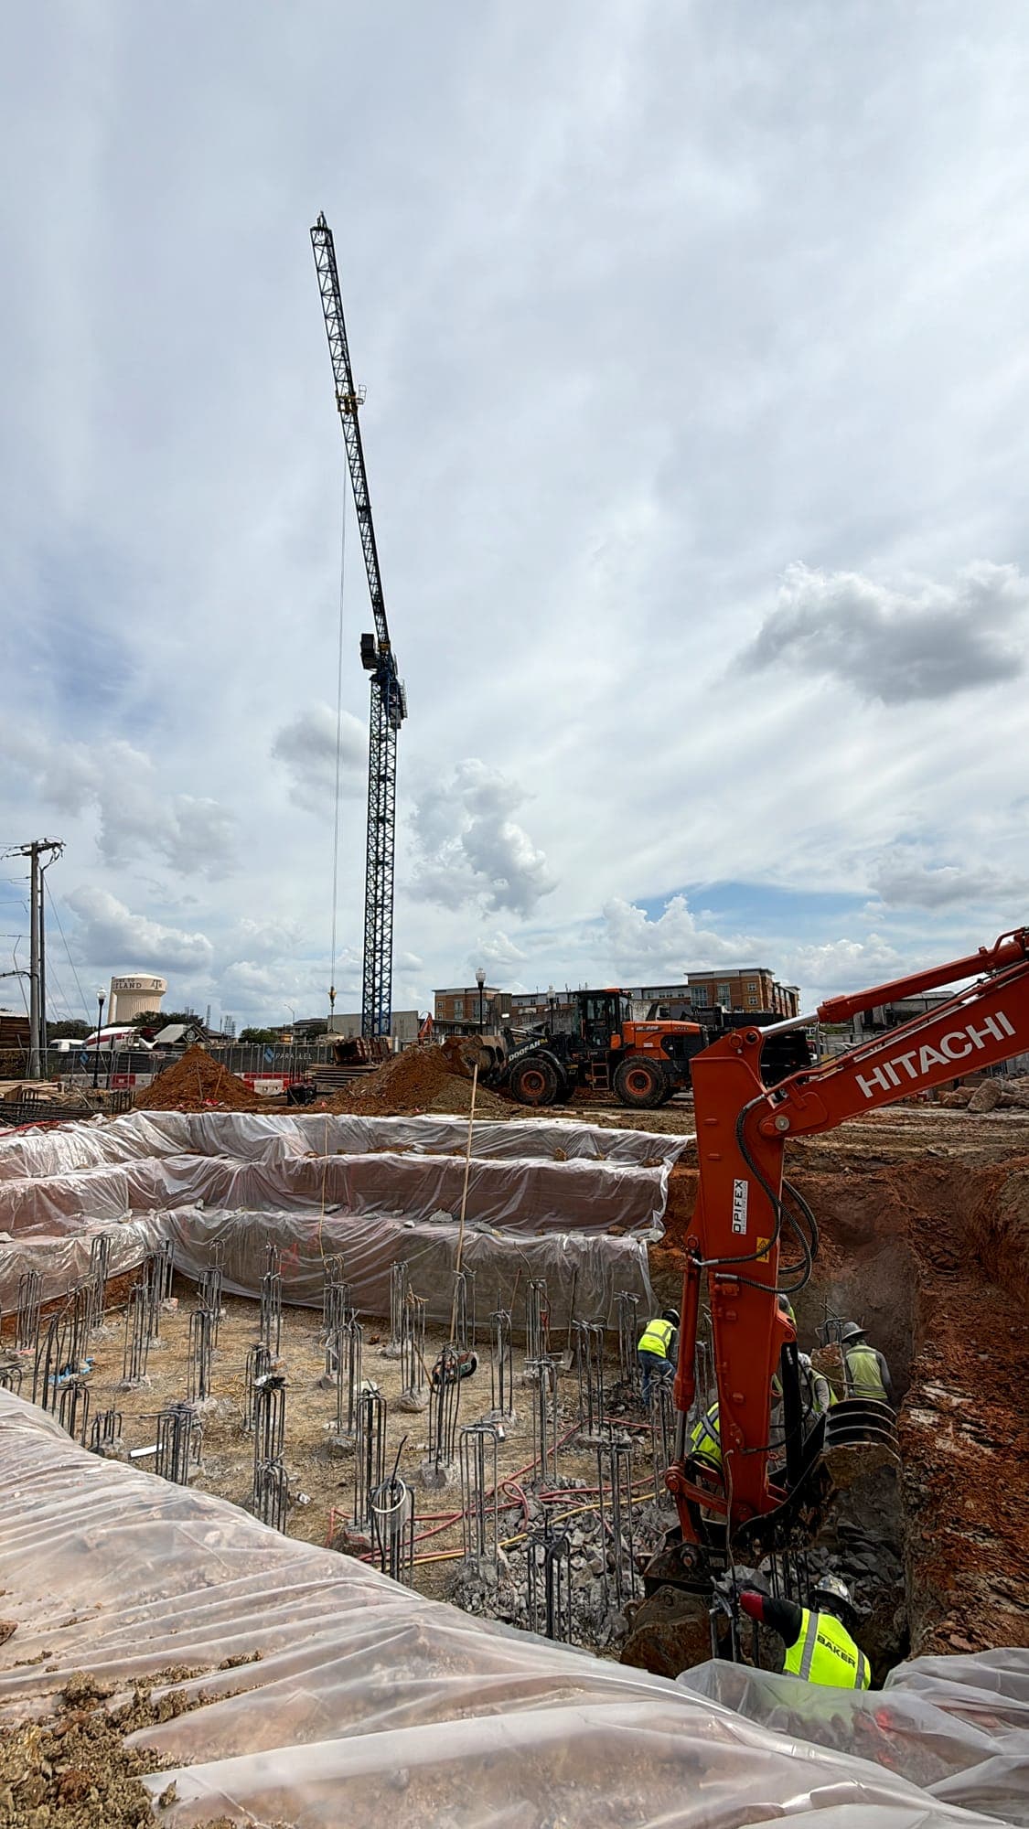
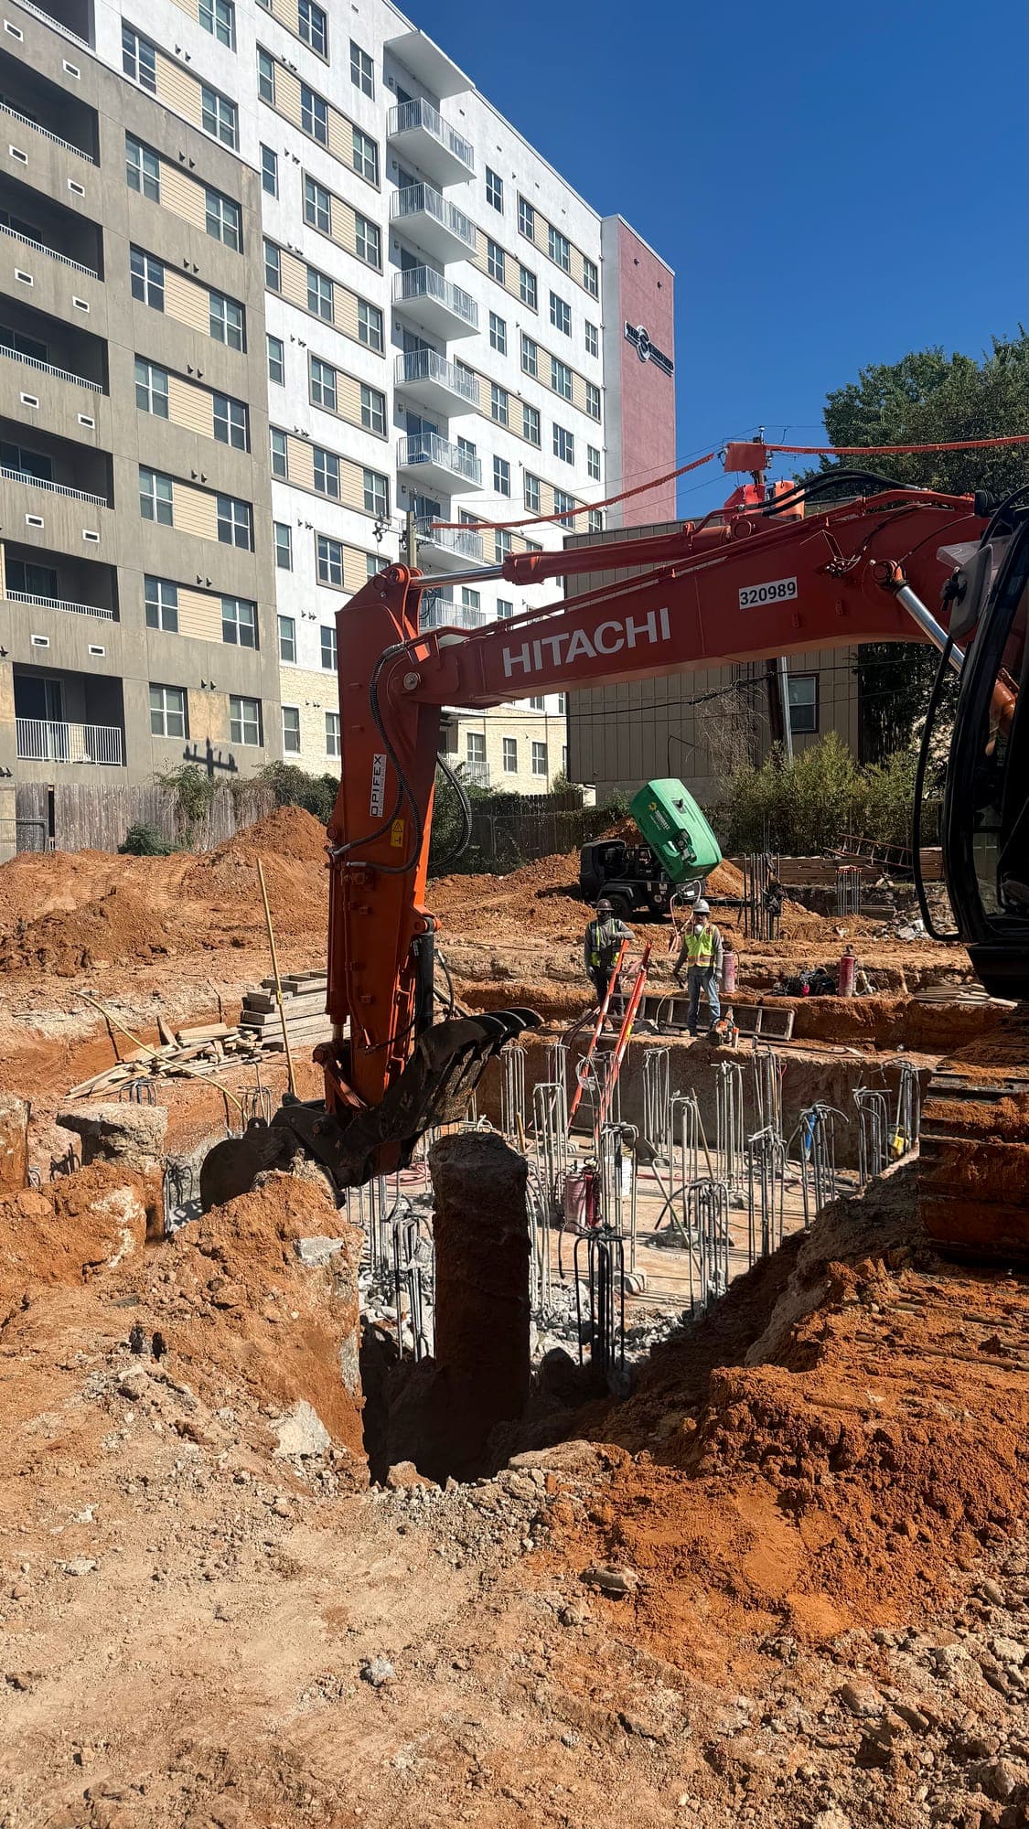
  • Excavator working a shored foundation excavation on a commercial site
    Foundation excavation
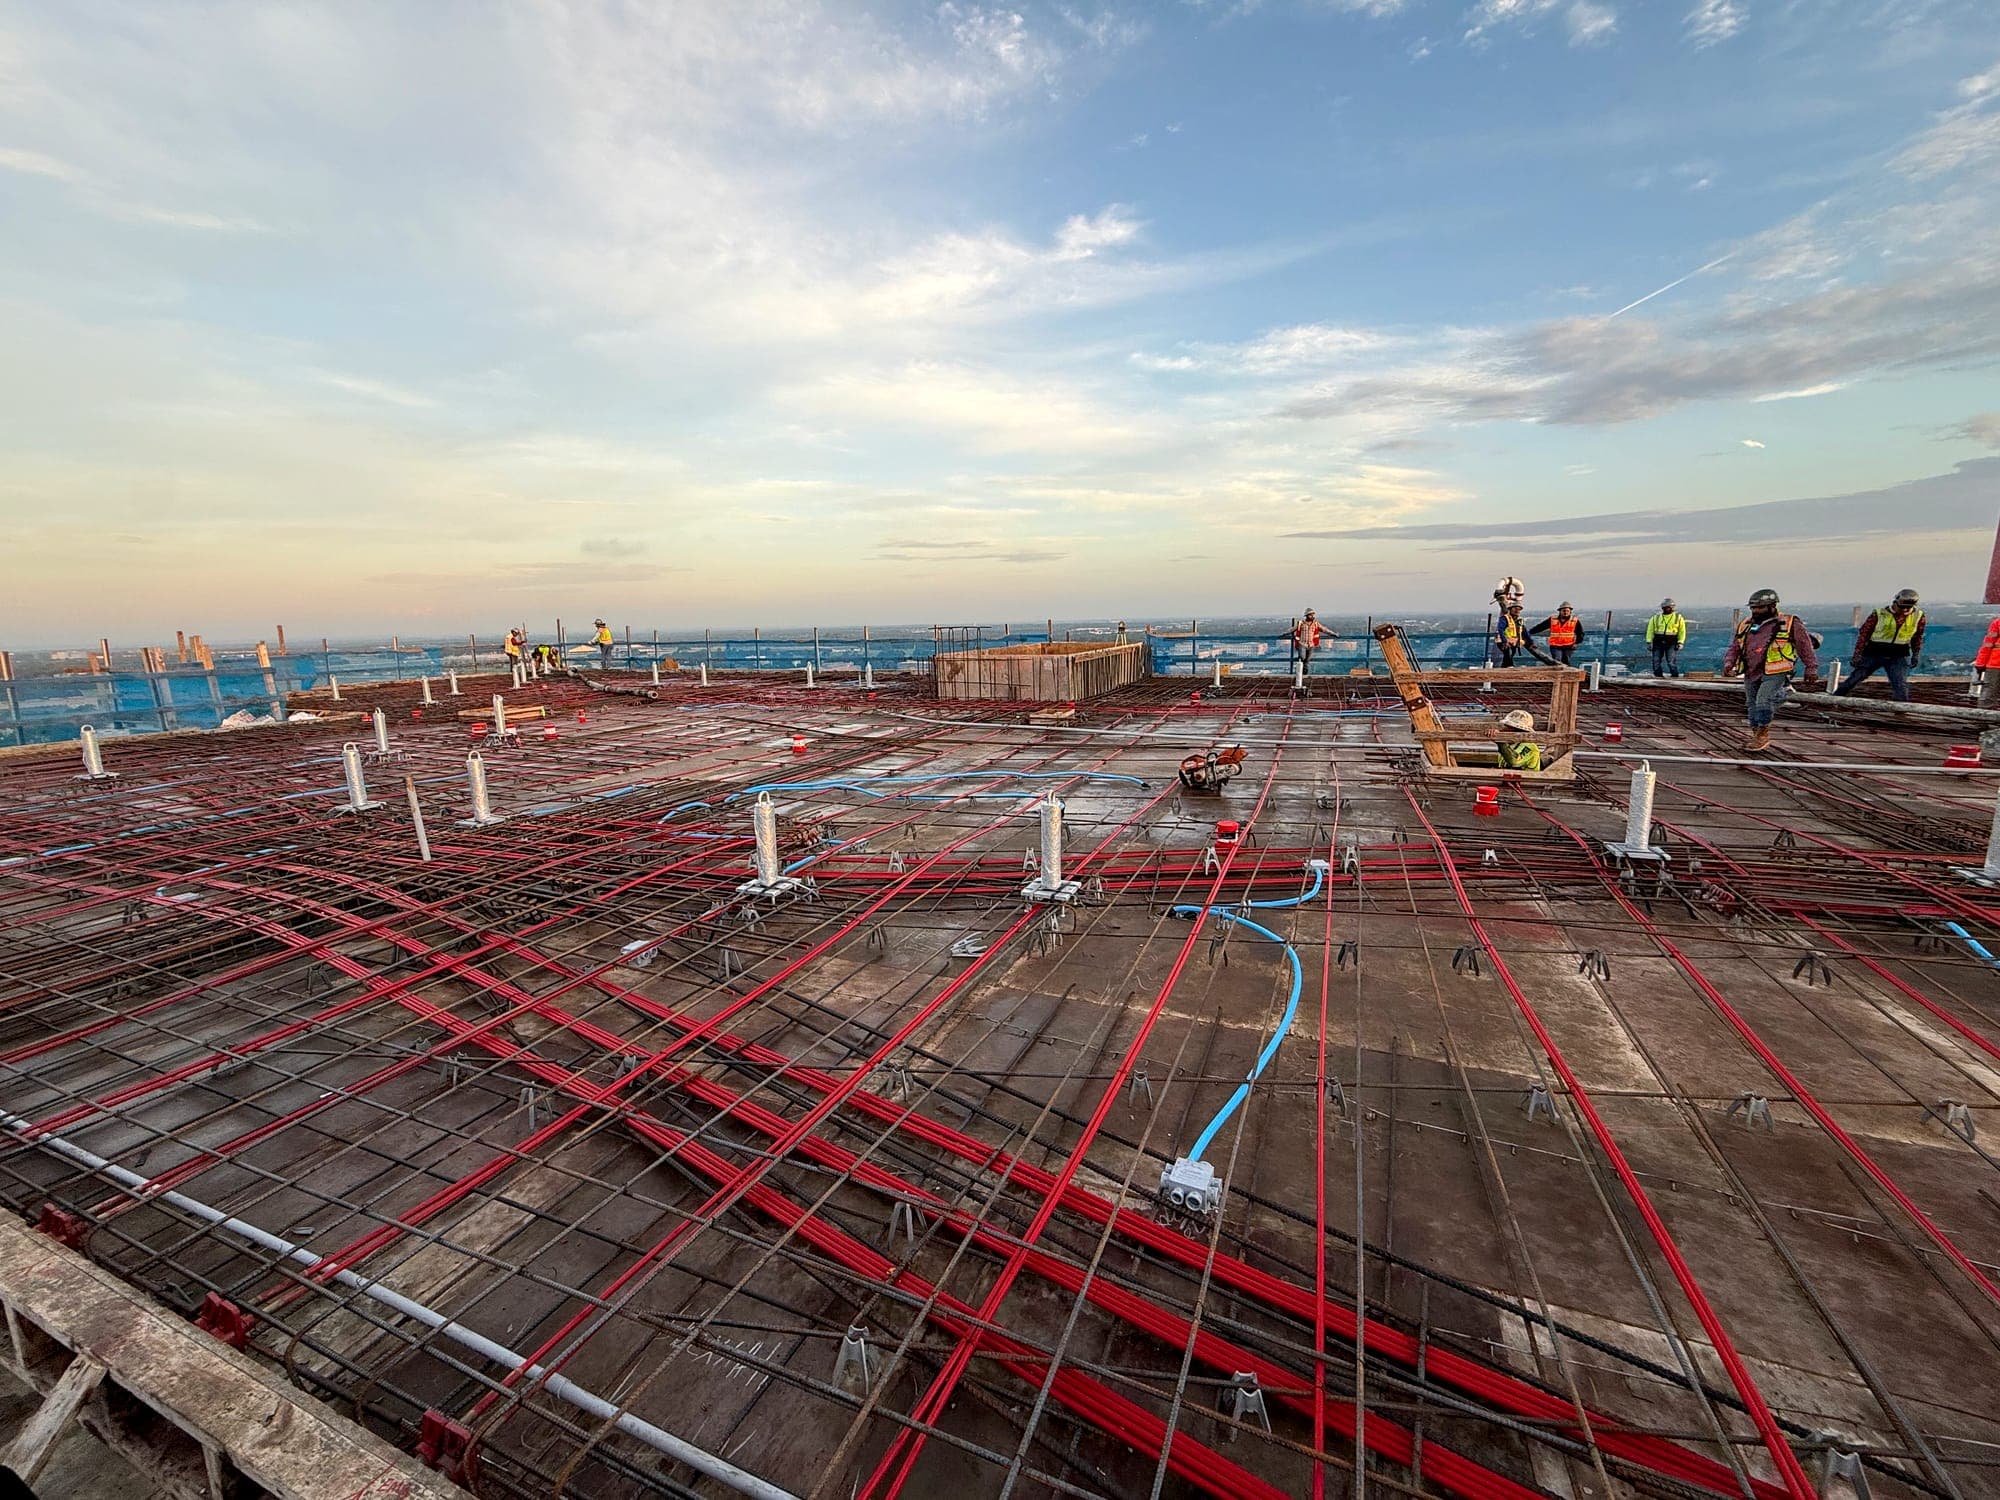
  • Reinforcing steel laid out across an elevated concrete deck at sunset
    Elevated deck reinforcement
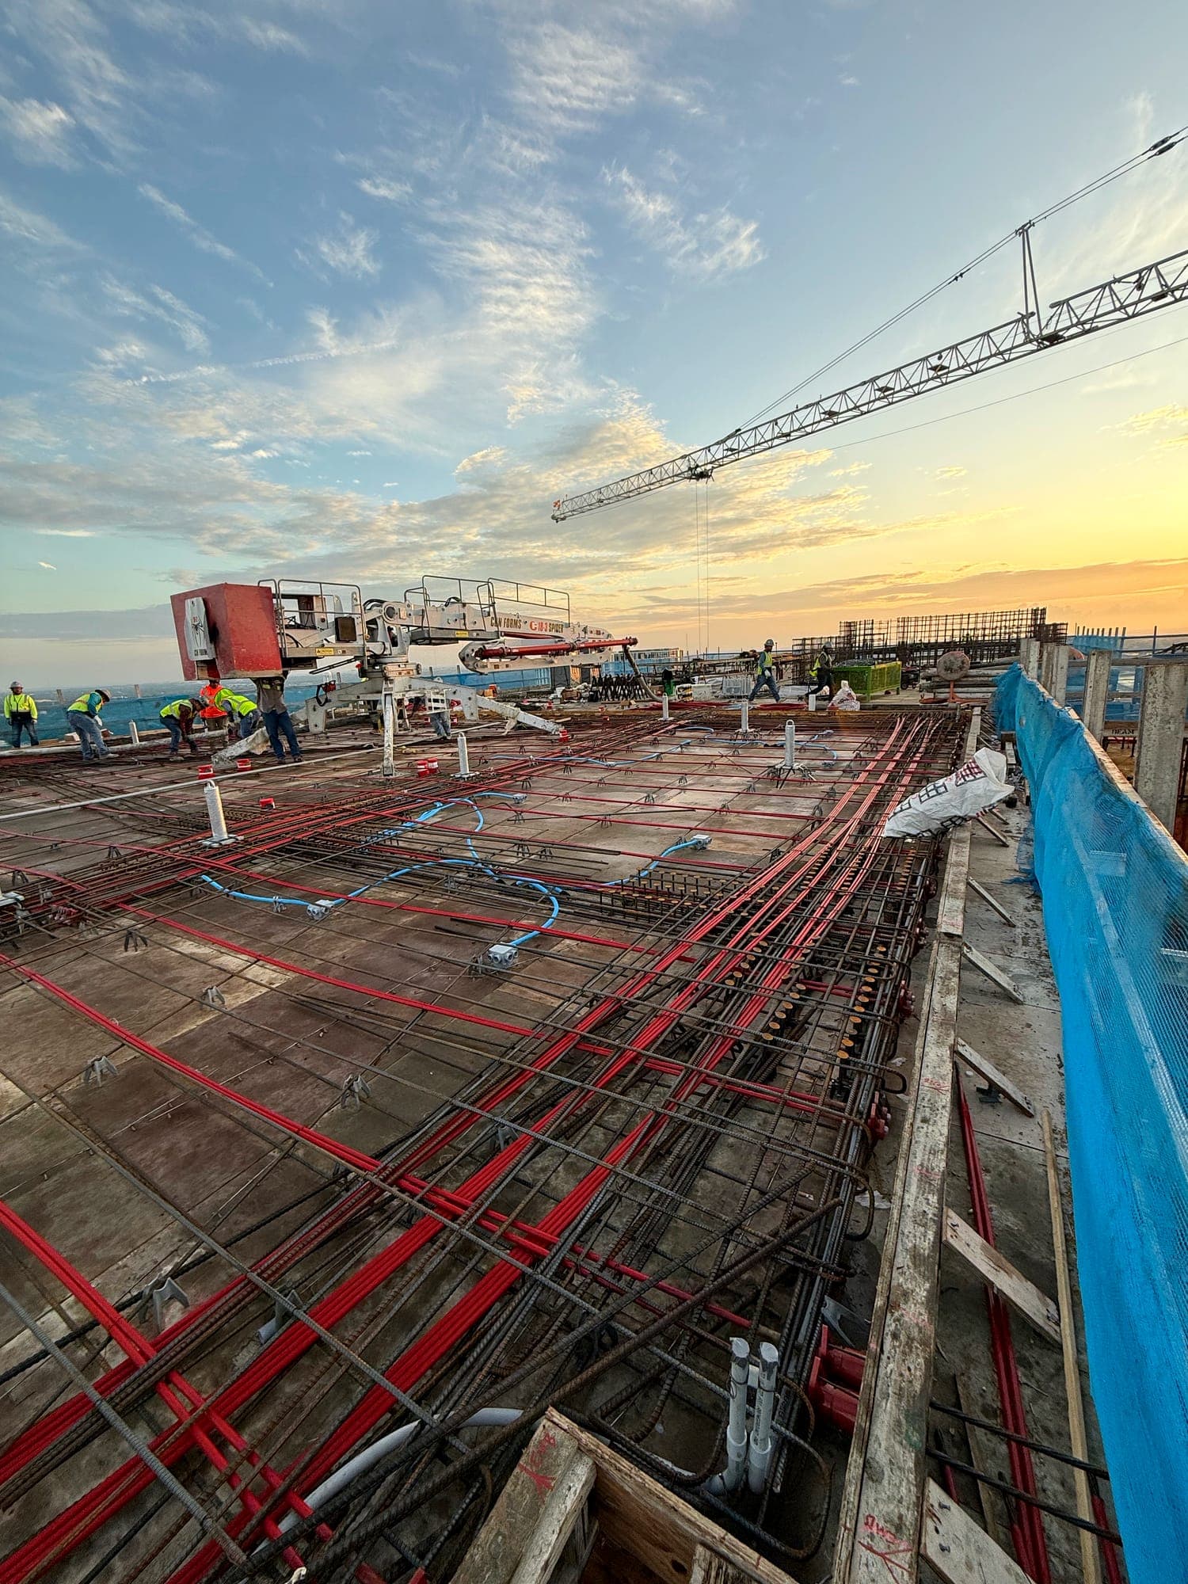
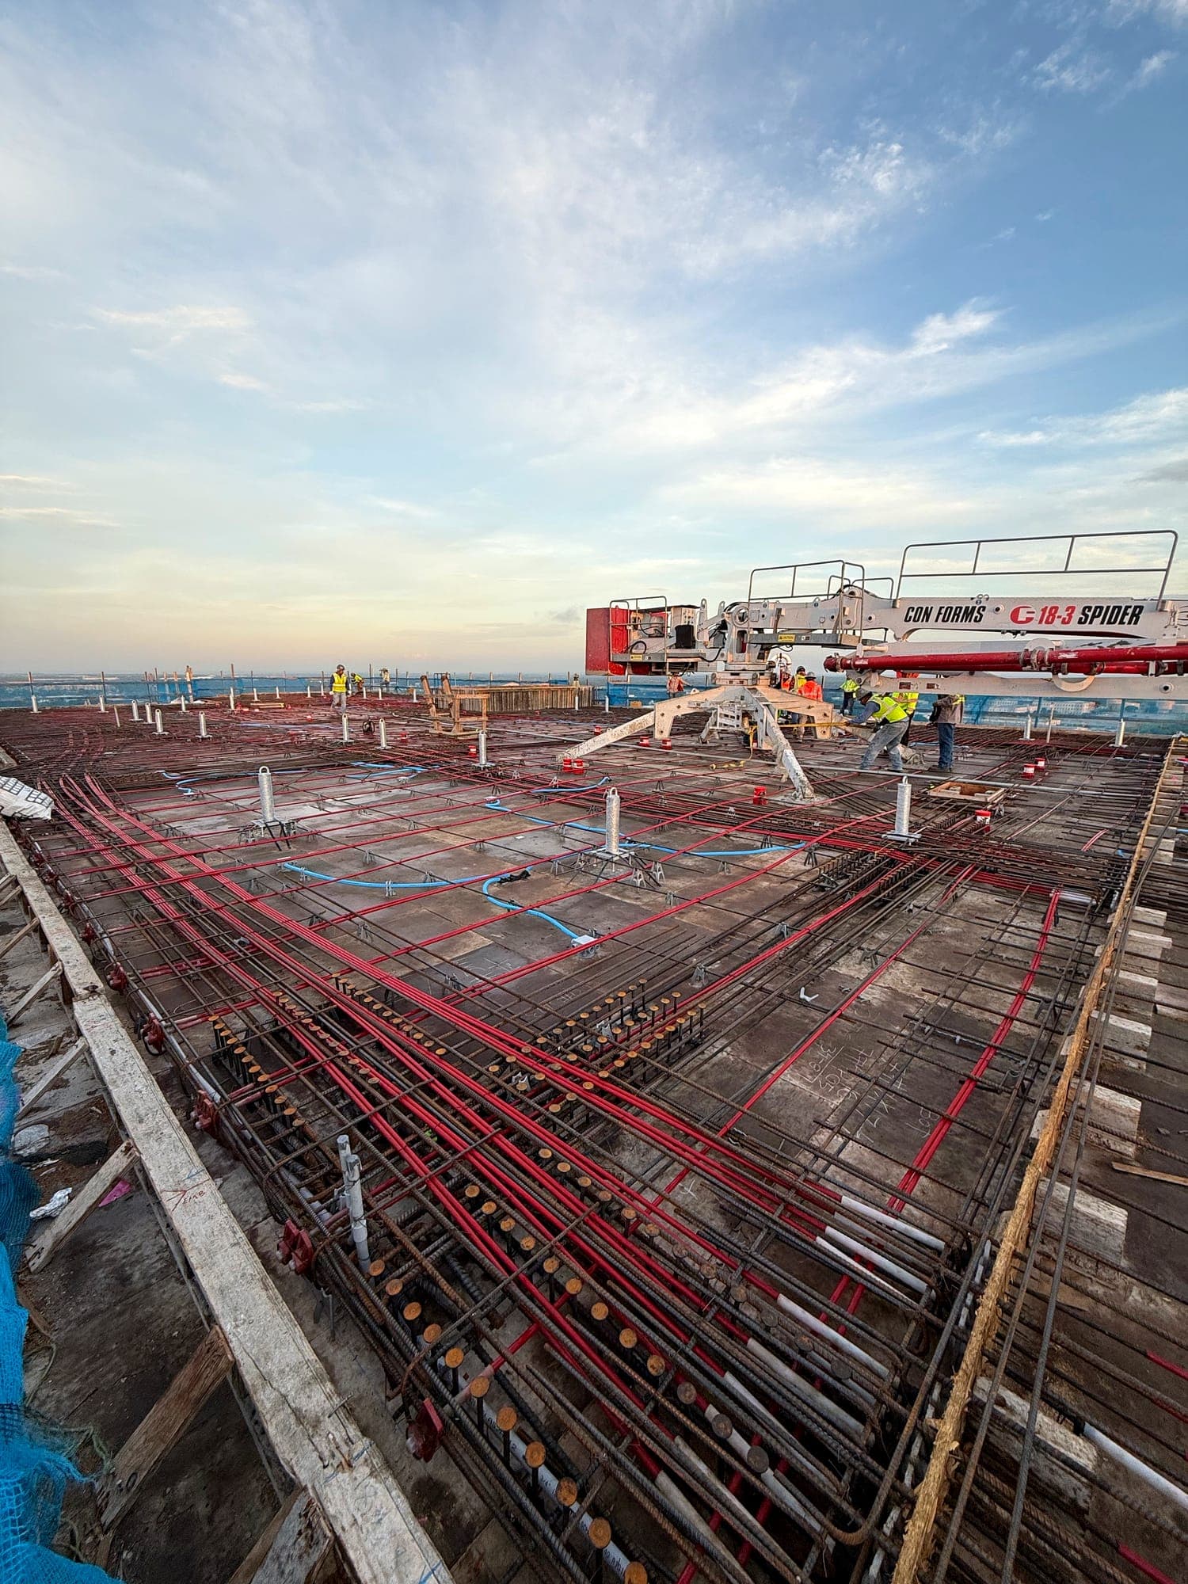
  • Post-tension cables and reinforcement across a structural deck with tower crane overhead
    Post-tension deck prep
  • Wide view of reinforcing steel laid out across a structural concrete deck
    Structural deck rebar layout
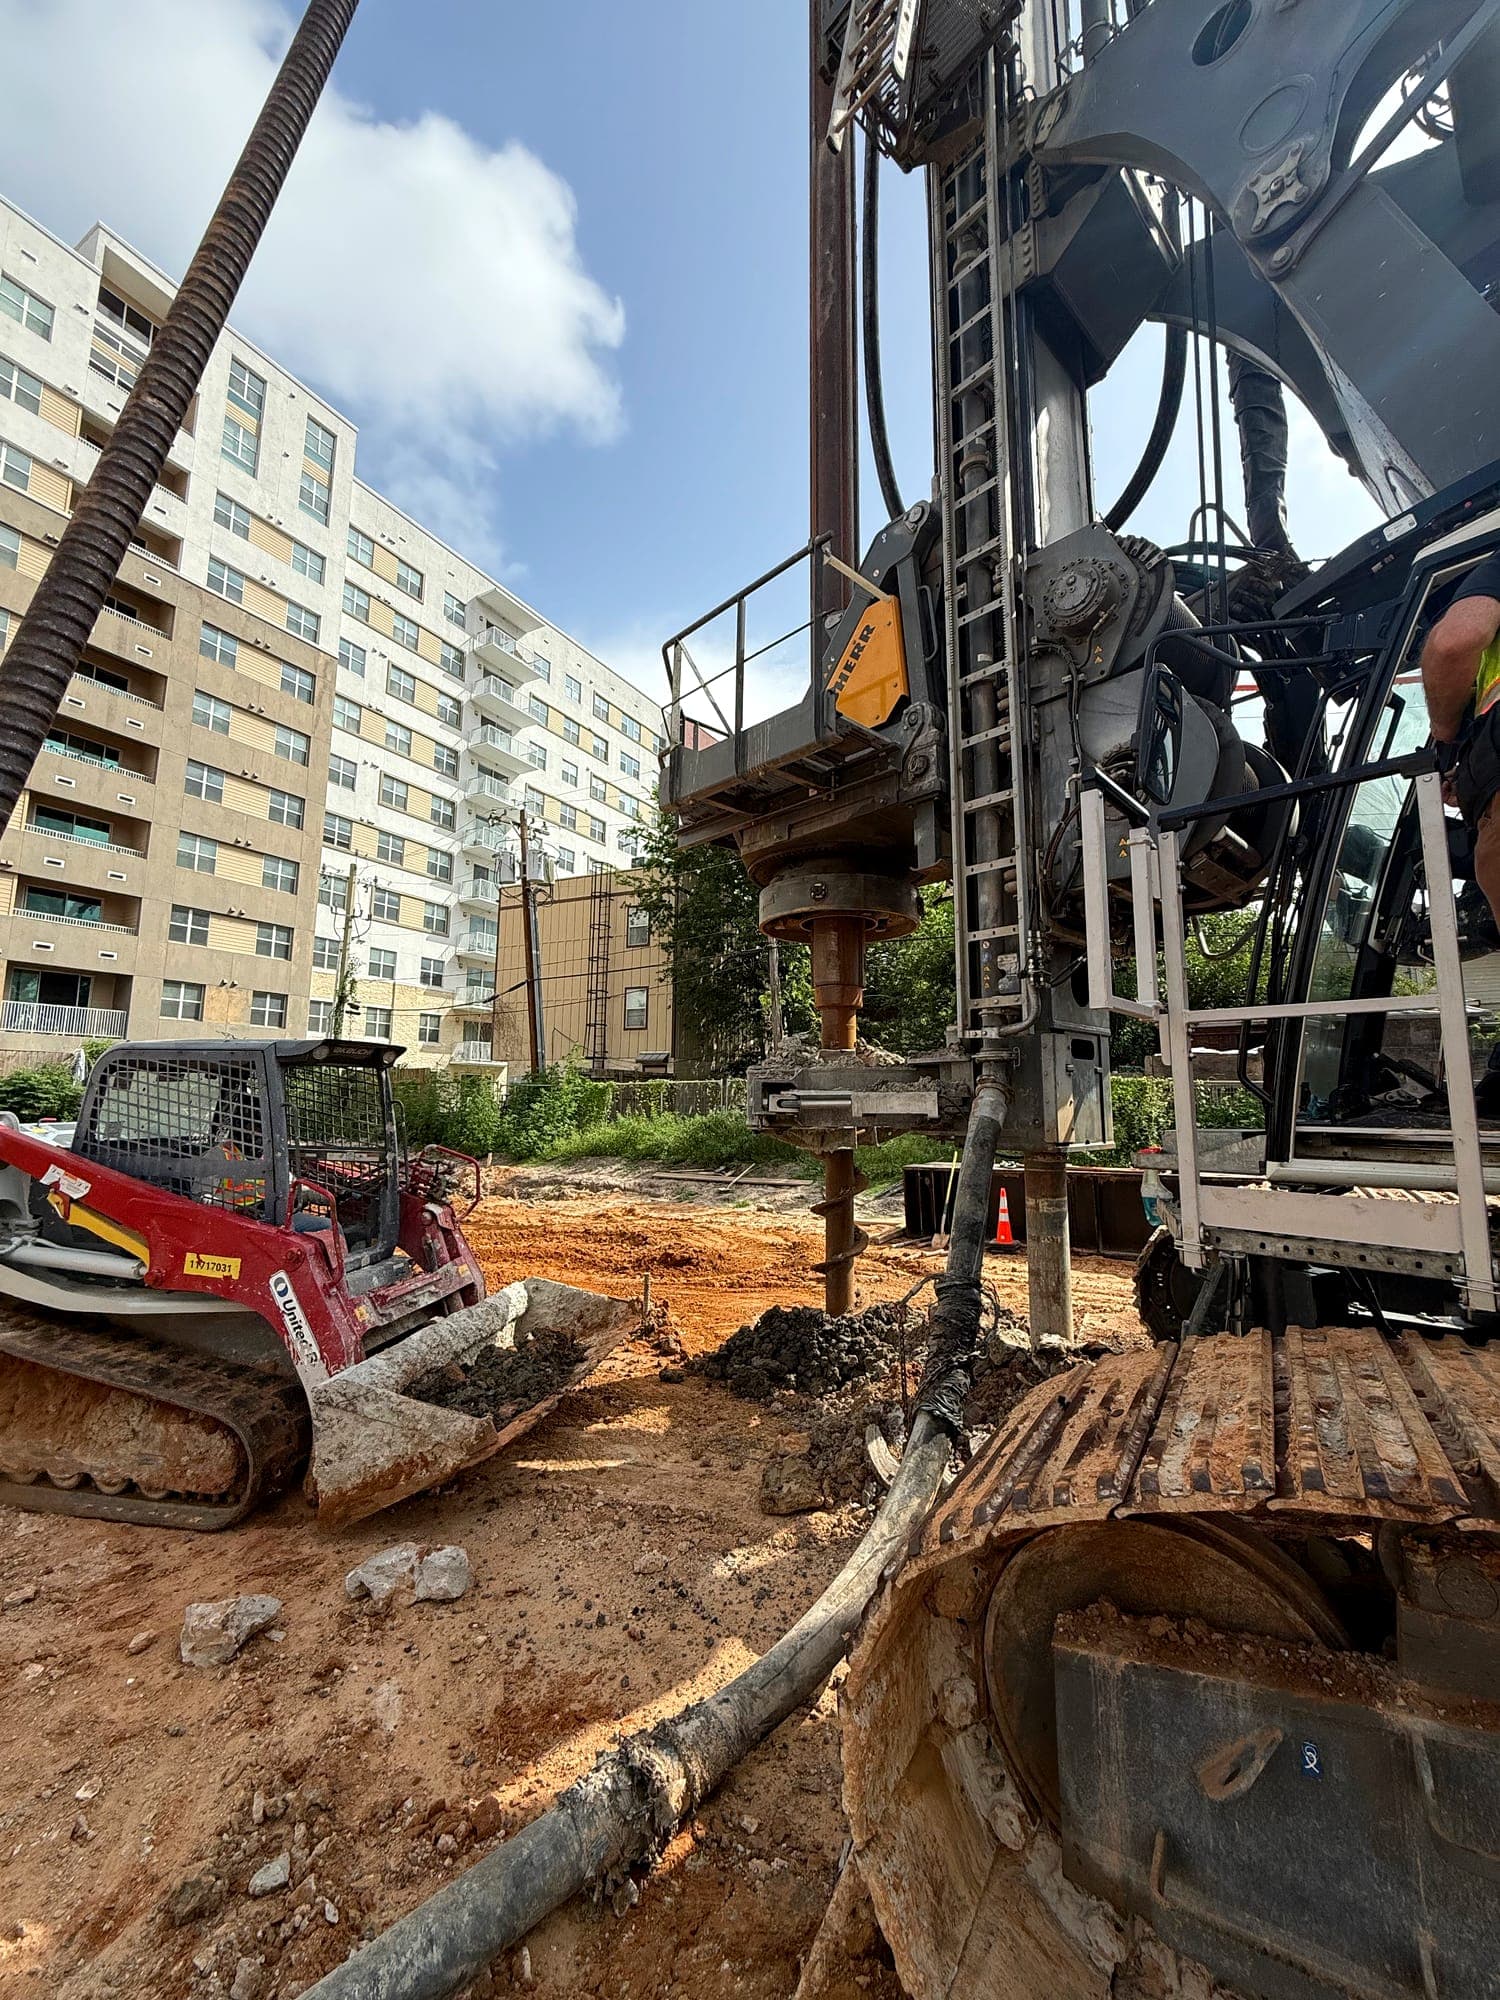
  • Drilling rig installing pier foundations on an urban site
    Drilled pier foundations
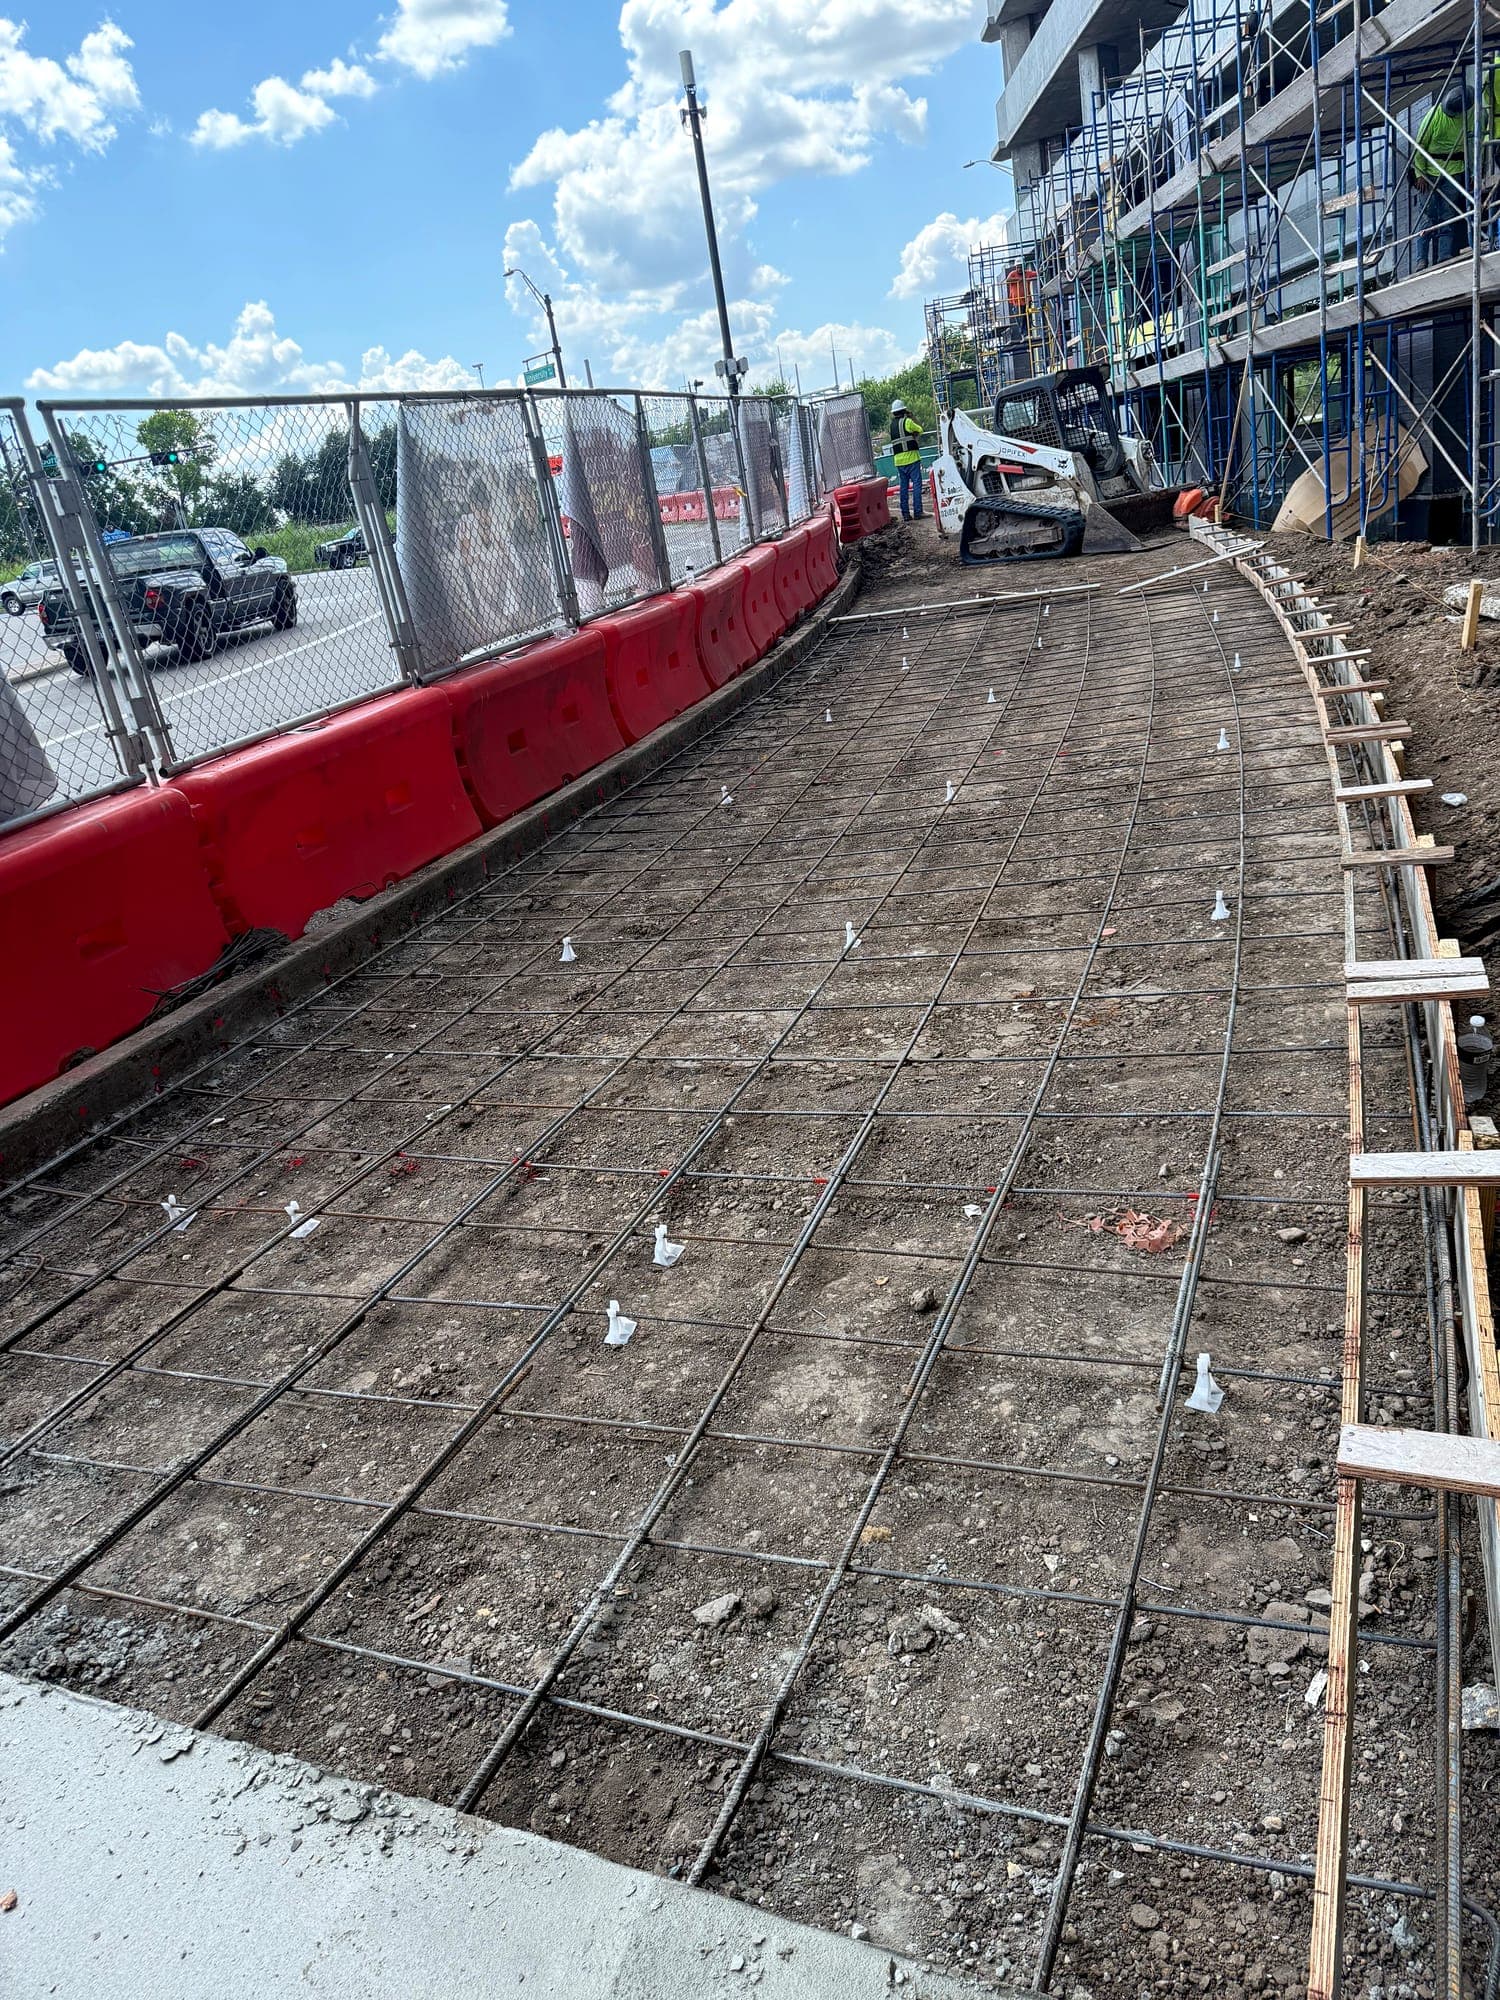
  • Formed curb and prepared subgrade ready for concrete placement
    Curb and slab forming
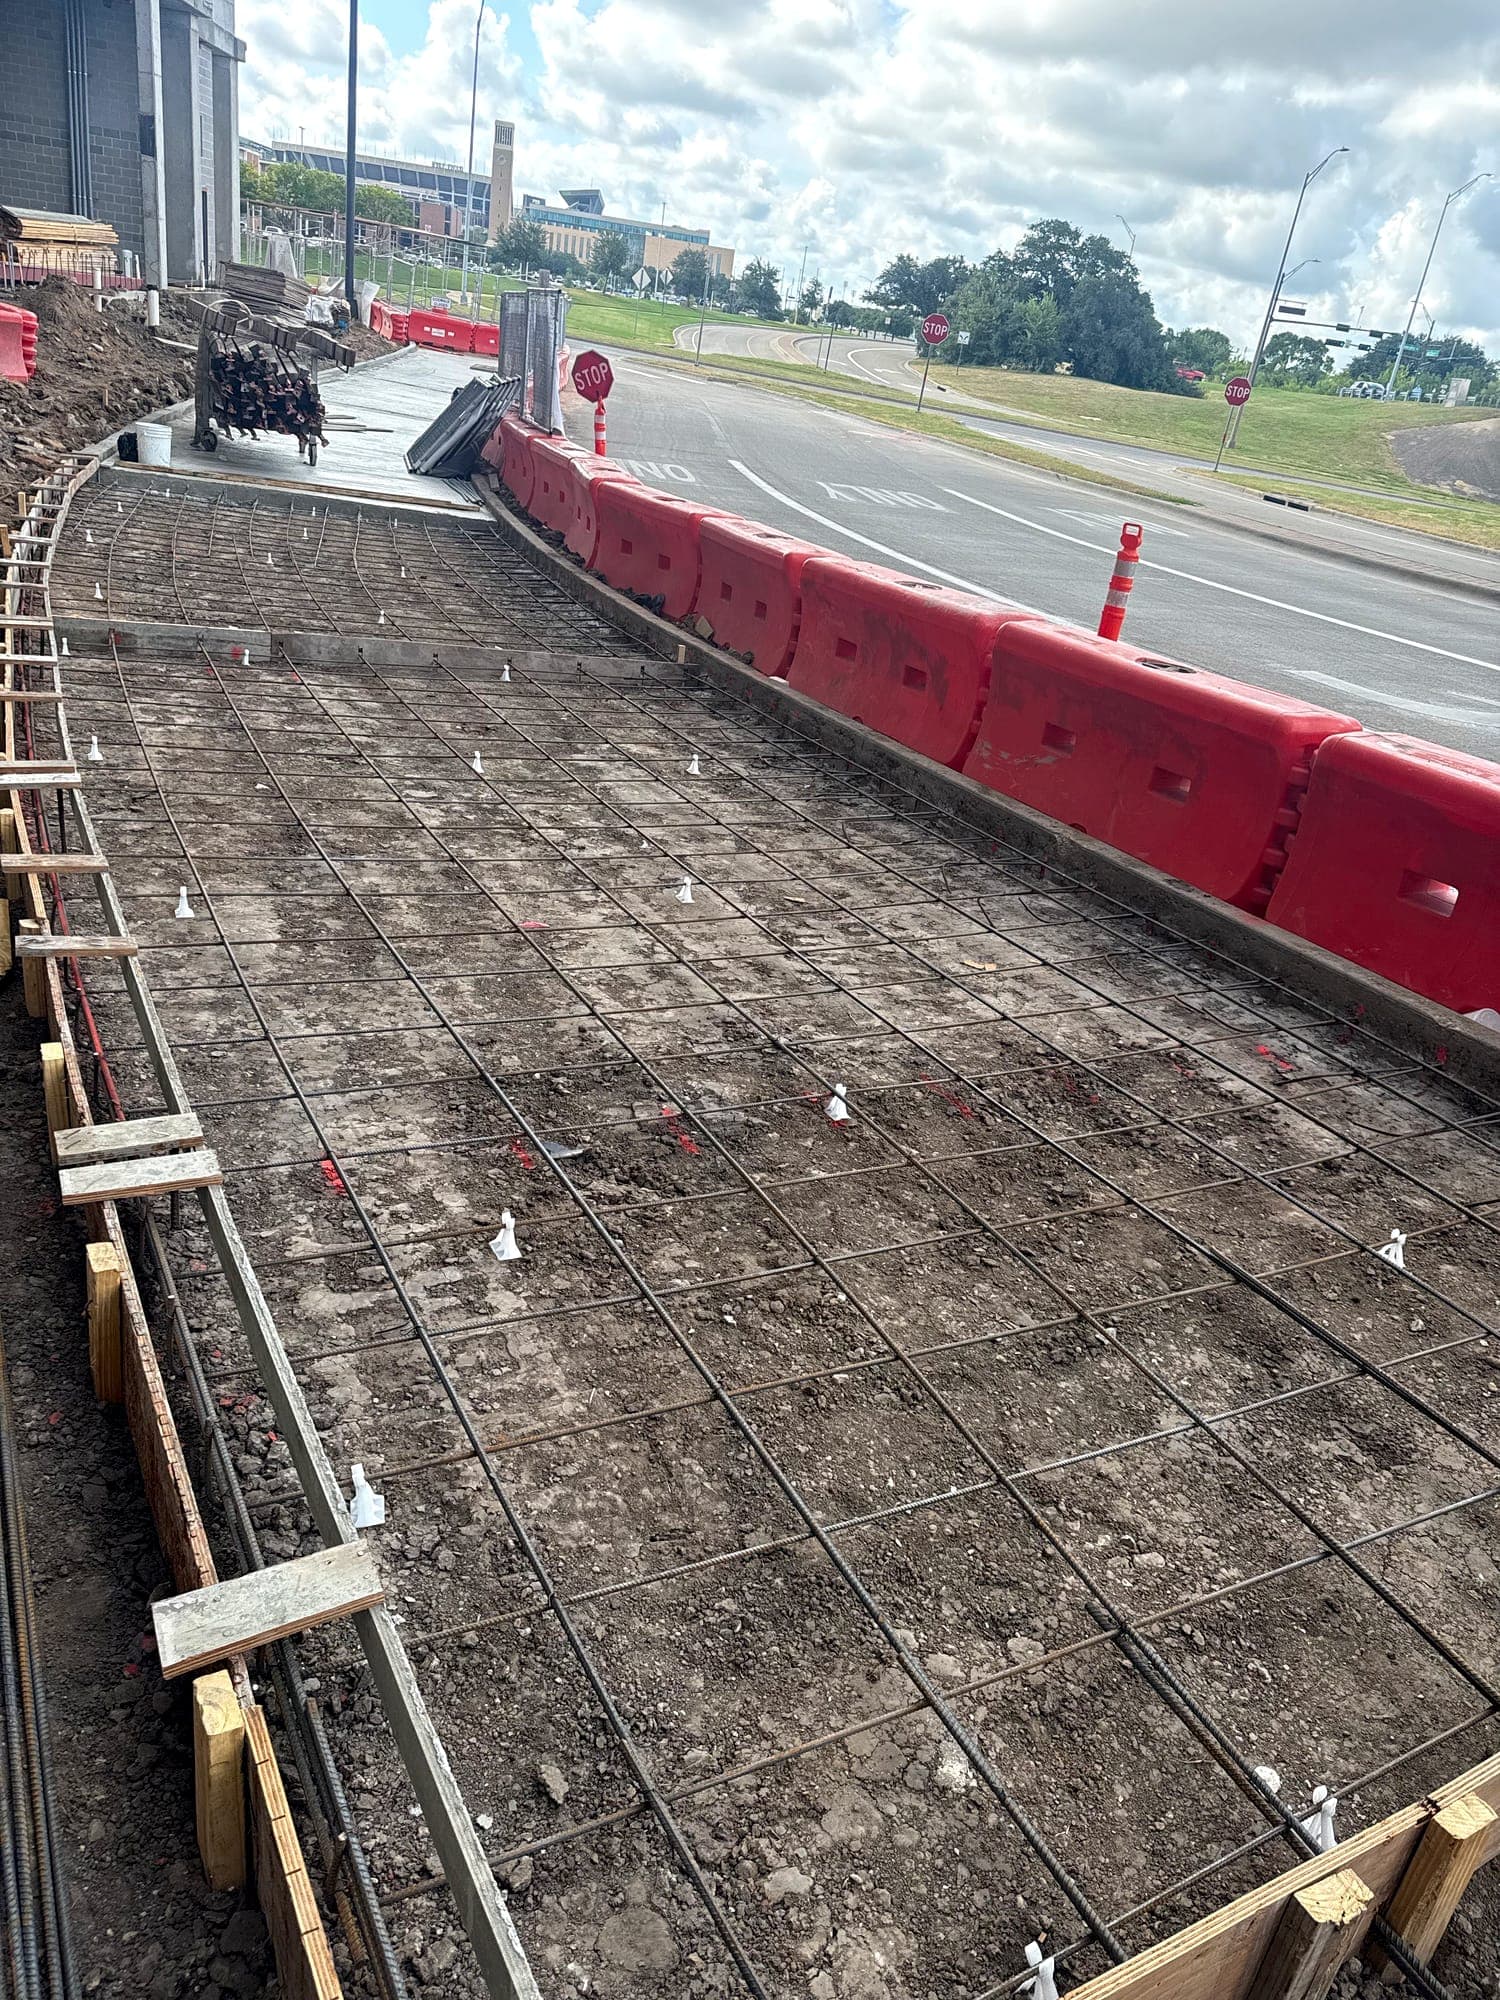
  • Prepared and formed section ready for concrete paving alongside a roadway
    Paving section preparation
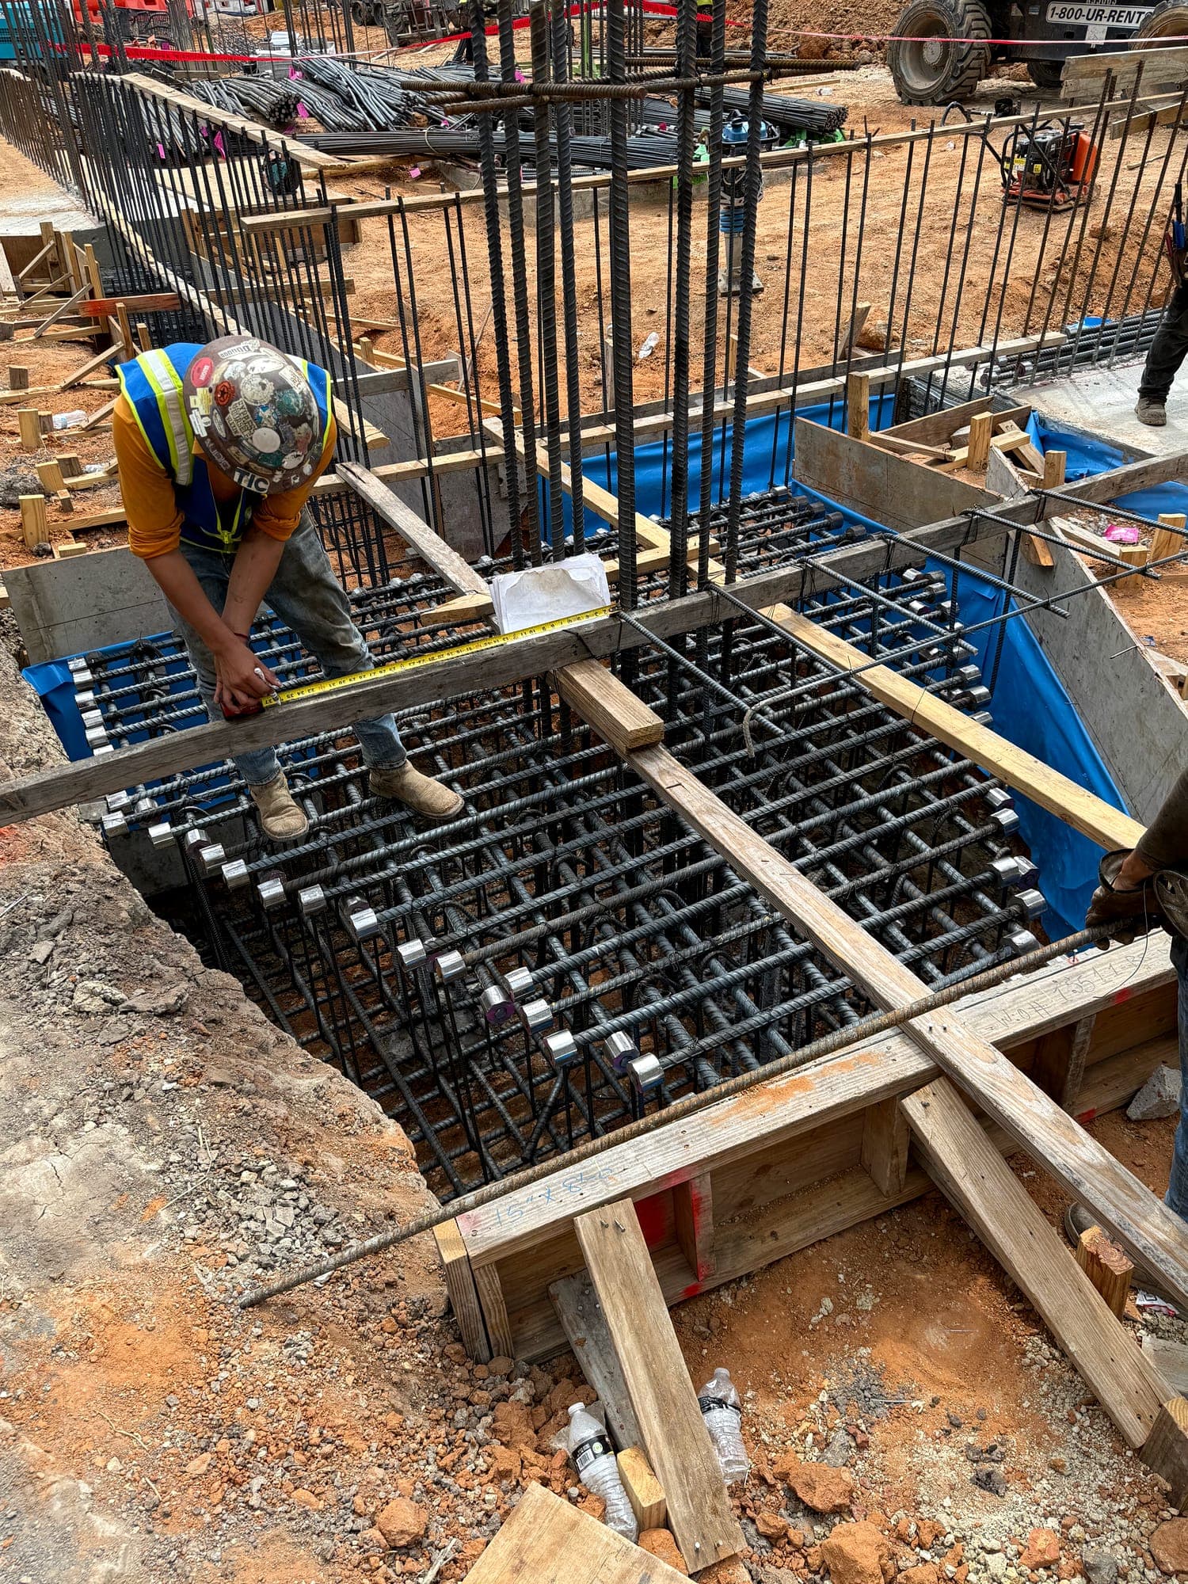
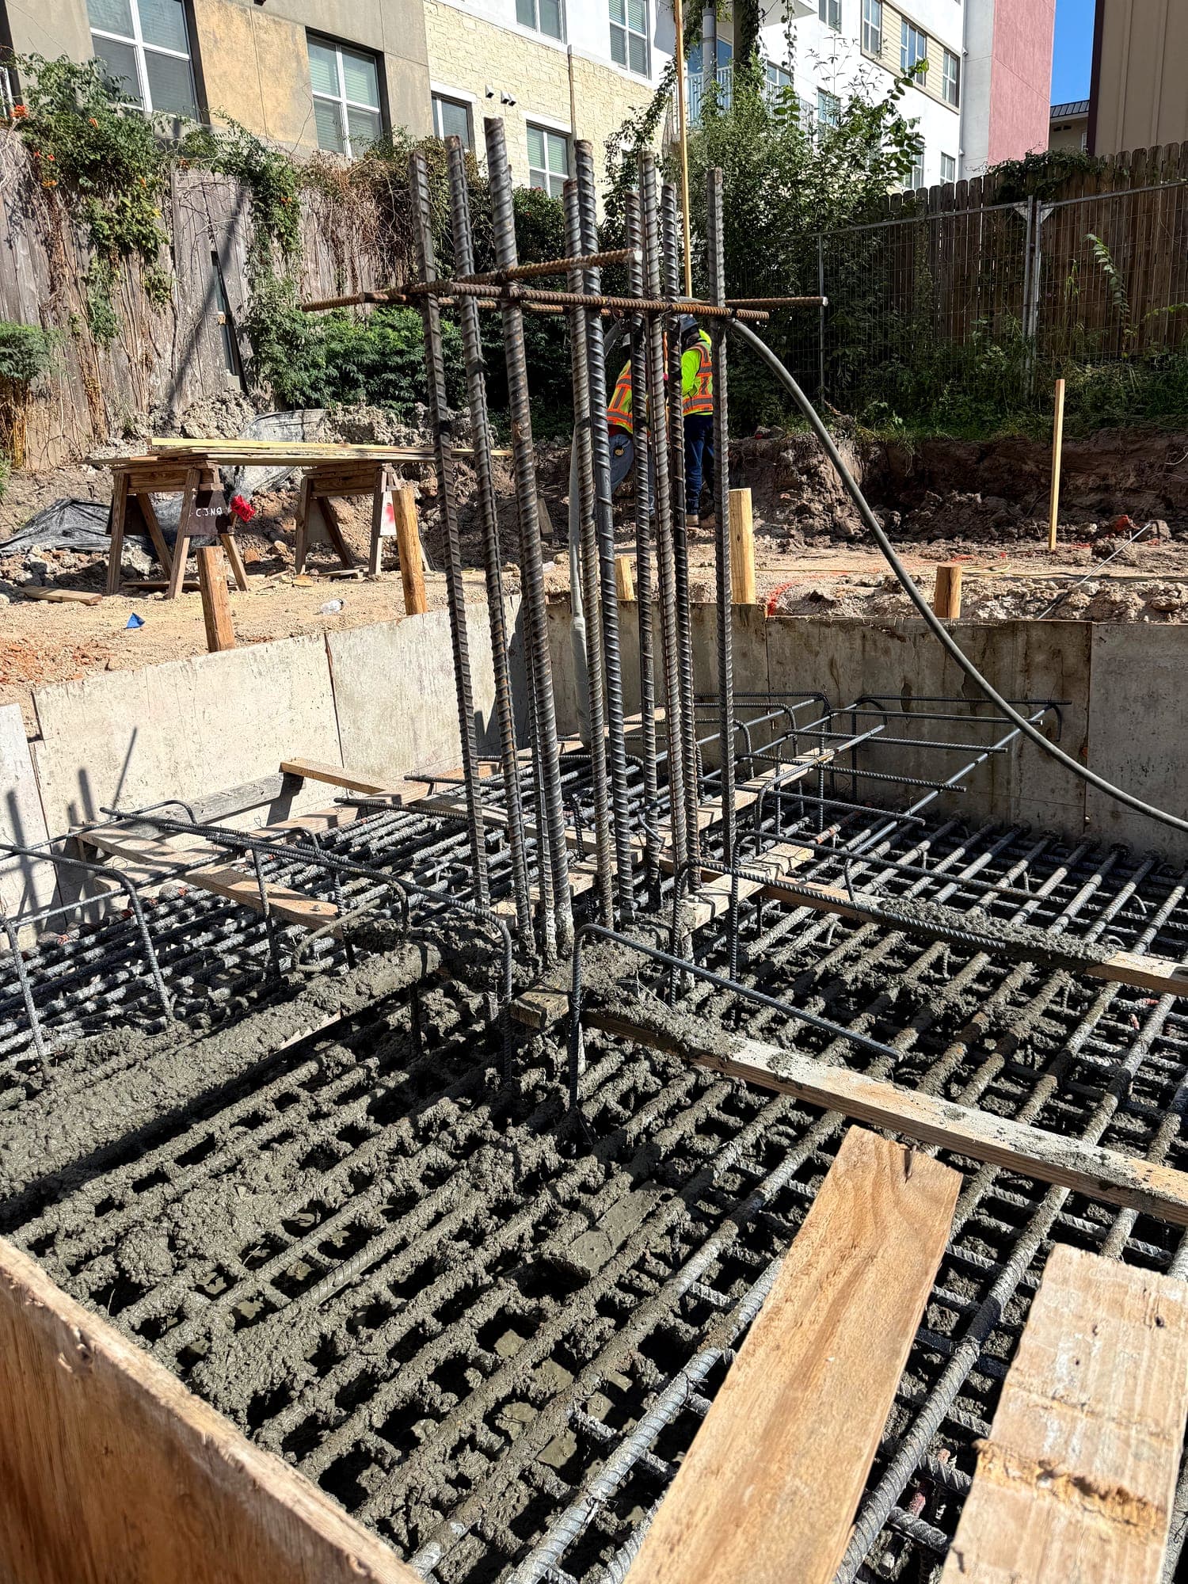
  • Worker tying reinforcing steel inside formed footings
    Footing reinforcement
  • Reinforcing cage set in formwork for a grade beam
    Grade beam reinforcement
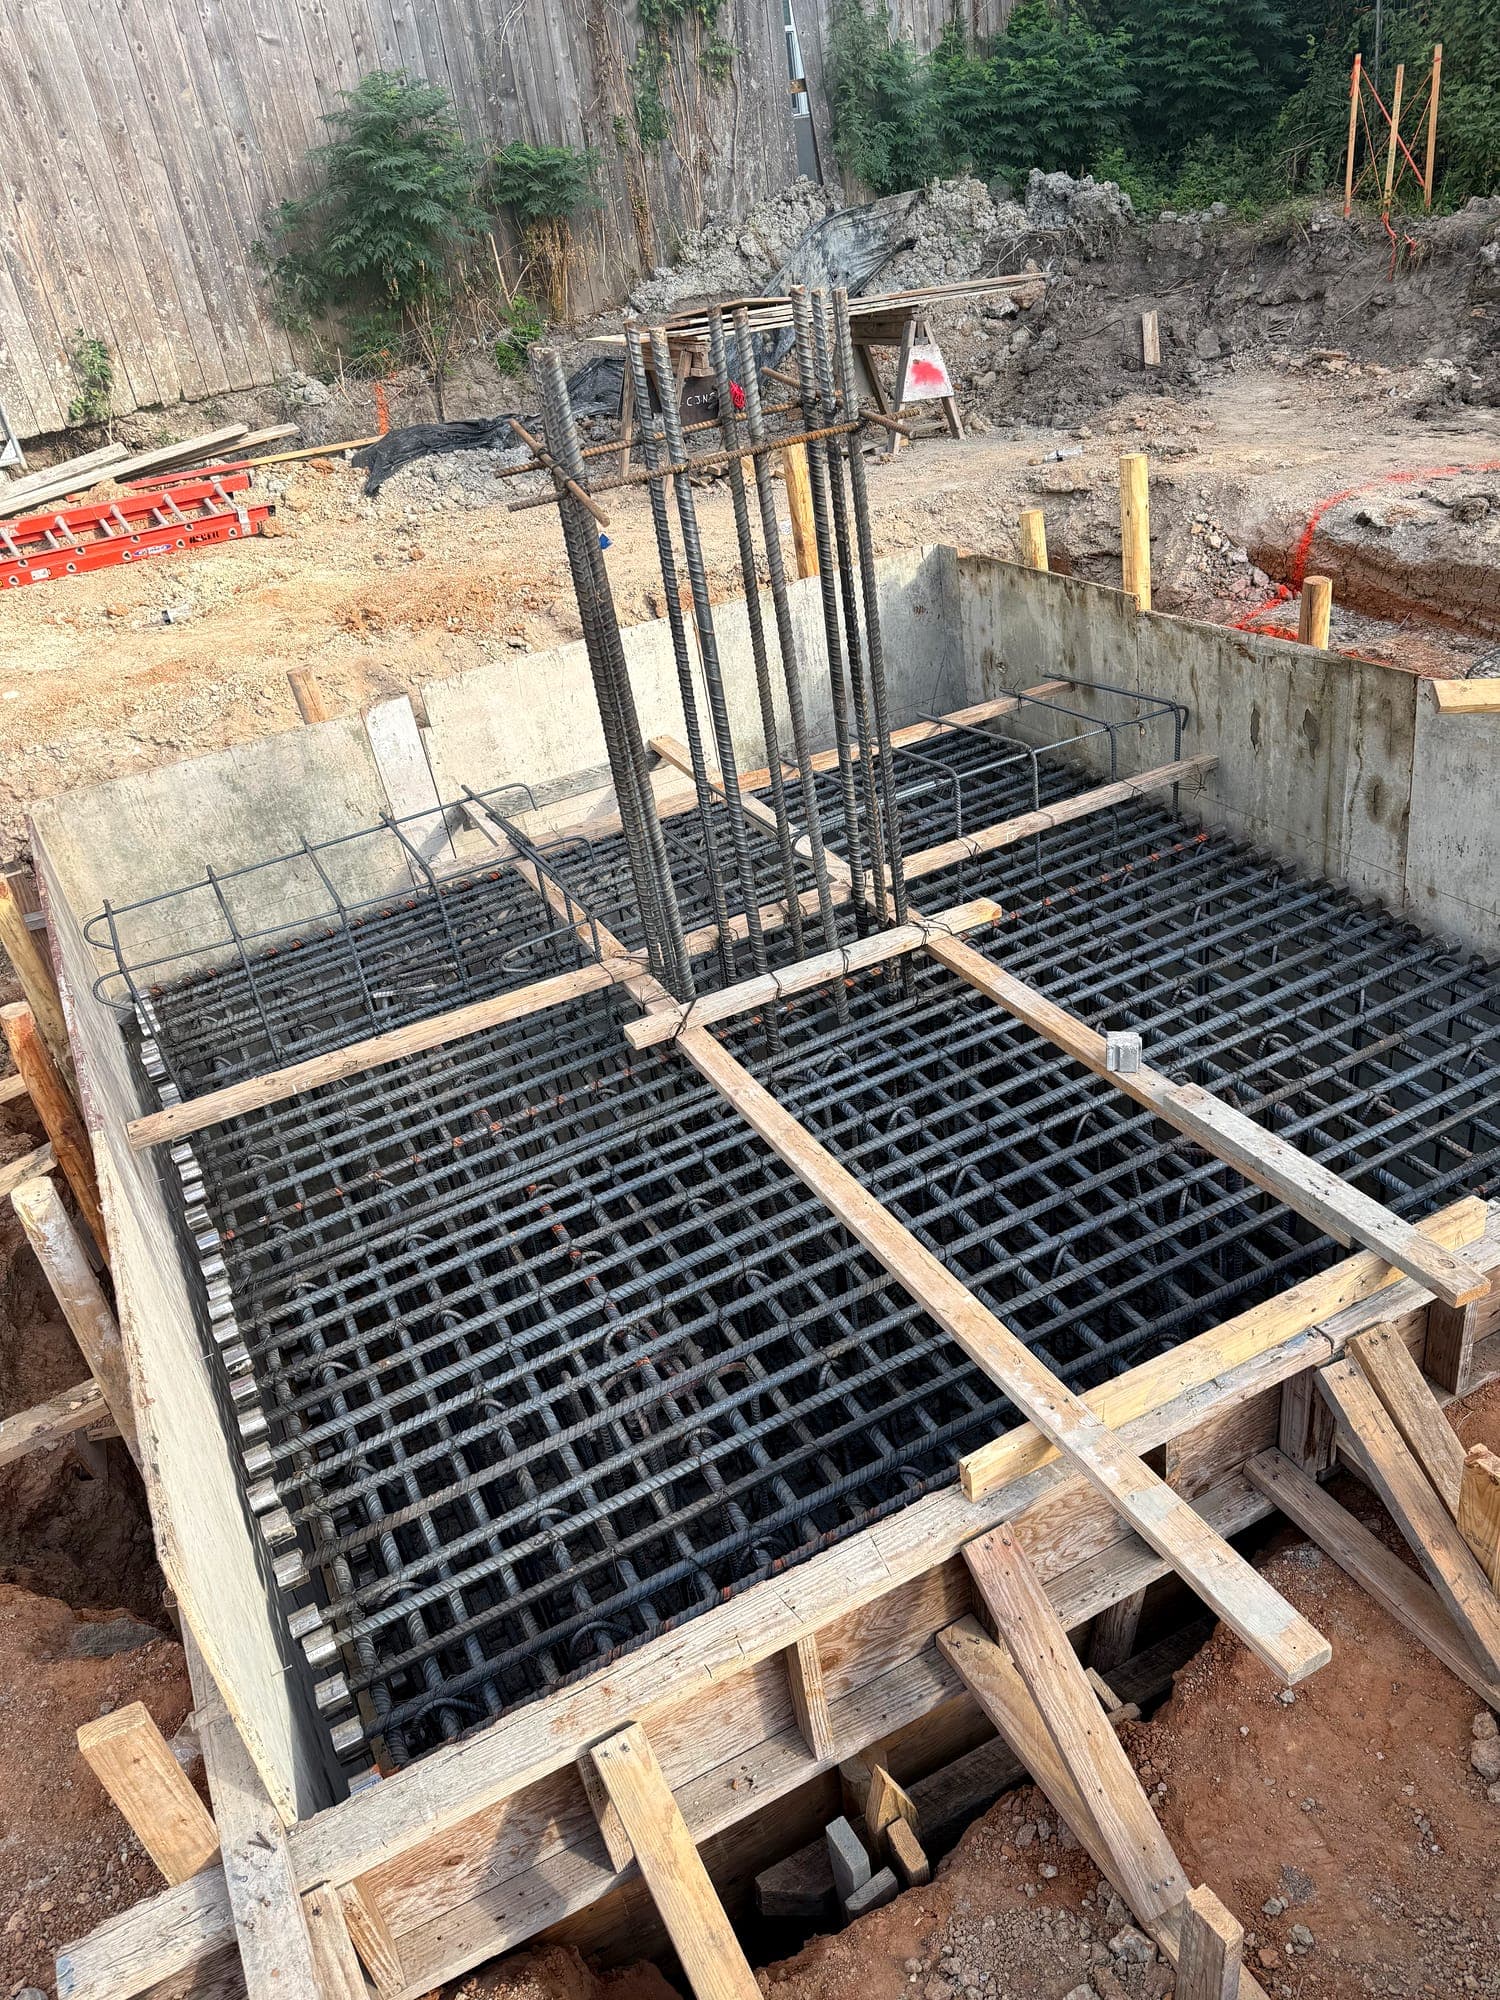
  • Column reinforcing cage tied into a formed footing
    Column cage and footing
  • Excavator working alongside pier reinforcement on a multi-story site
    Pier excavation
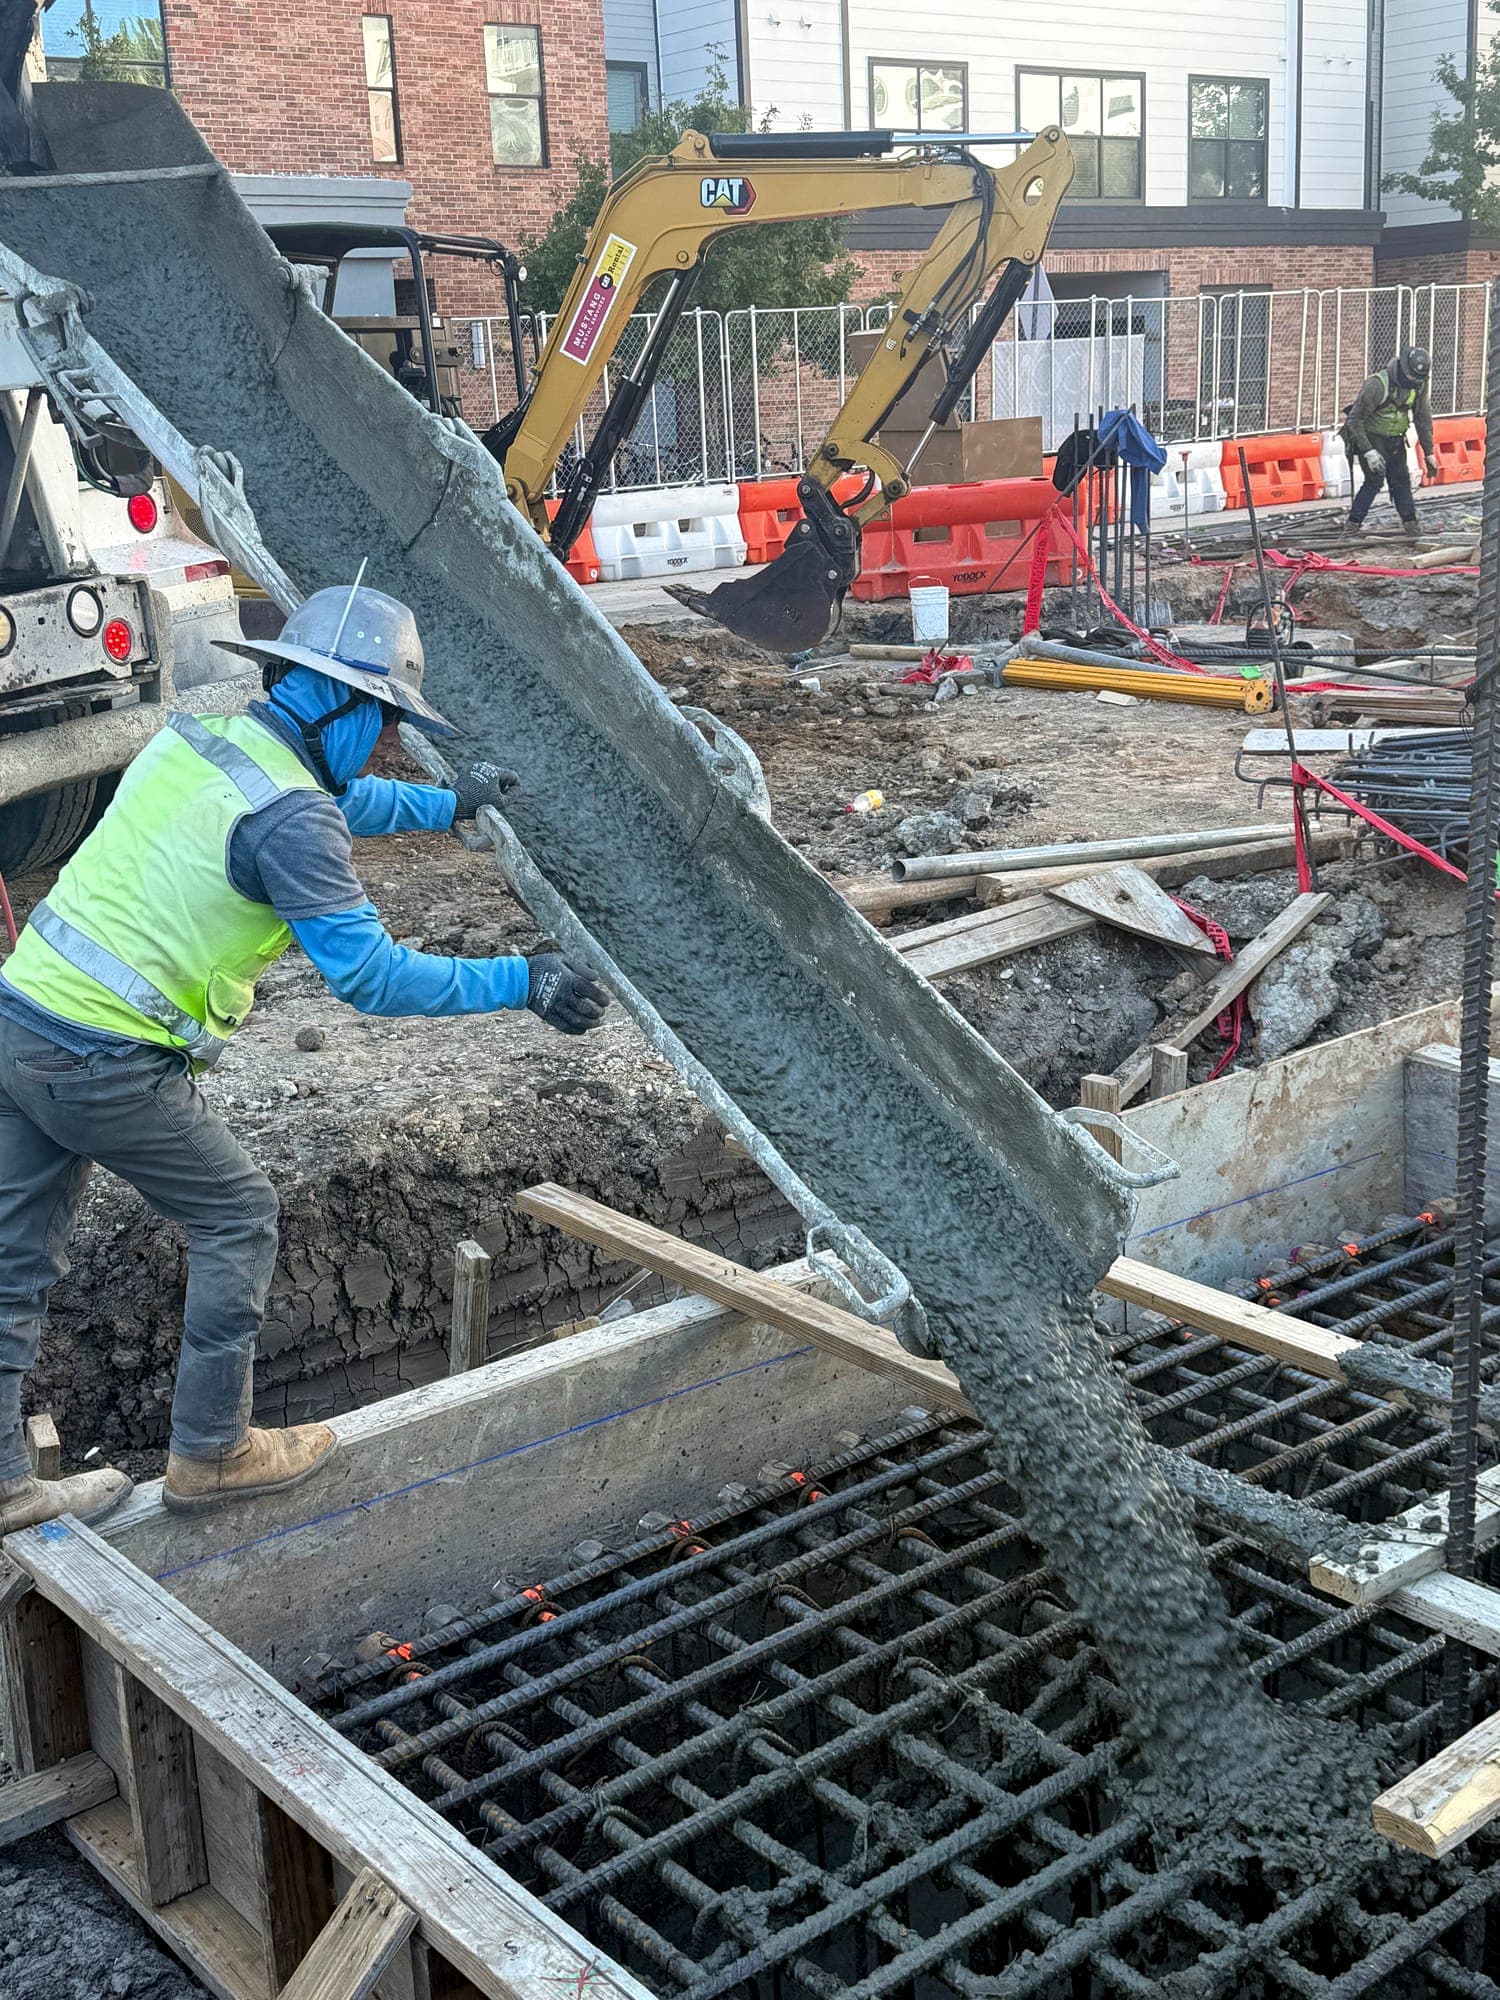
  • Crew member guiding concrete from the chute during placement
    Concrete placement
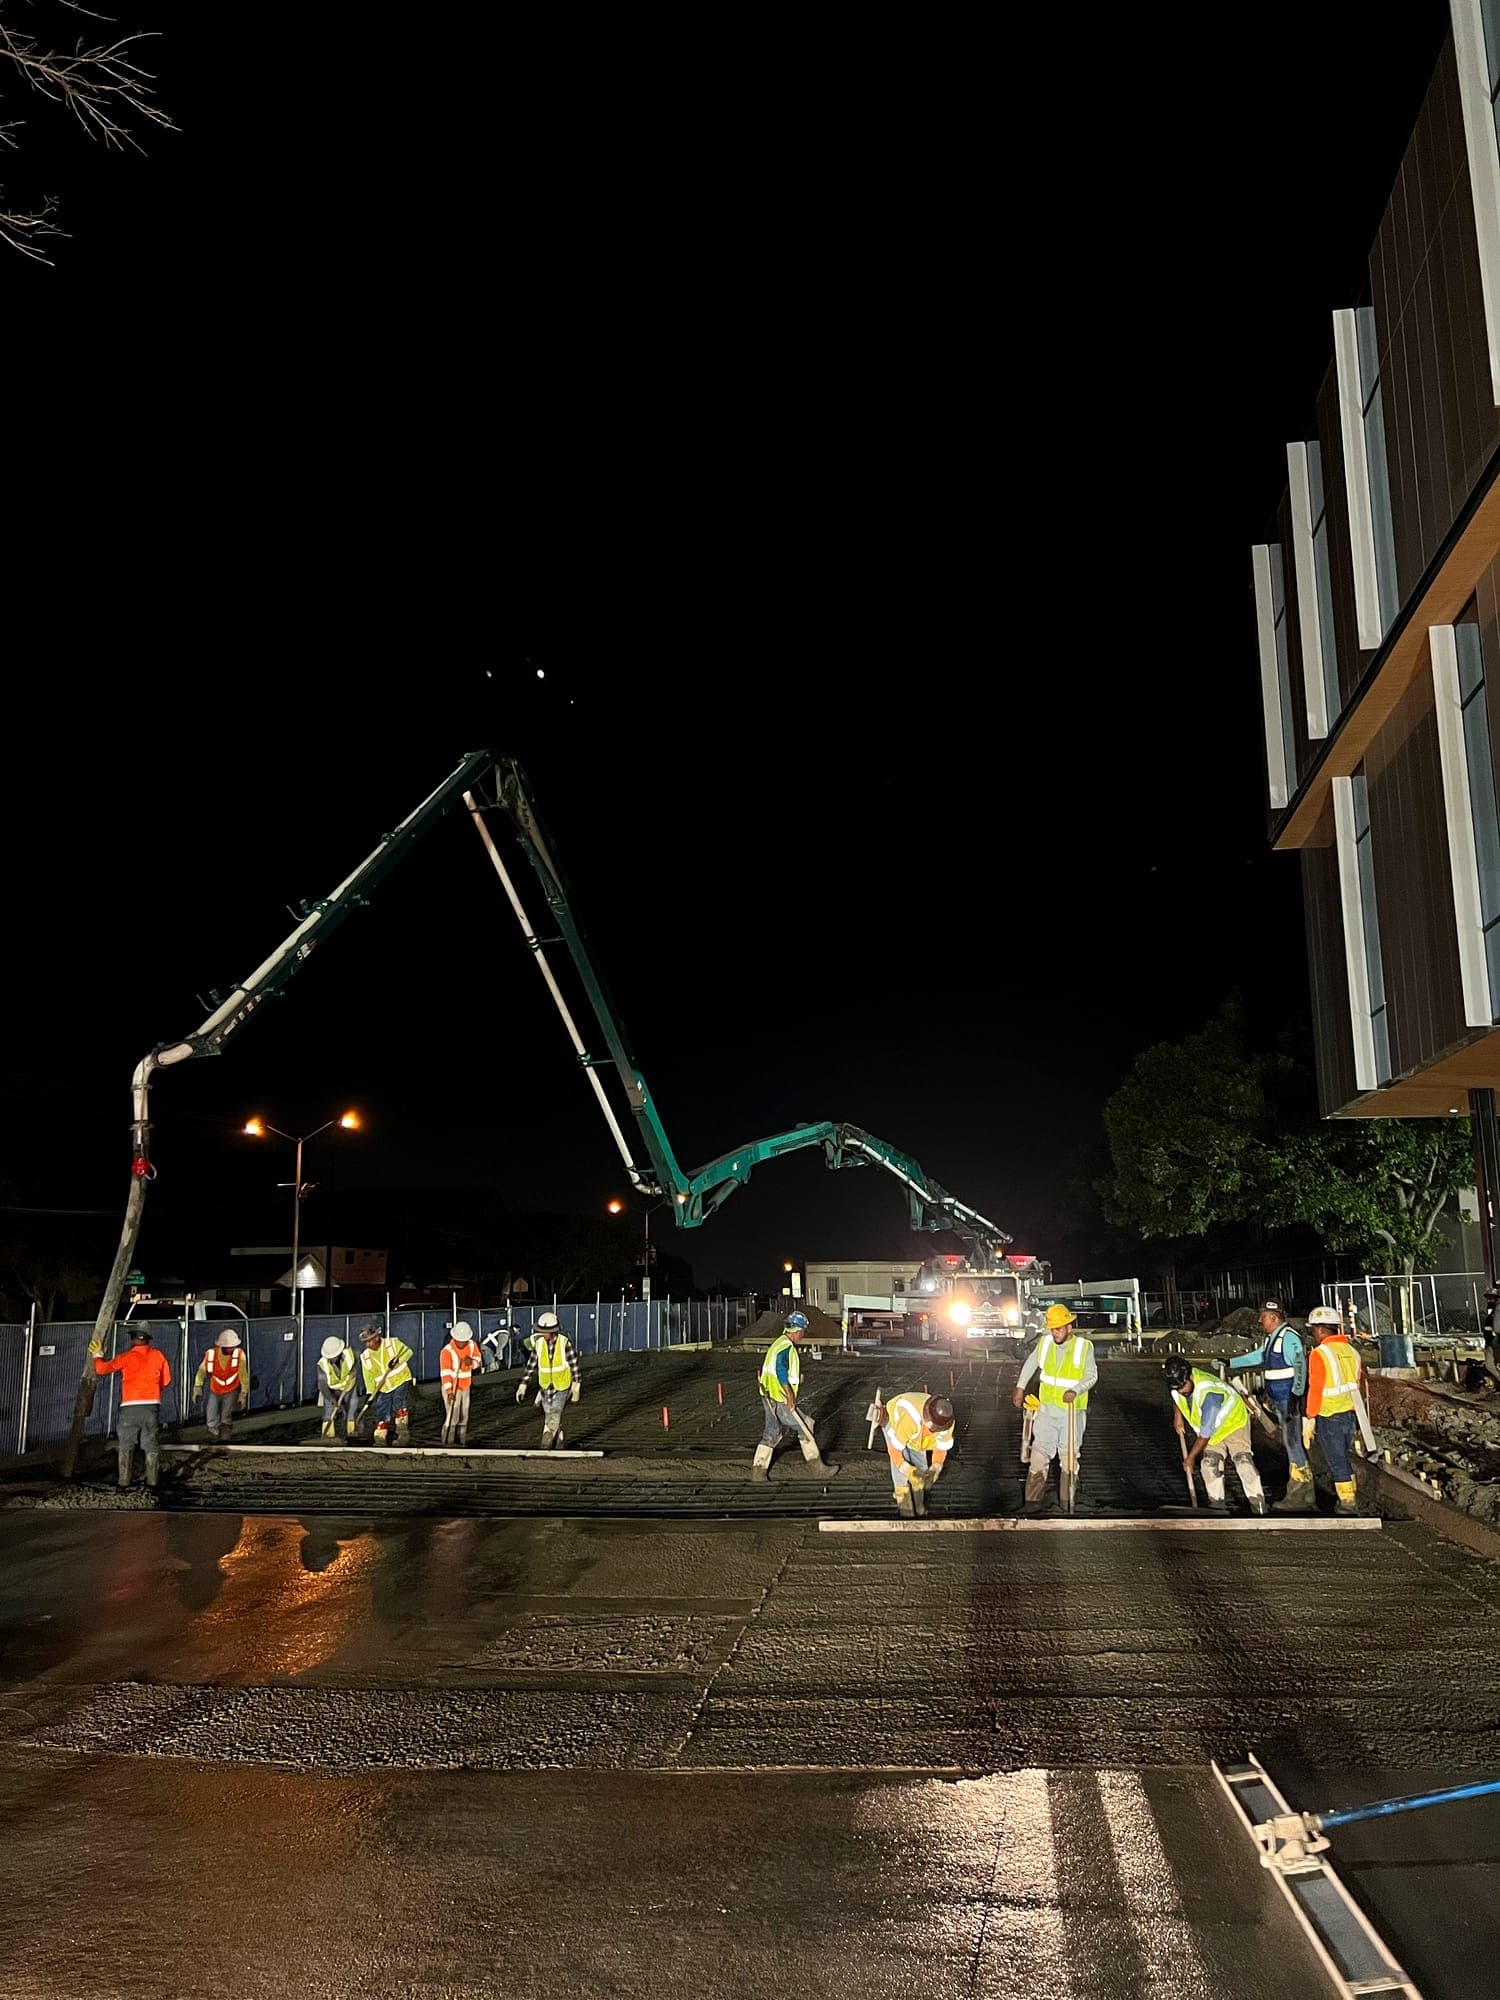
  • Crew placing and finishing concrete under lights during a night pour
    Night placement crew
  • Concrete pump boom reaching across a building site during a night placement
    Pump boom placement
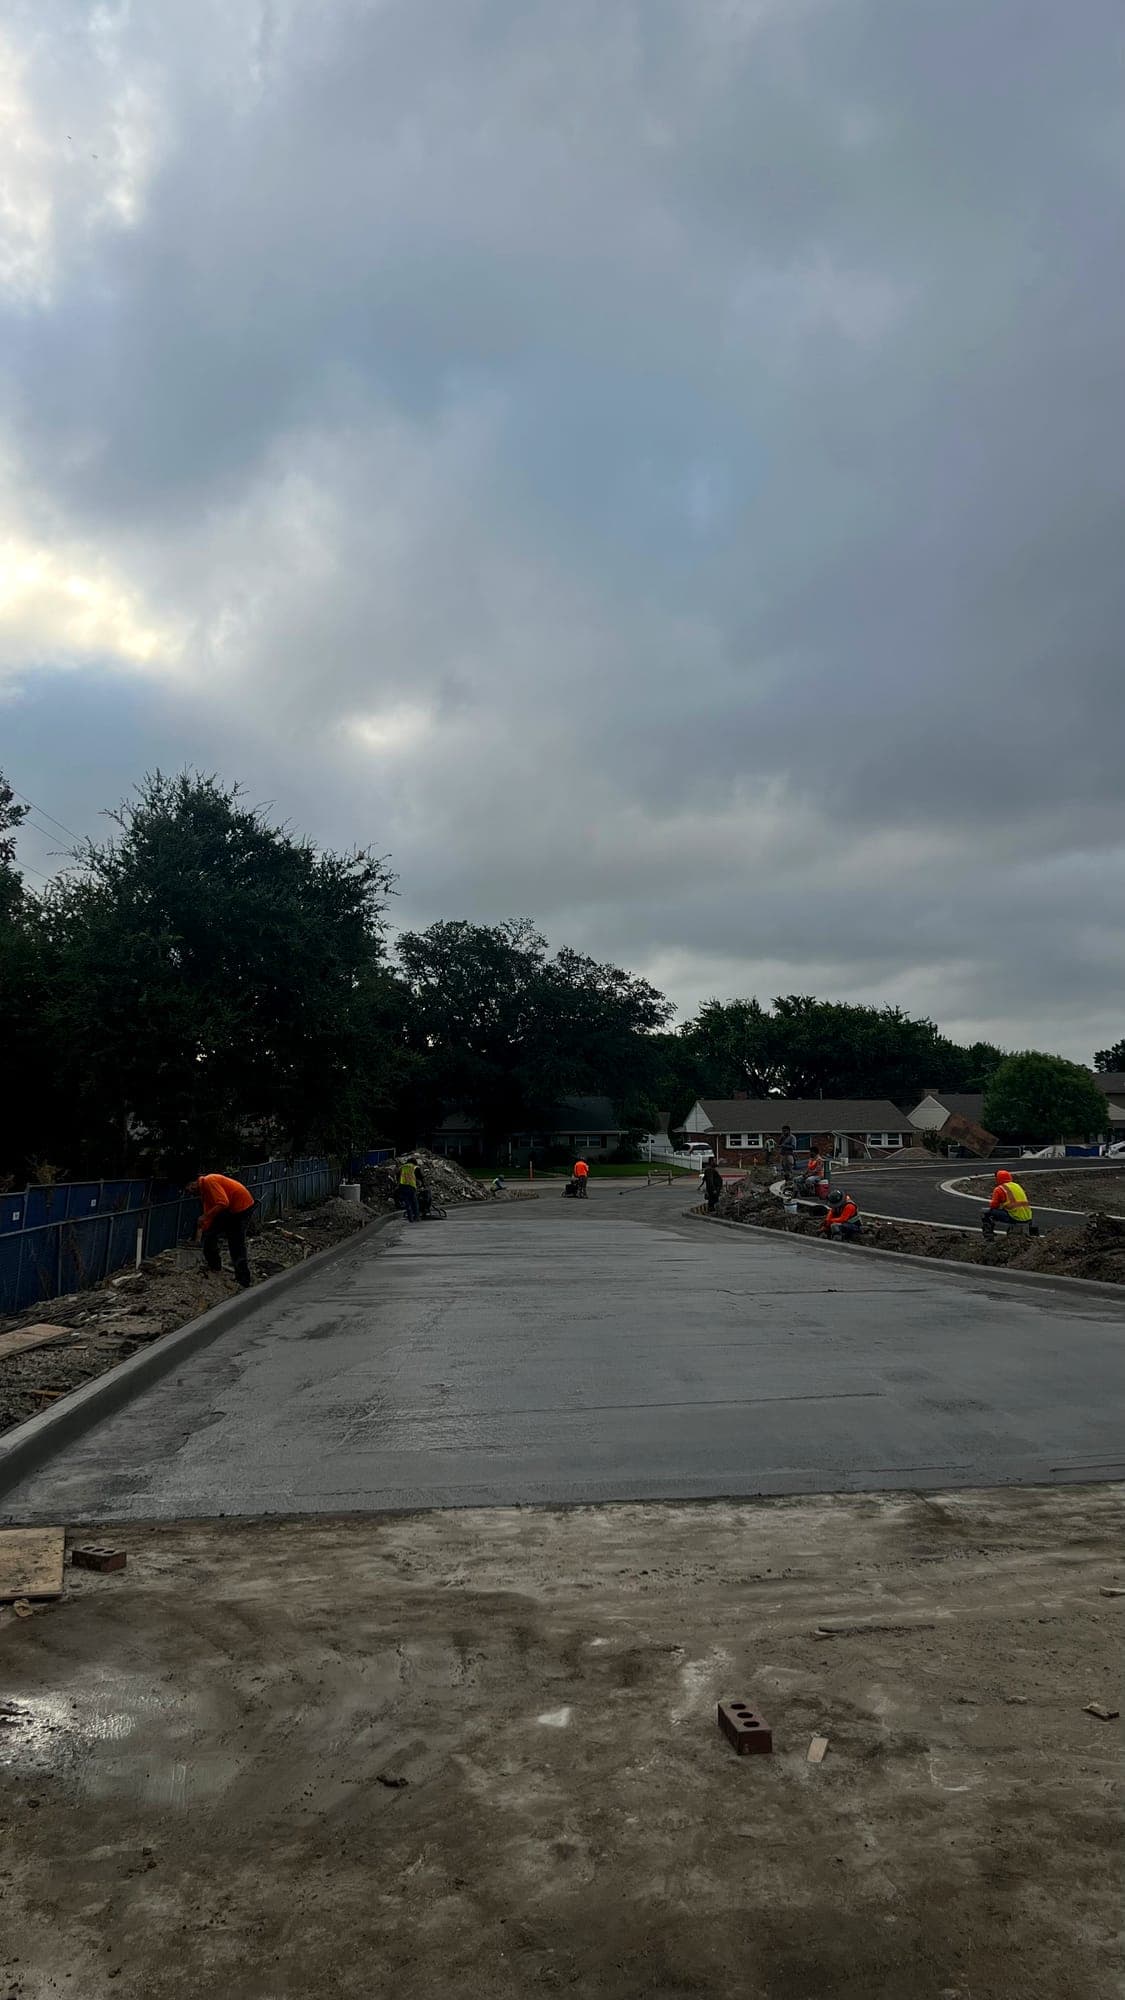
  • Completed concrete paving section with crew working the next pour
    Finished paving section
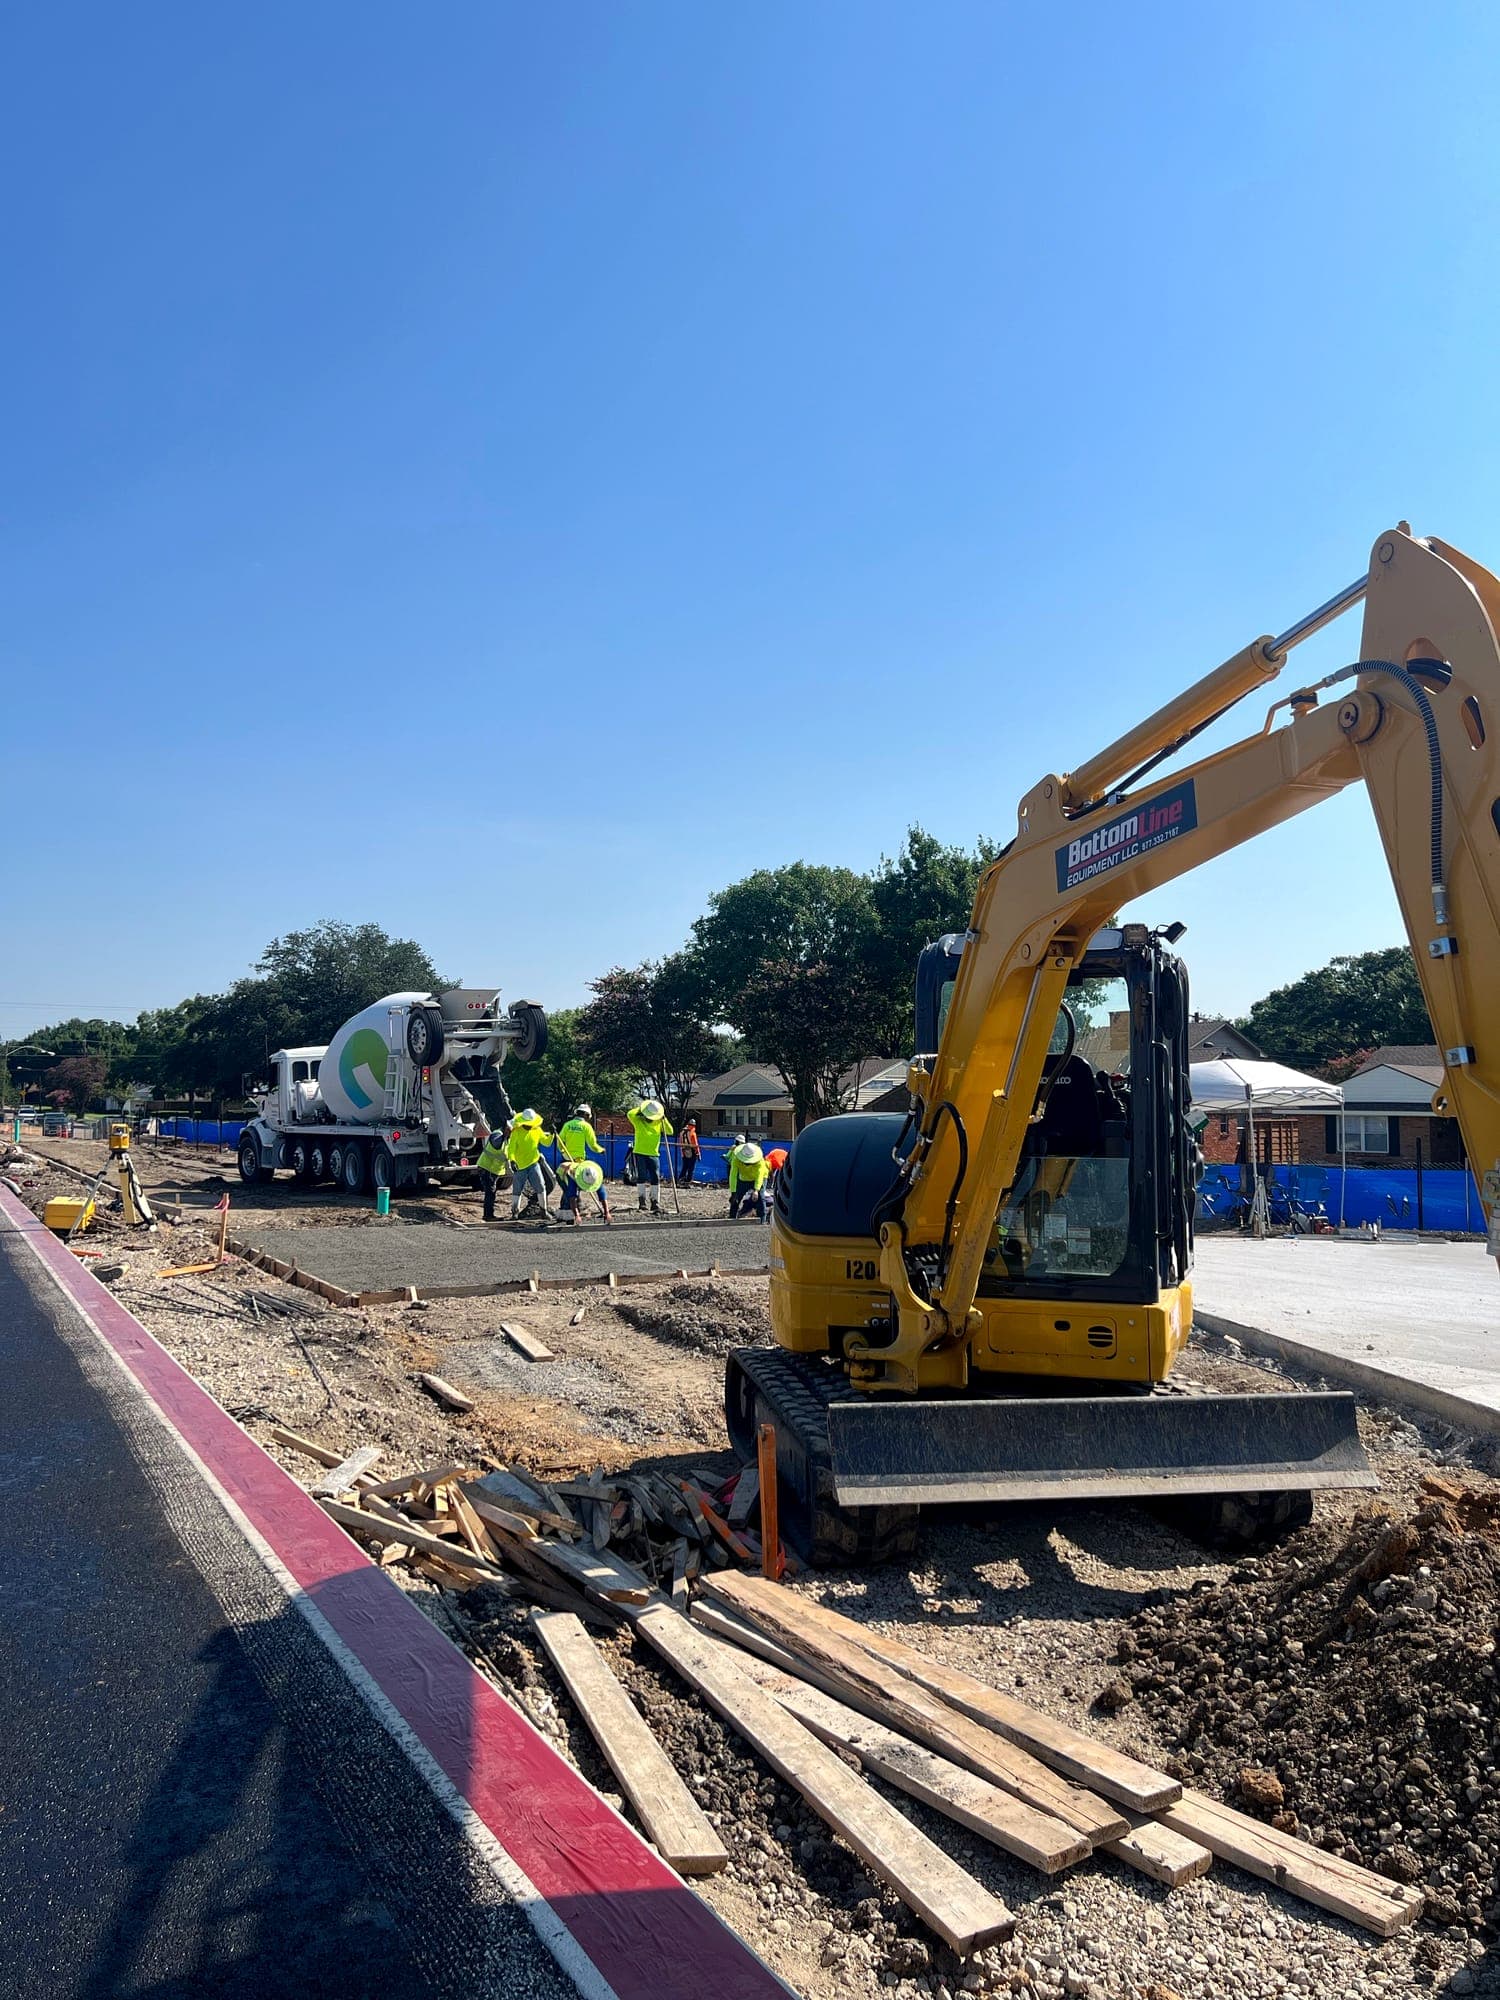
  • Excavator and mixer truck working a roadway concrete section
    Site work and placement
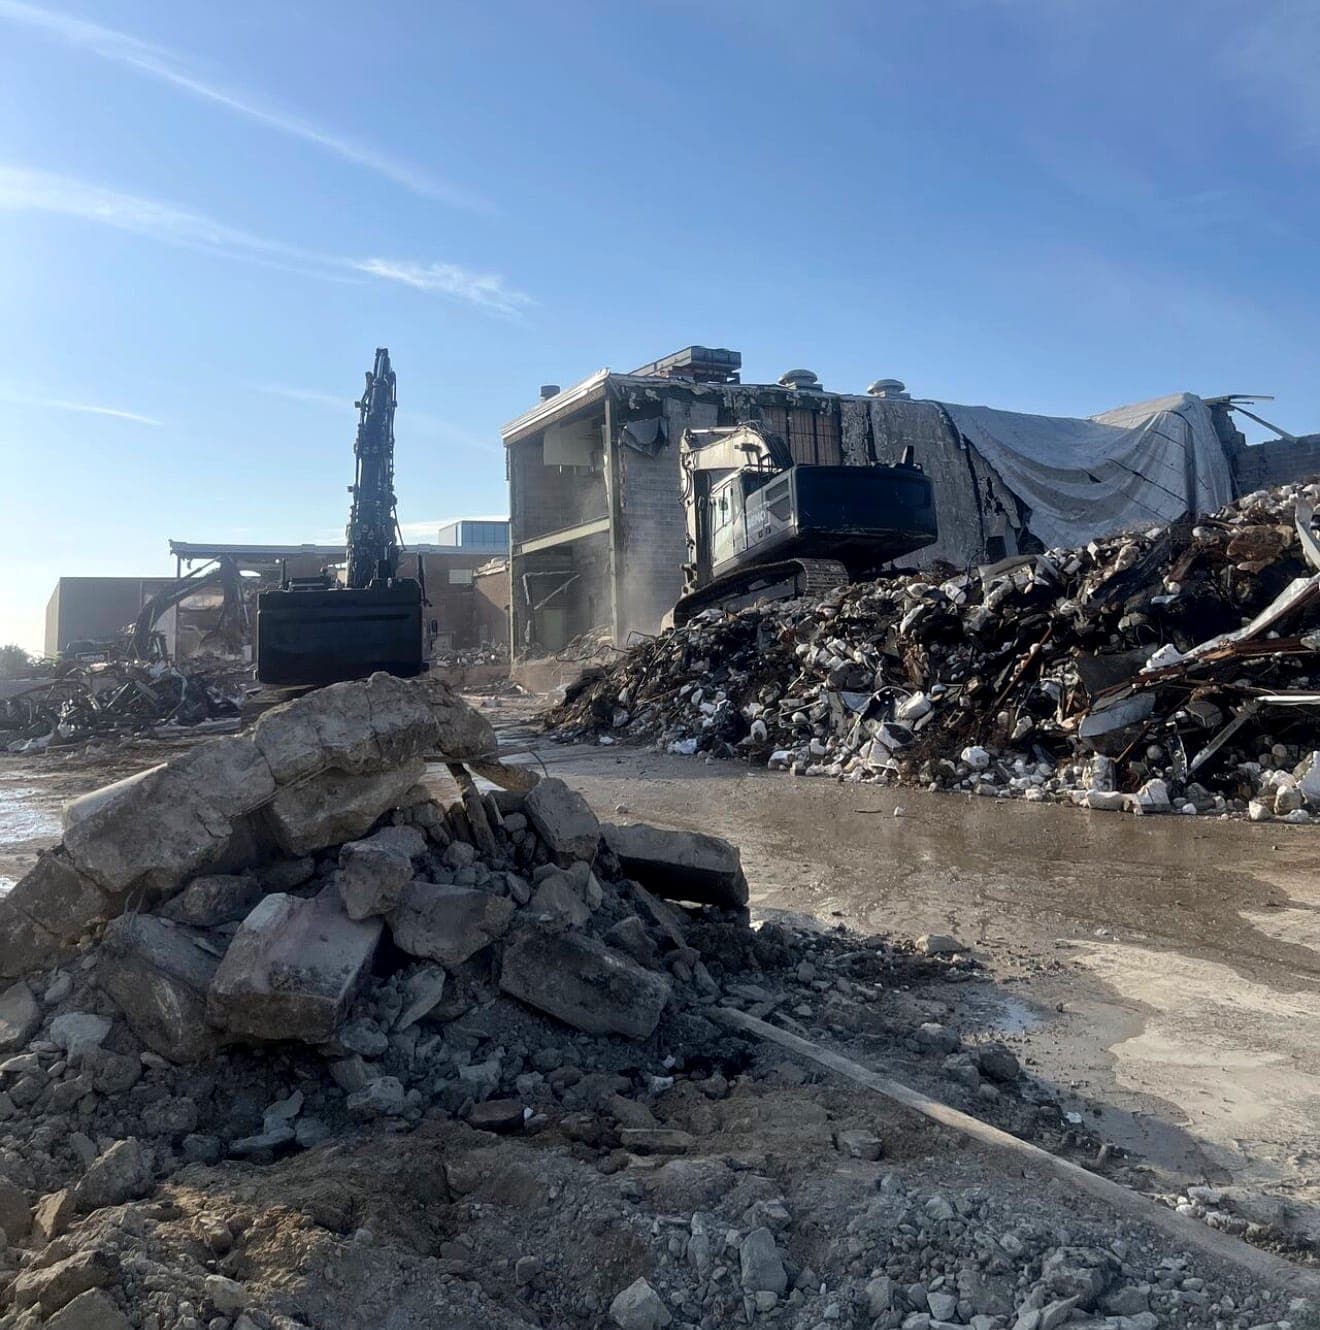
  • Excavator removing a commercial structure during demolition
    Structure demolition
07
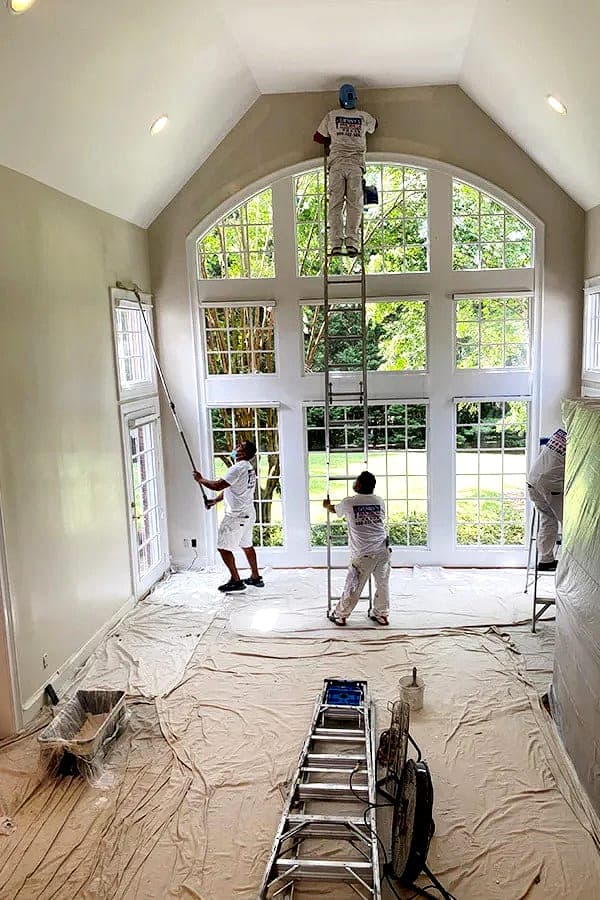
  • Painting crew coating walls around a tall arched window with floors and openings masked
    Interior painting in progress
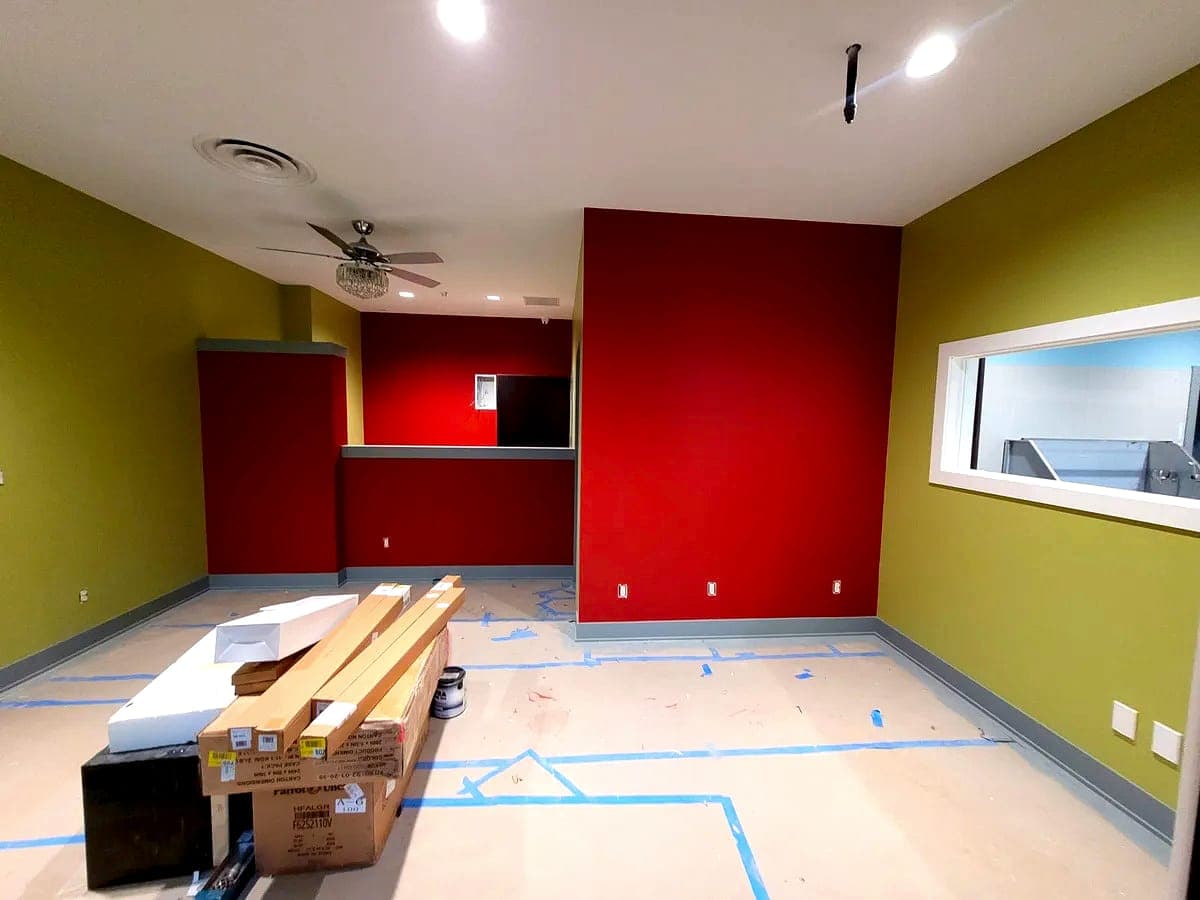
  • Commercial interior with painted accent walls, masked trim and protected flooring
    Commercial accent walls
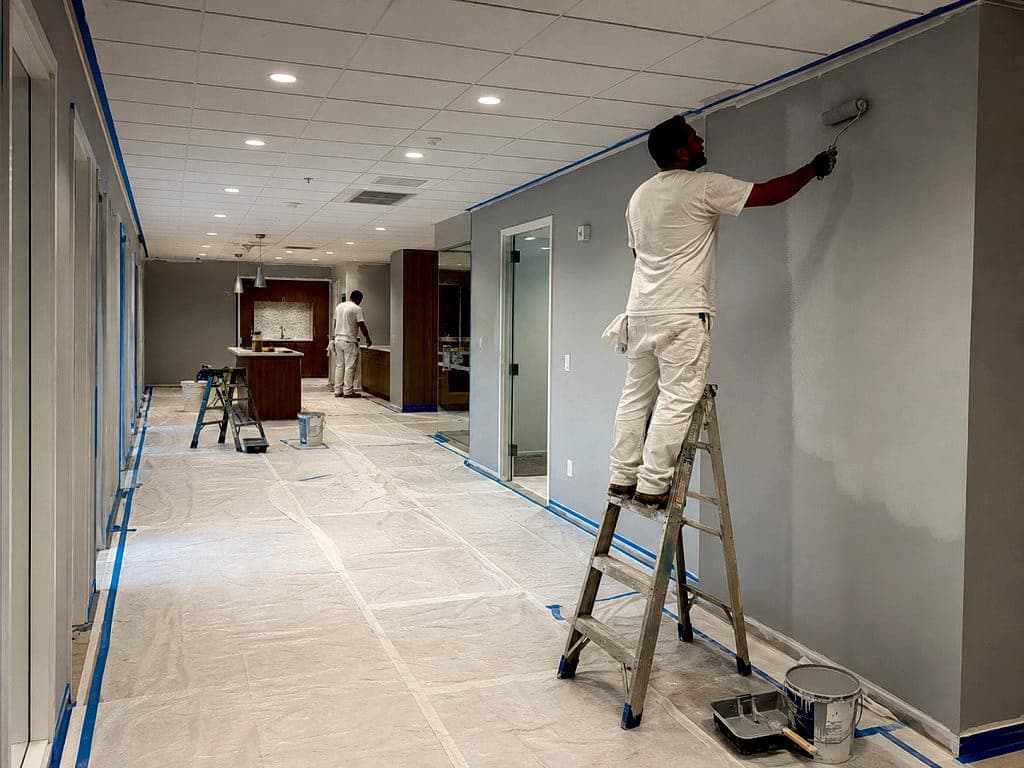
  • Painter cutting in along a commercial corridor with taped edges and covered floors
    Commercial corridor repaint
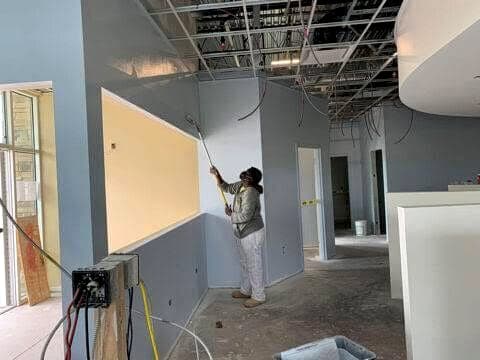
  • Painter rolling a wall in an open commercial space during buildout
    Commercial buildout painting
  • Interior painting underway with drop cloths and full floor protection in place
    Protected work area
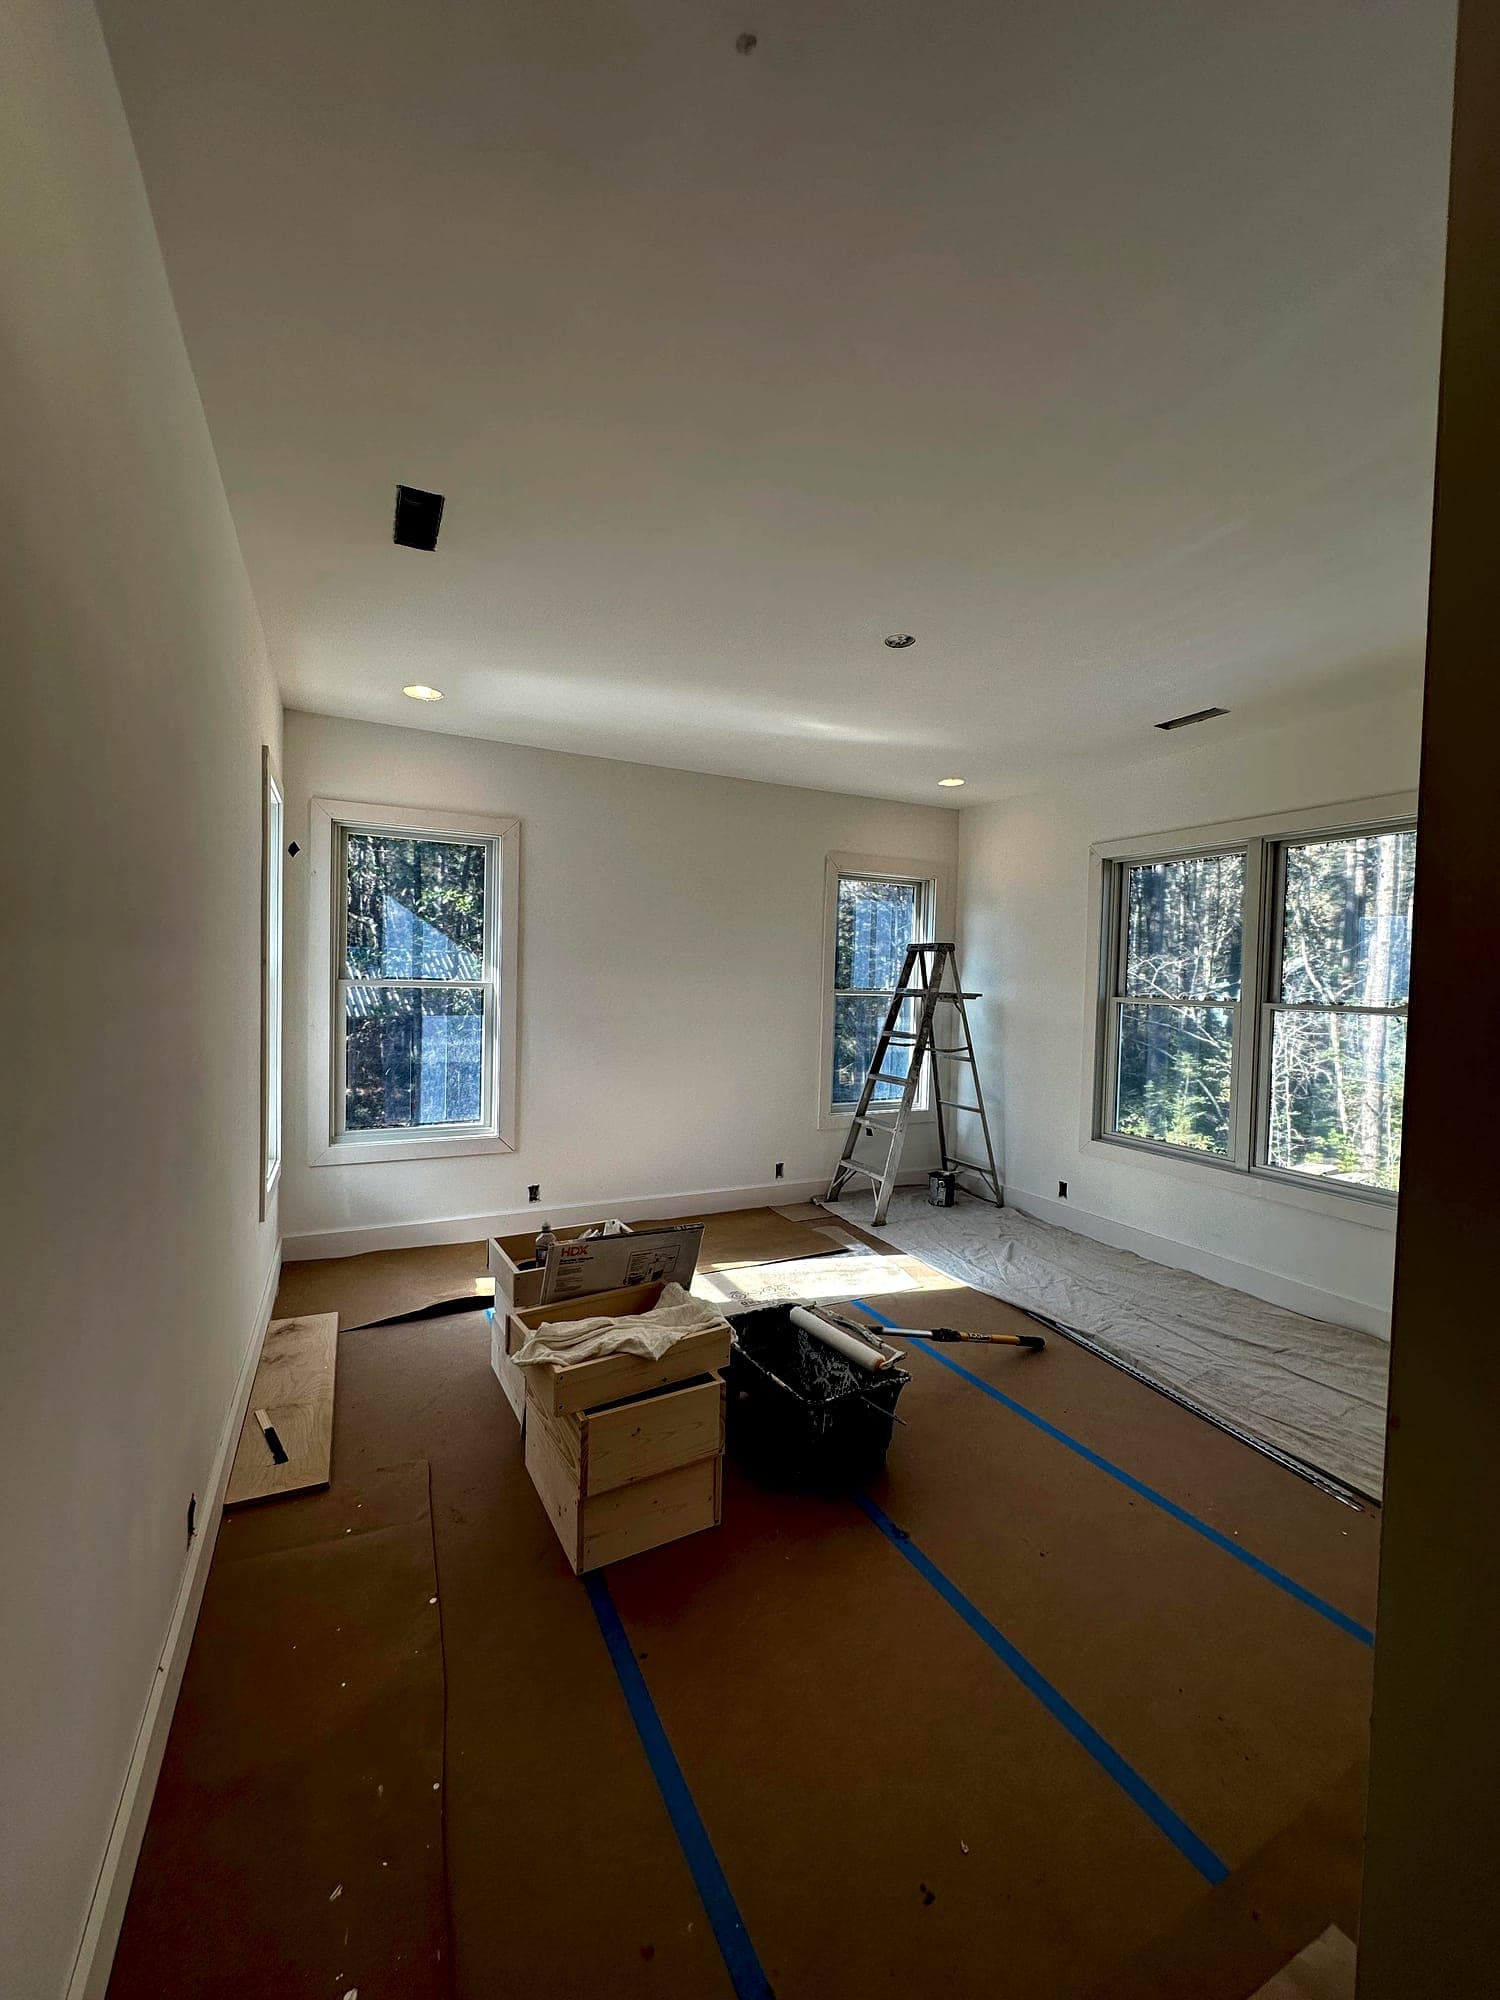
  • Primed and painted room with clean lines at windows and trim
    Primed and coated
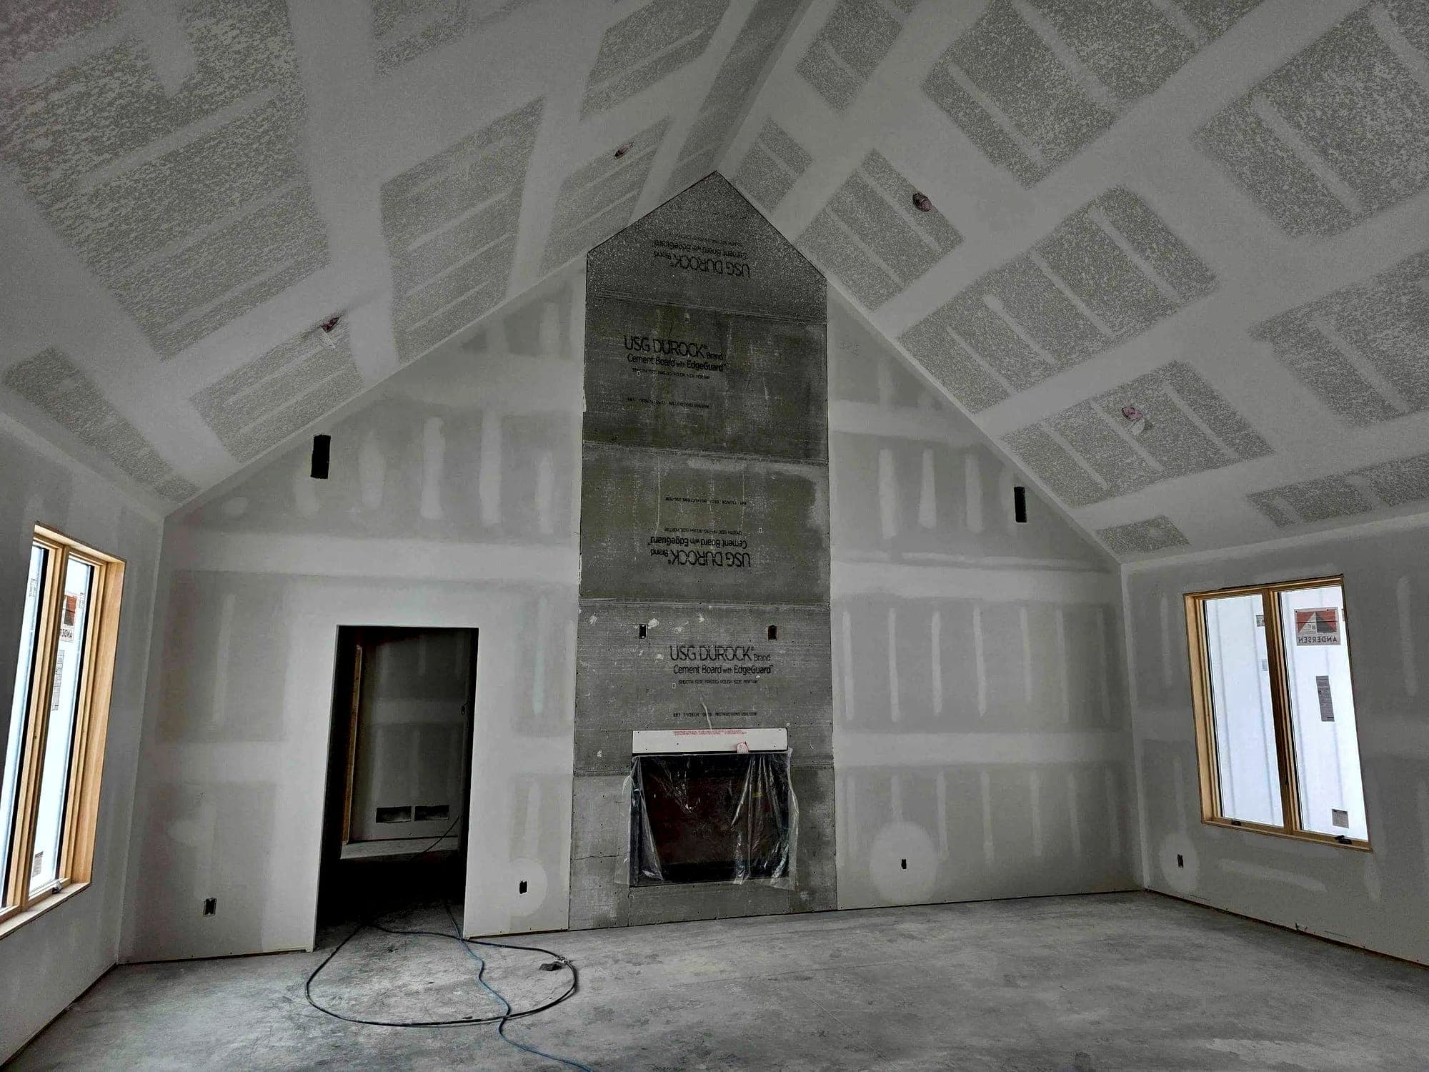
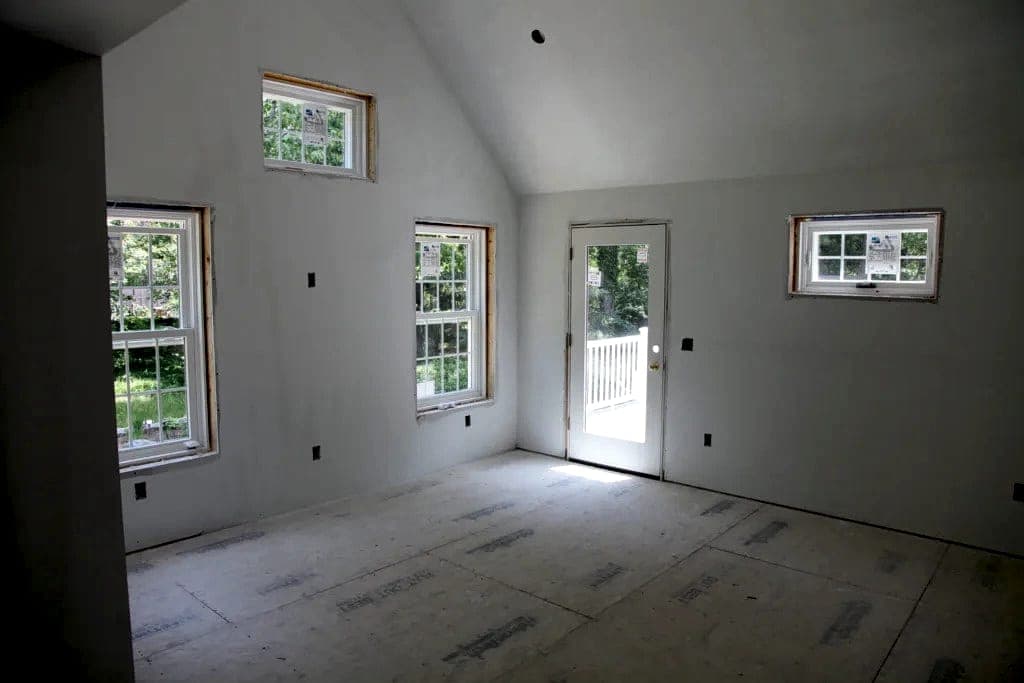
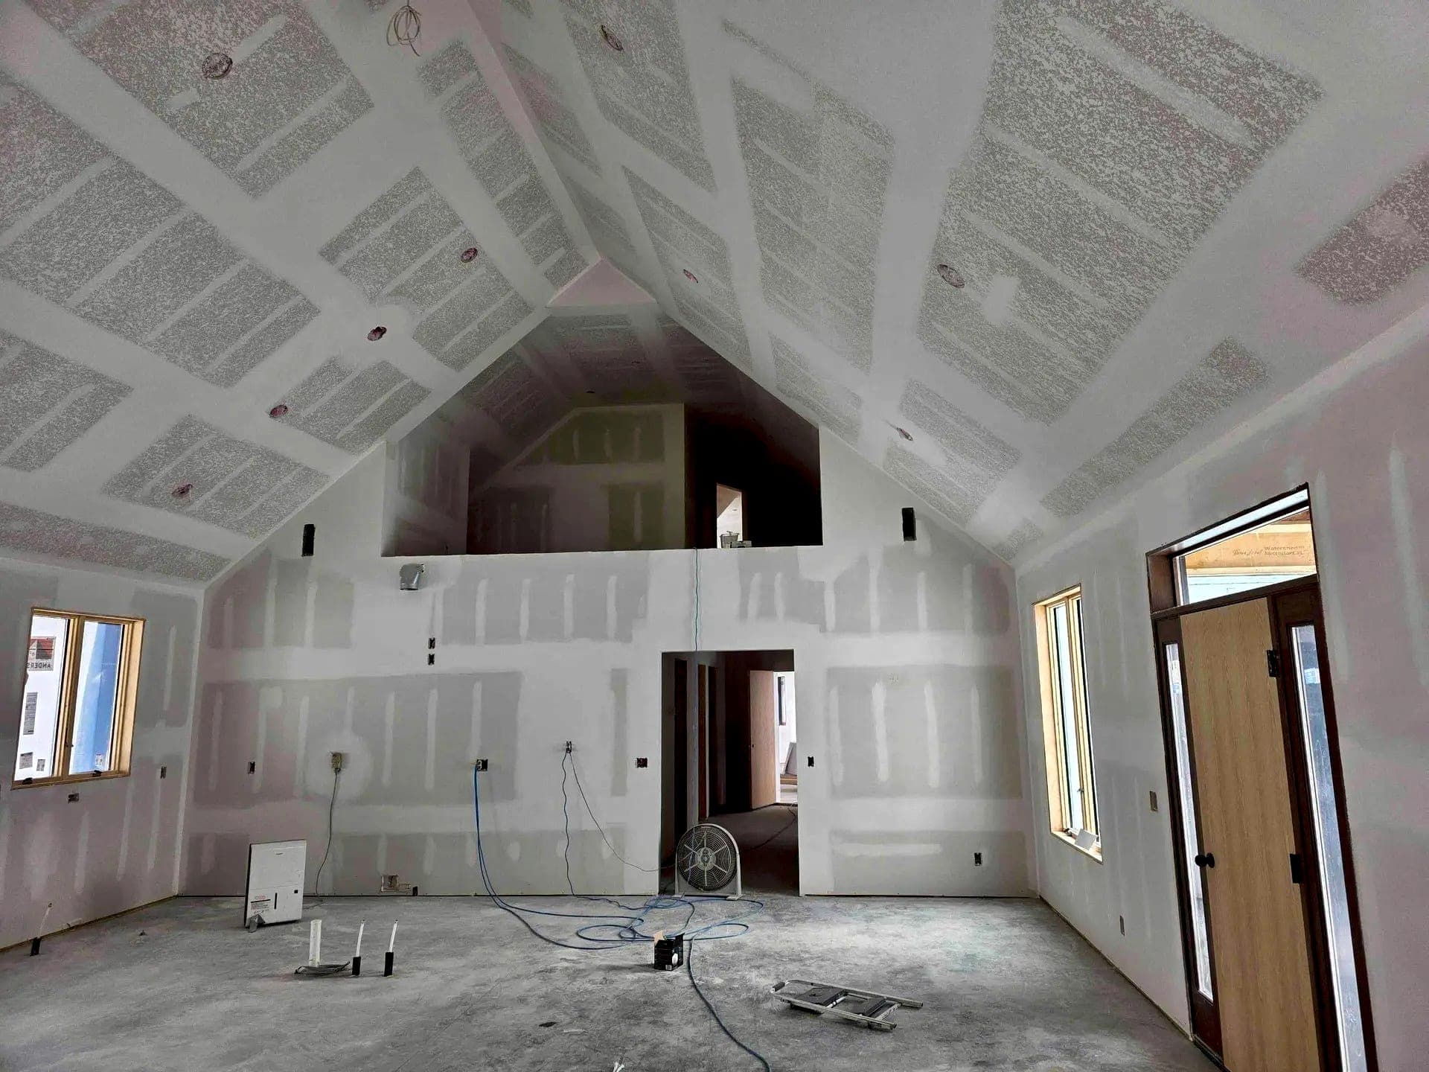
  • Drywall hung and mudded across a vaulted great room before paint
    Drywall & mud finishing
20
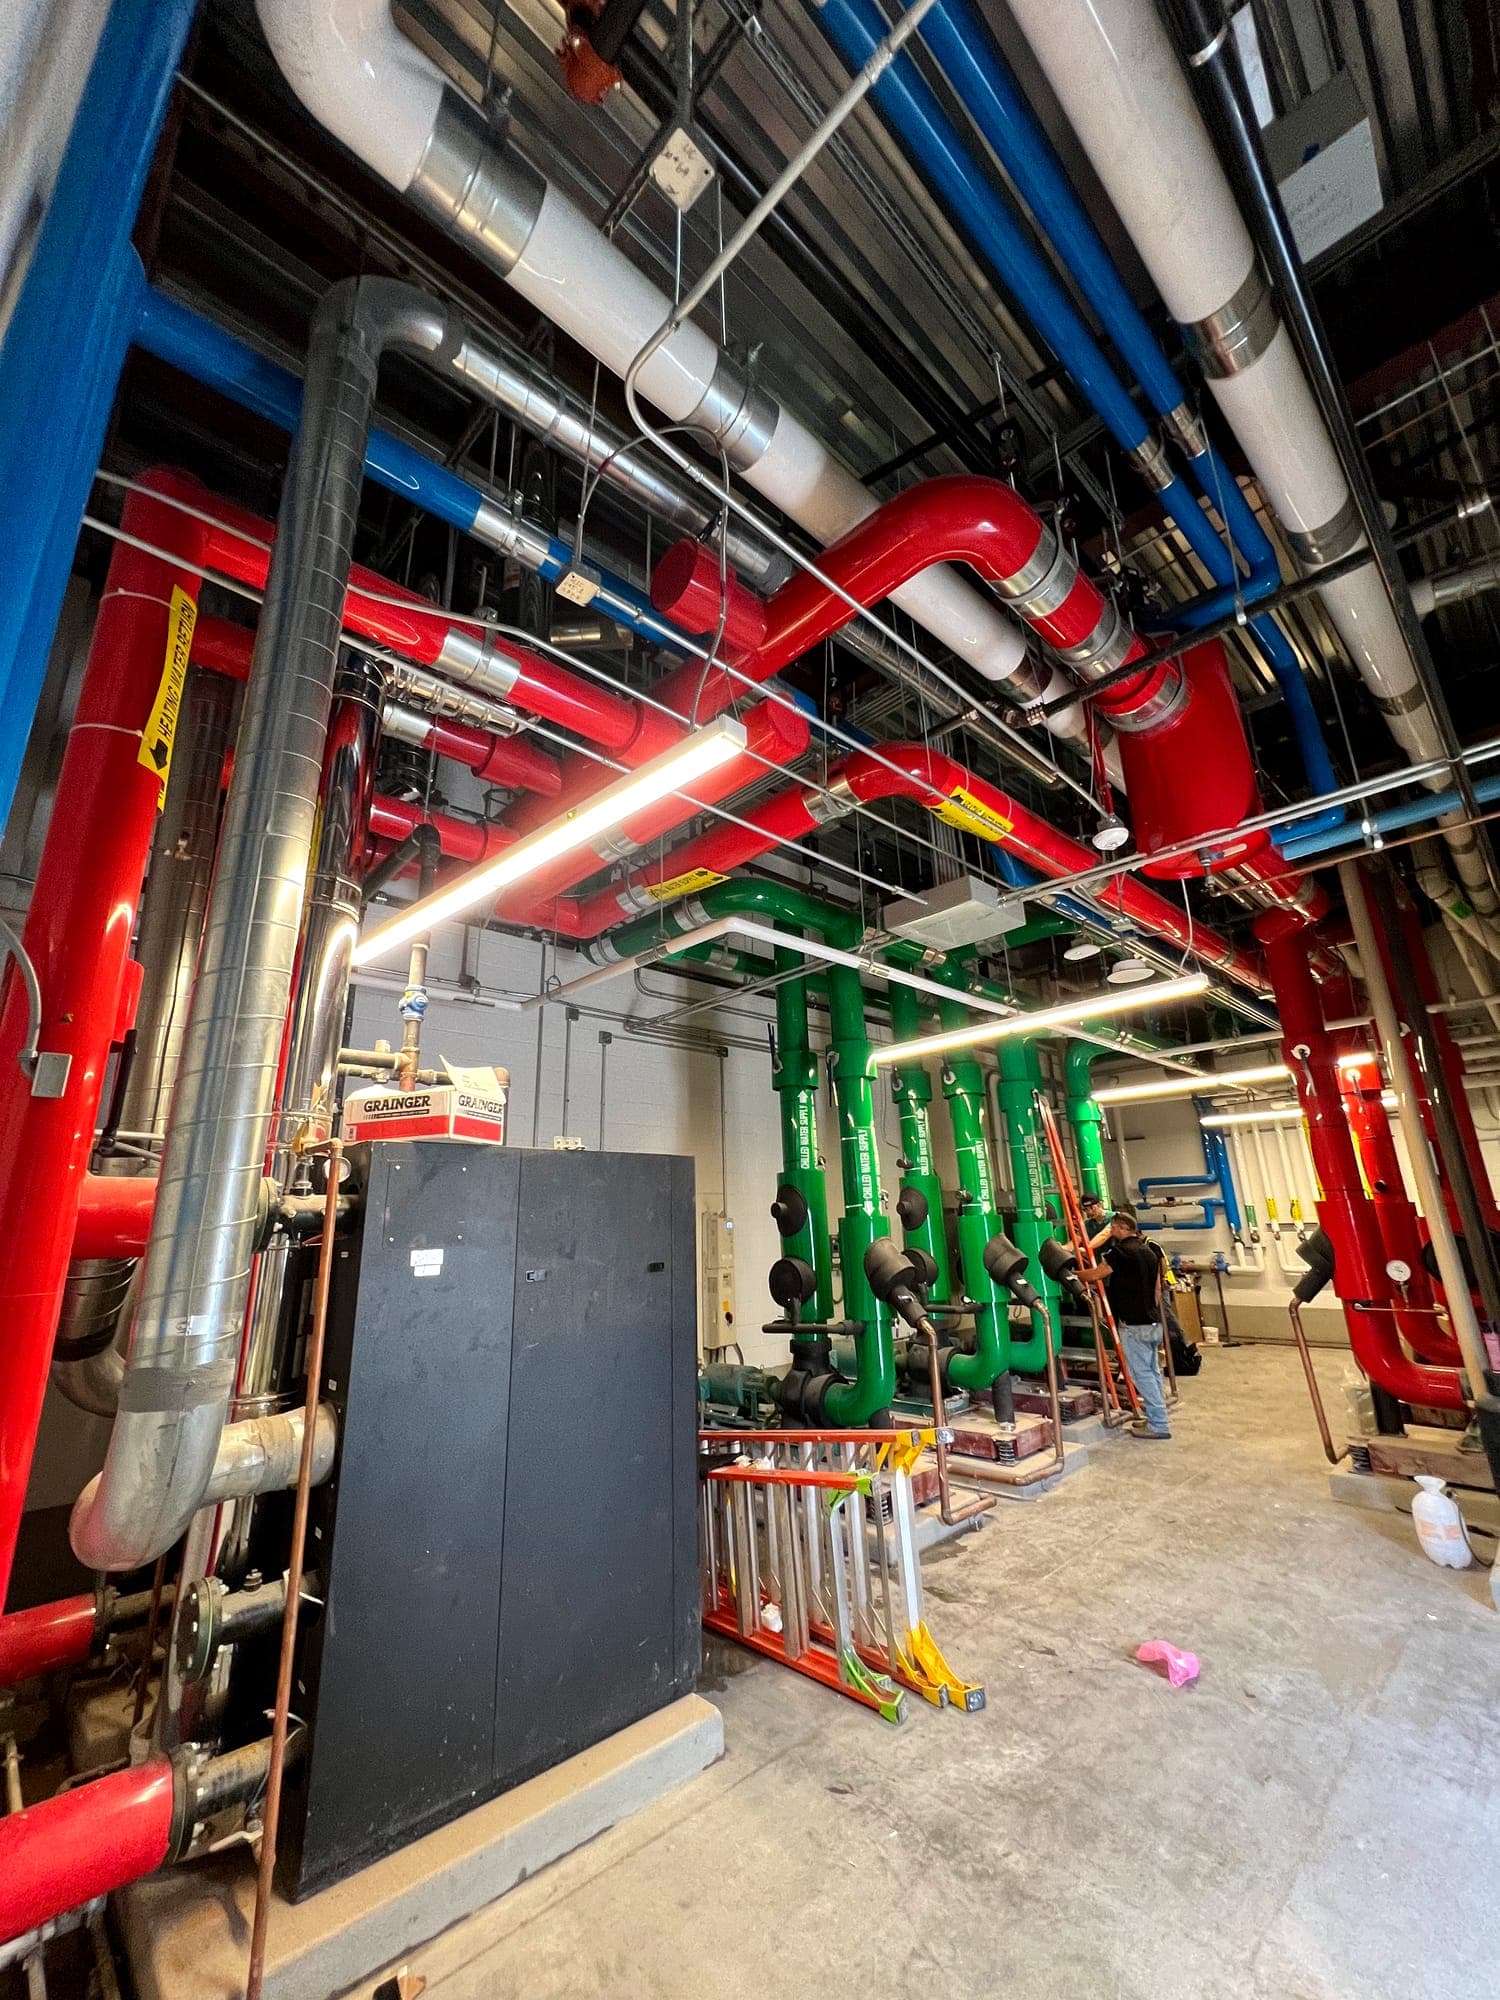
  • Commercial mechanical room with color-coded process piping and equipment
    Mechanical room piping
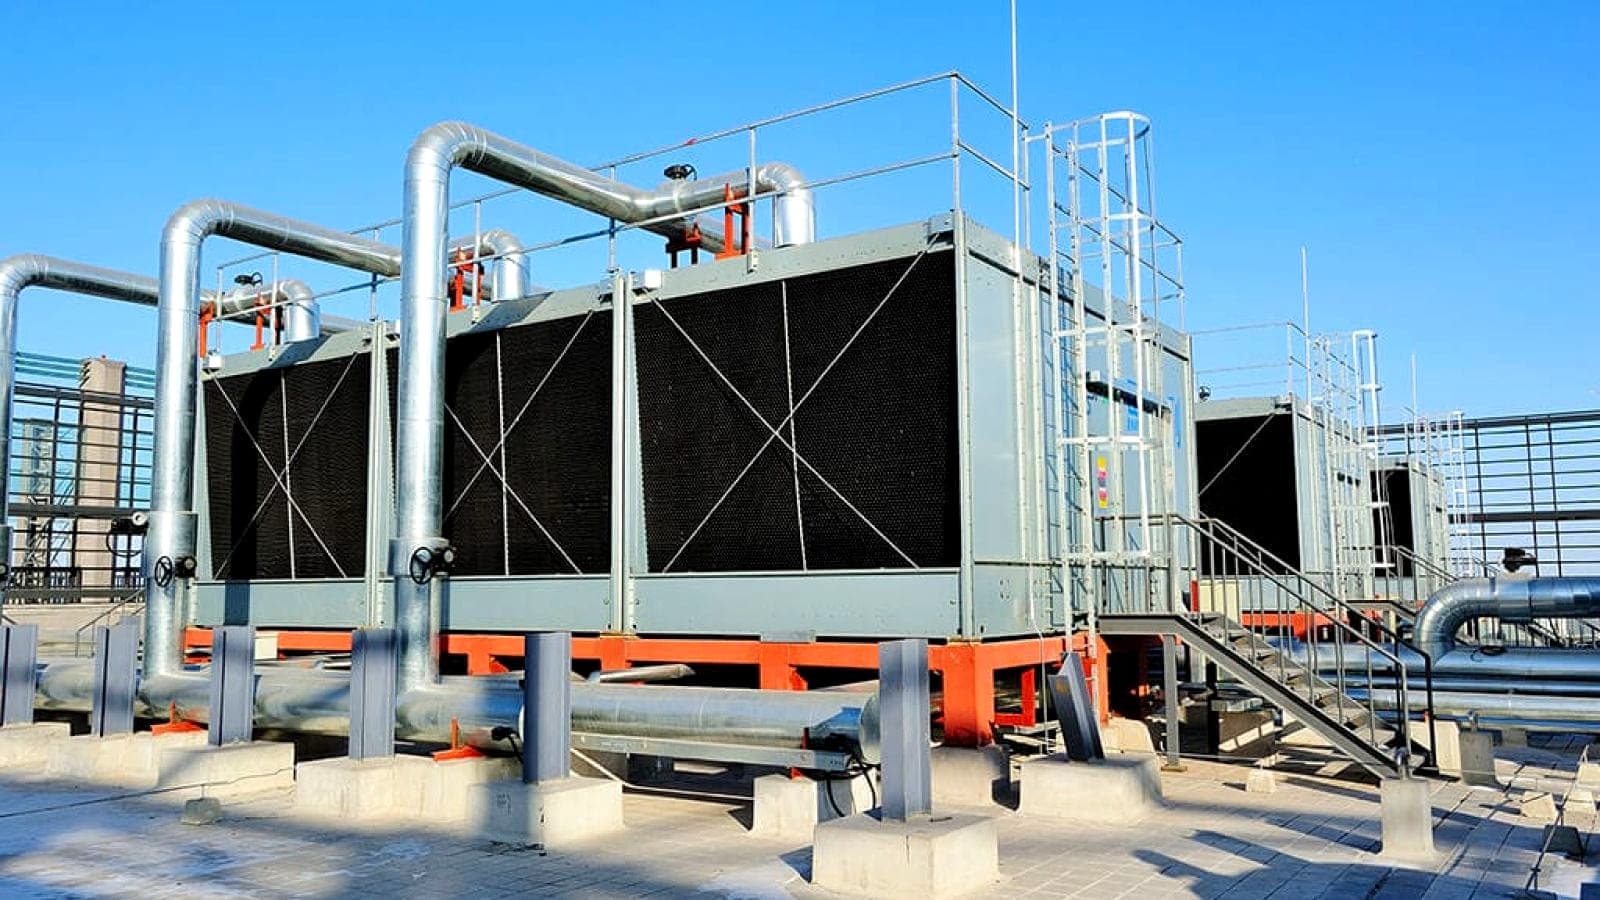
  • Rooftop cooling towers and header piping on a commercial mechanical system
    Cooling towers & headers
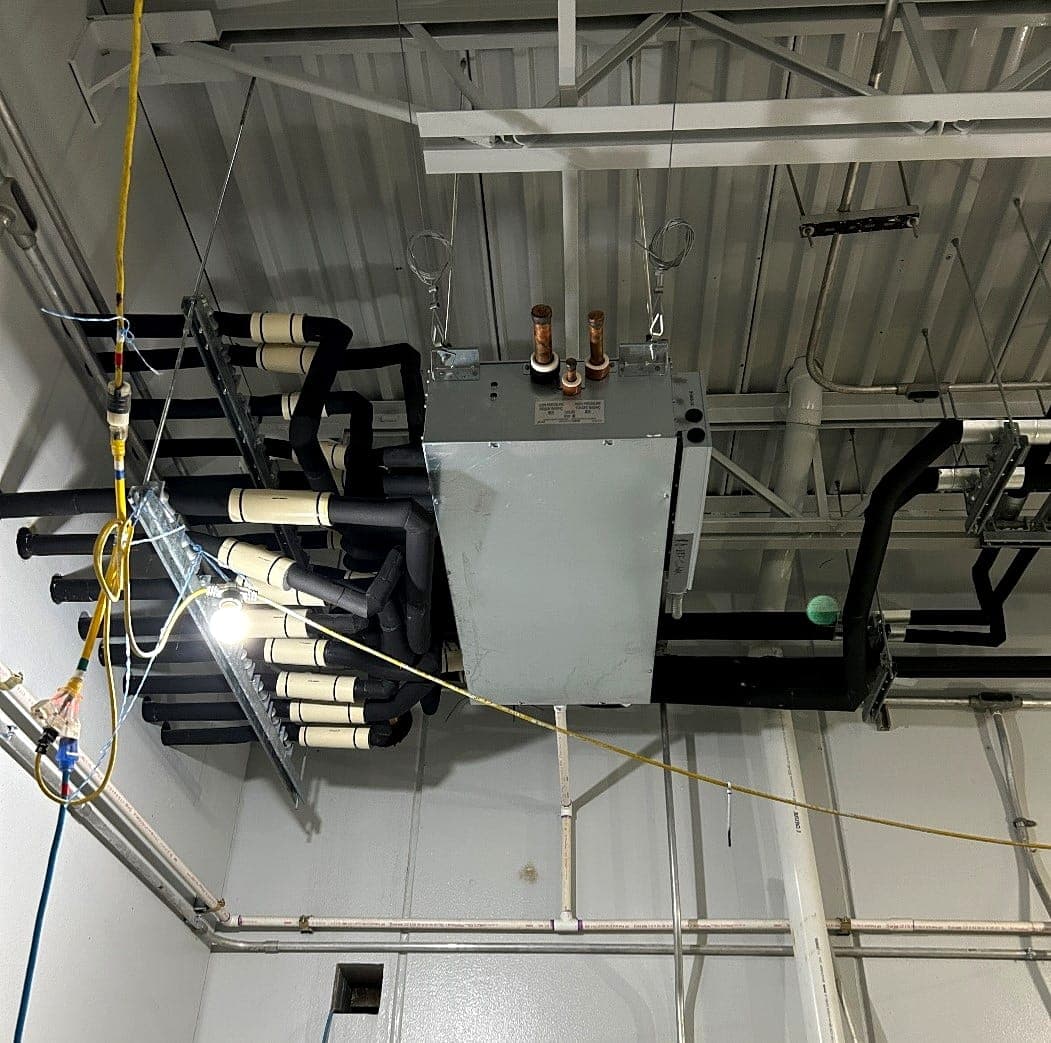
  • Overhead mechanical and electrical rough-in with conduit banks and equipment
    Overhead MEP rough-in
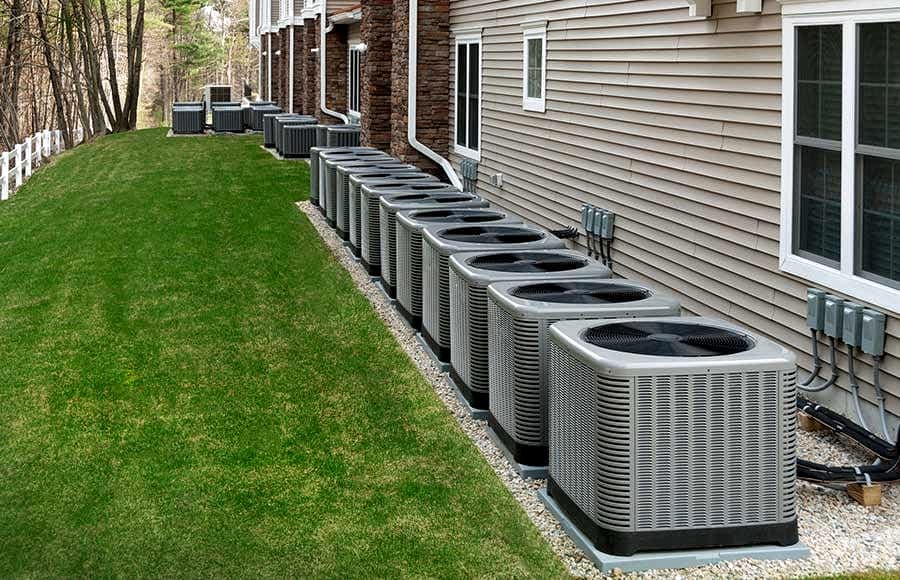
  • Row of condensing units installed along a multifamily building
    Multifamily condenser bank
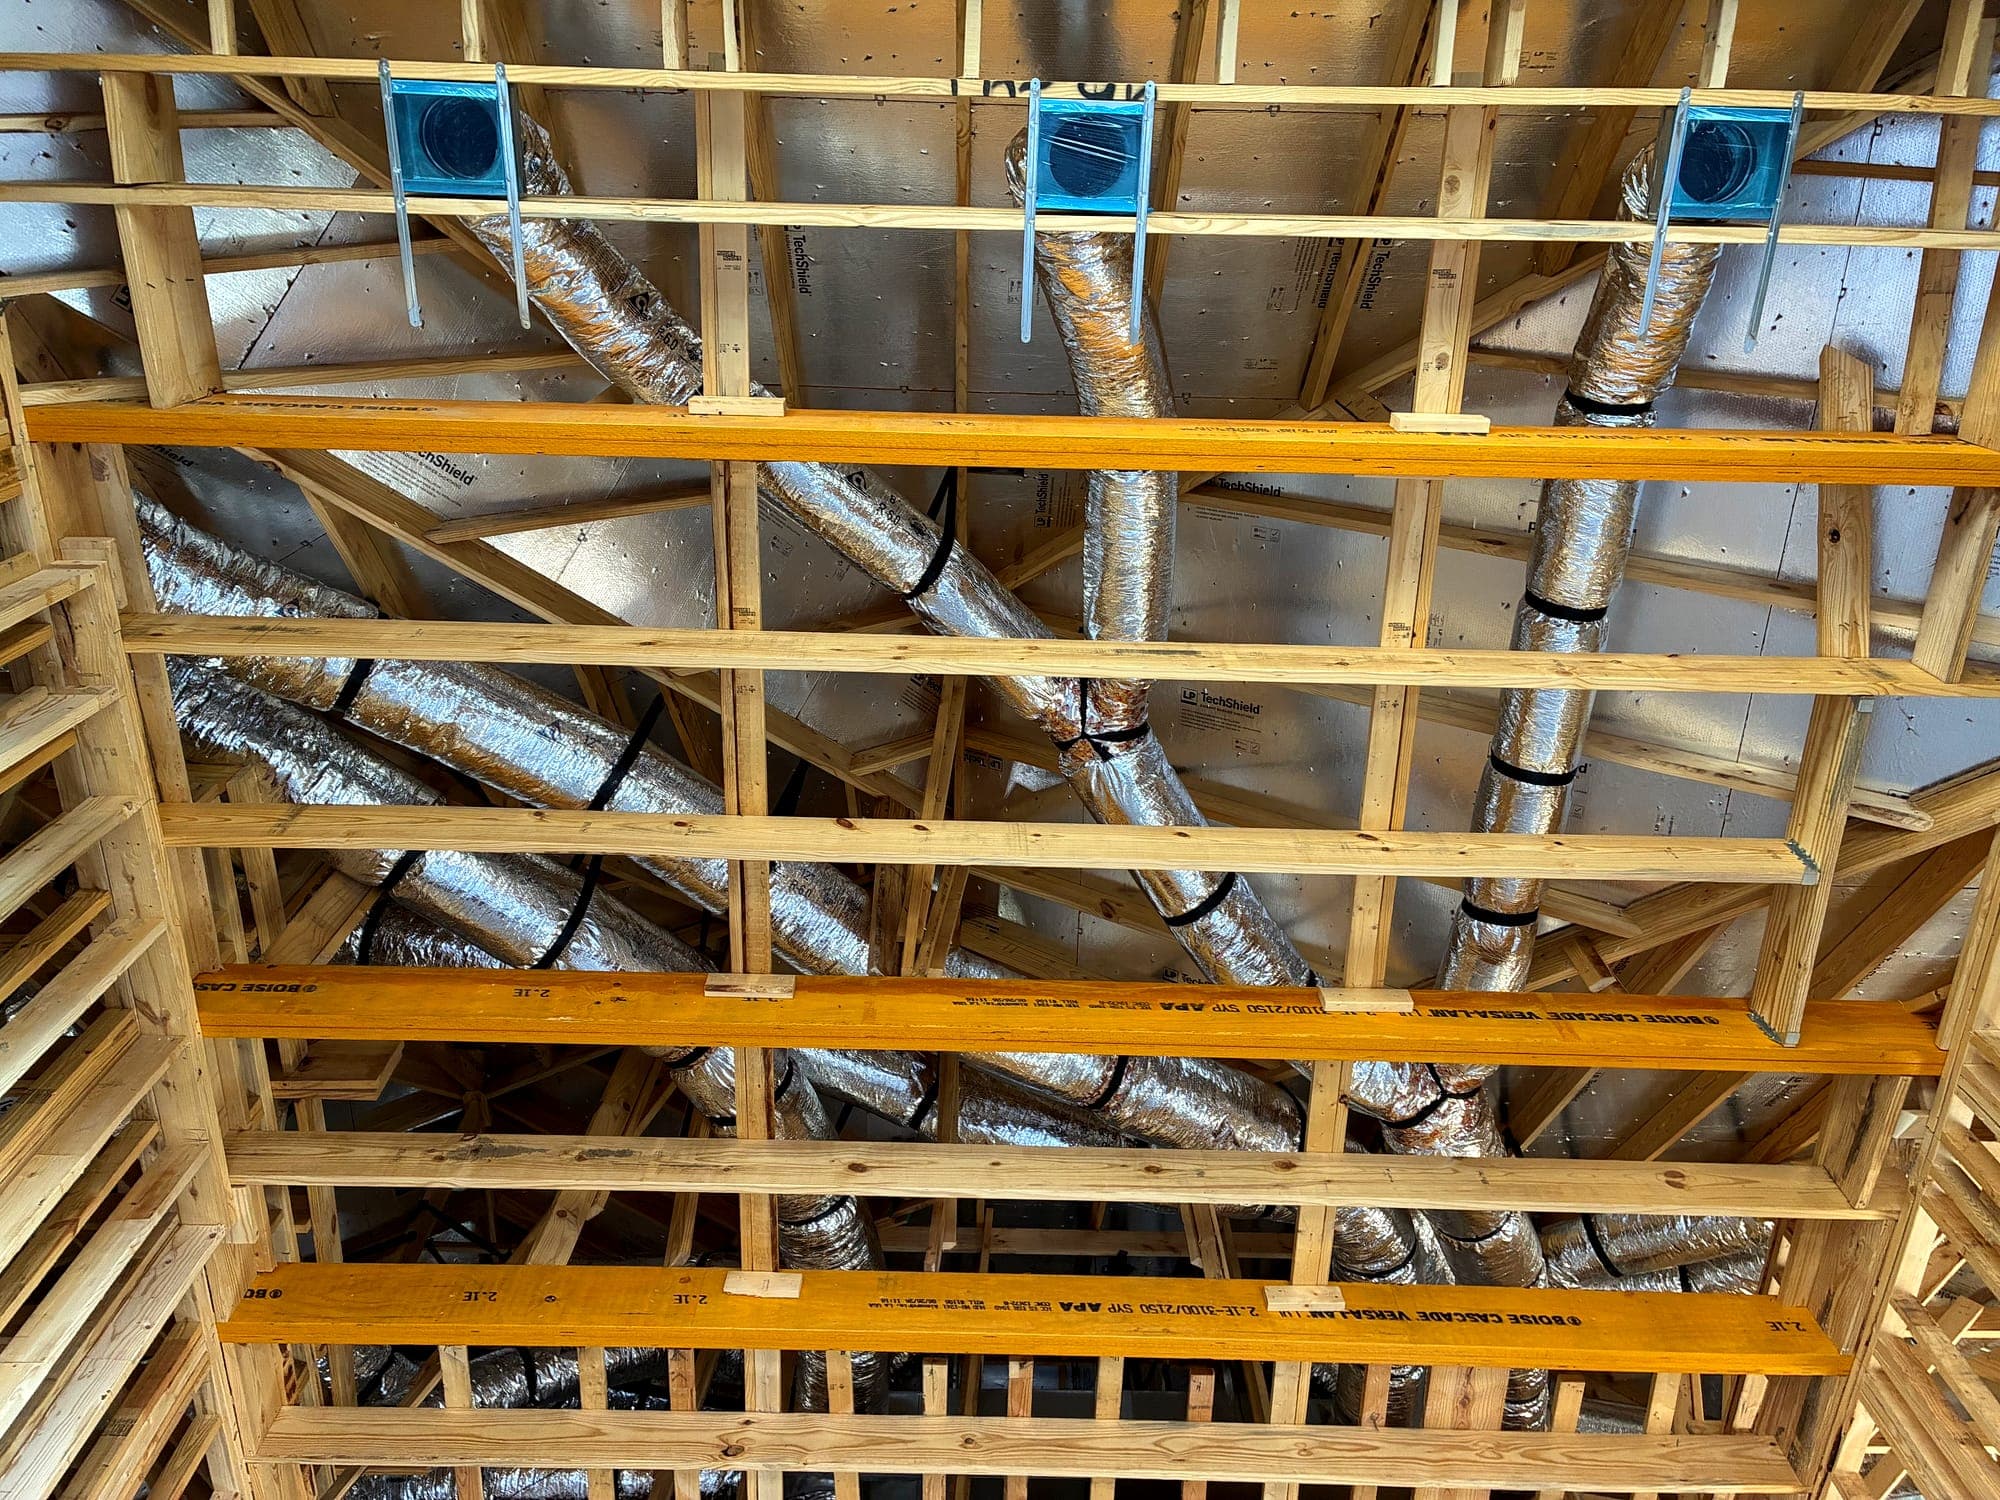
  • Duct runs and supply boots laid out between ceiling joists
    Ceiling duct runs
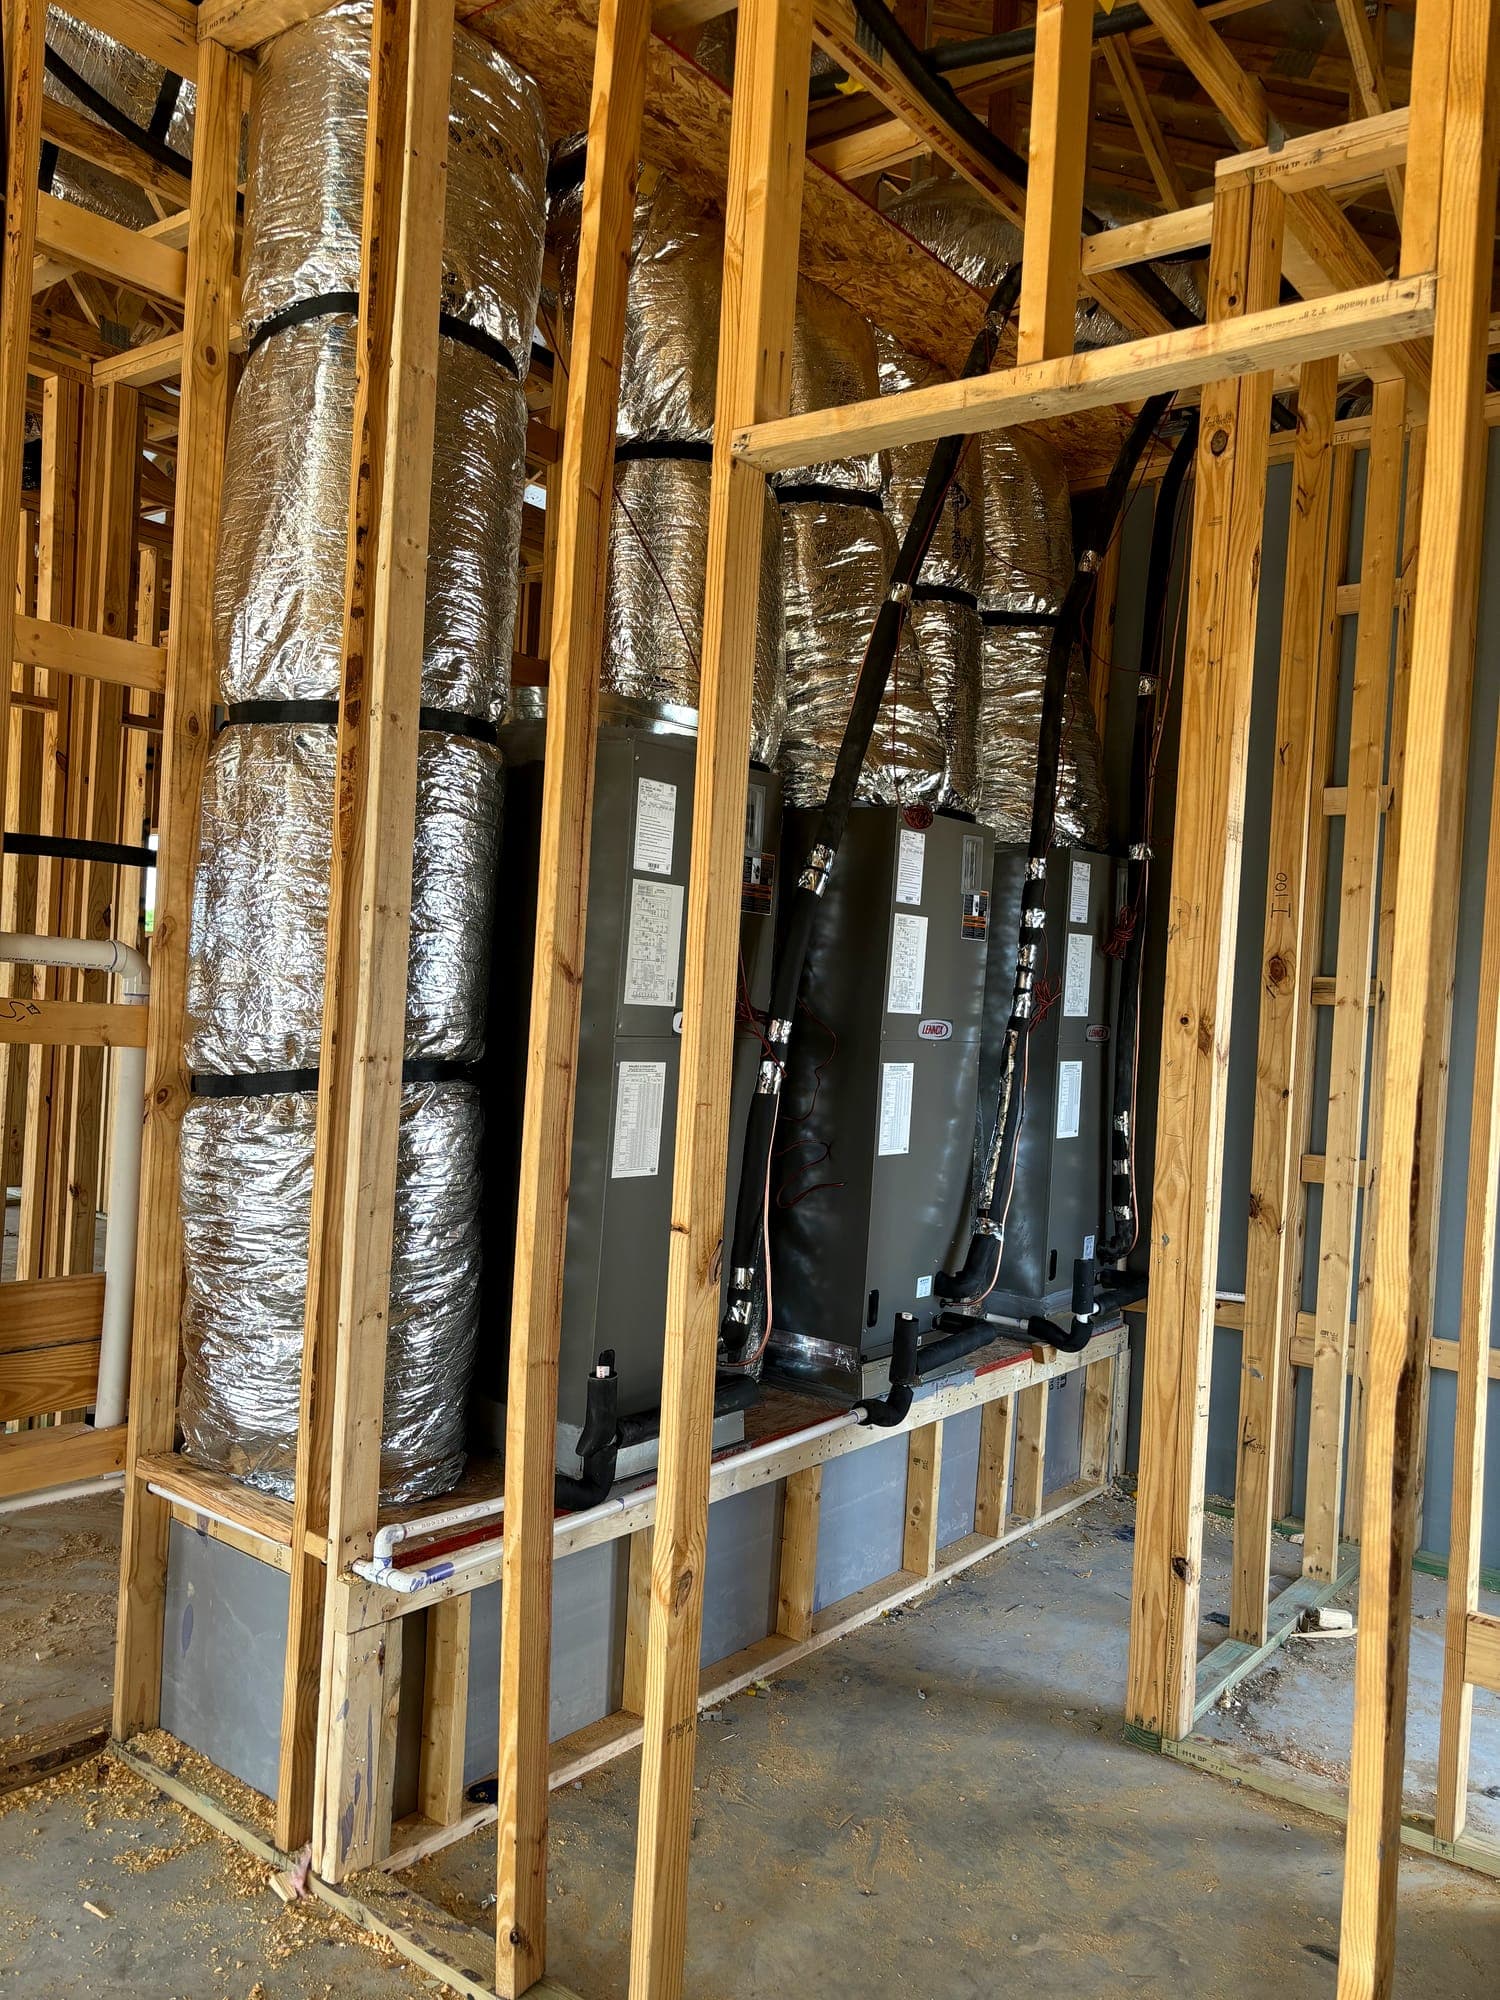
  • Air handler installed within a framed equipment bay
    Air handlers in framed bay
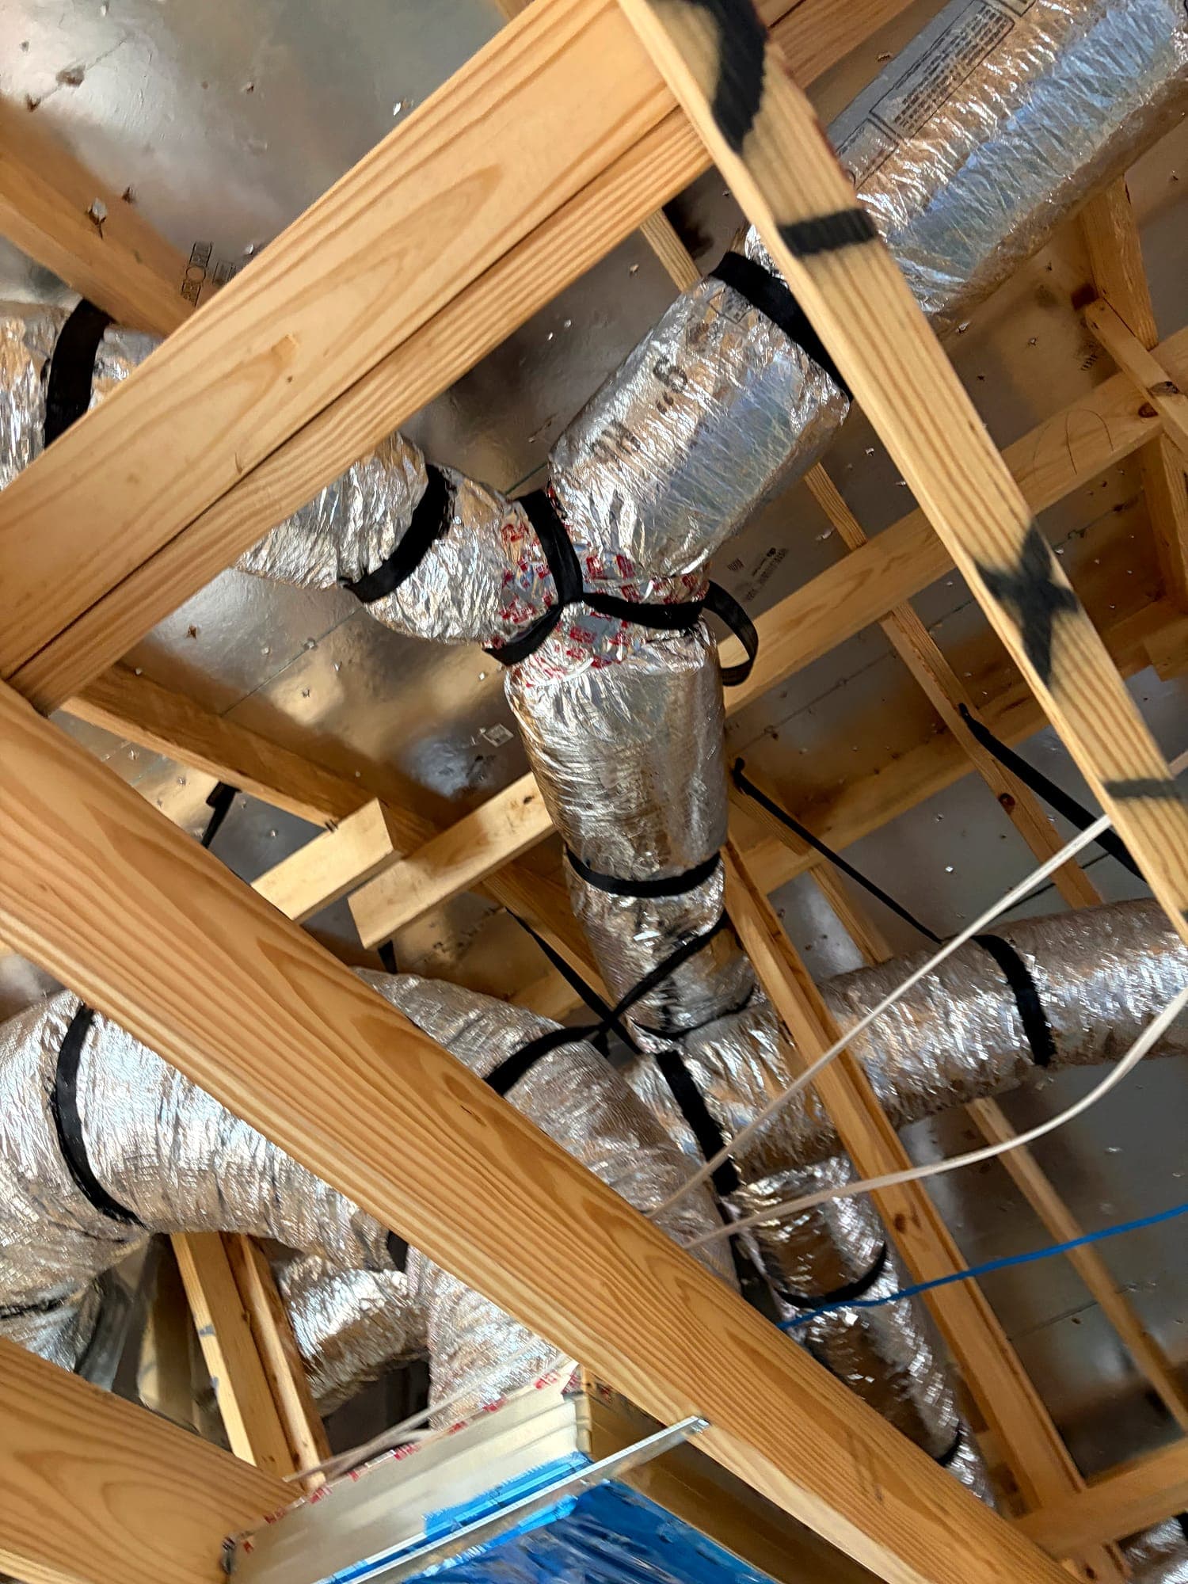
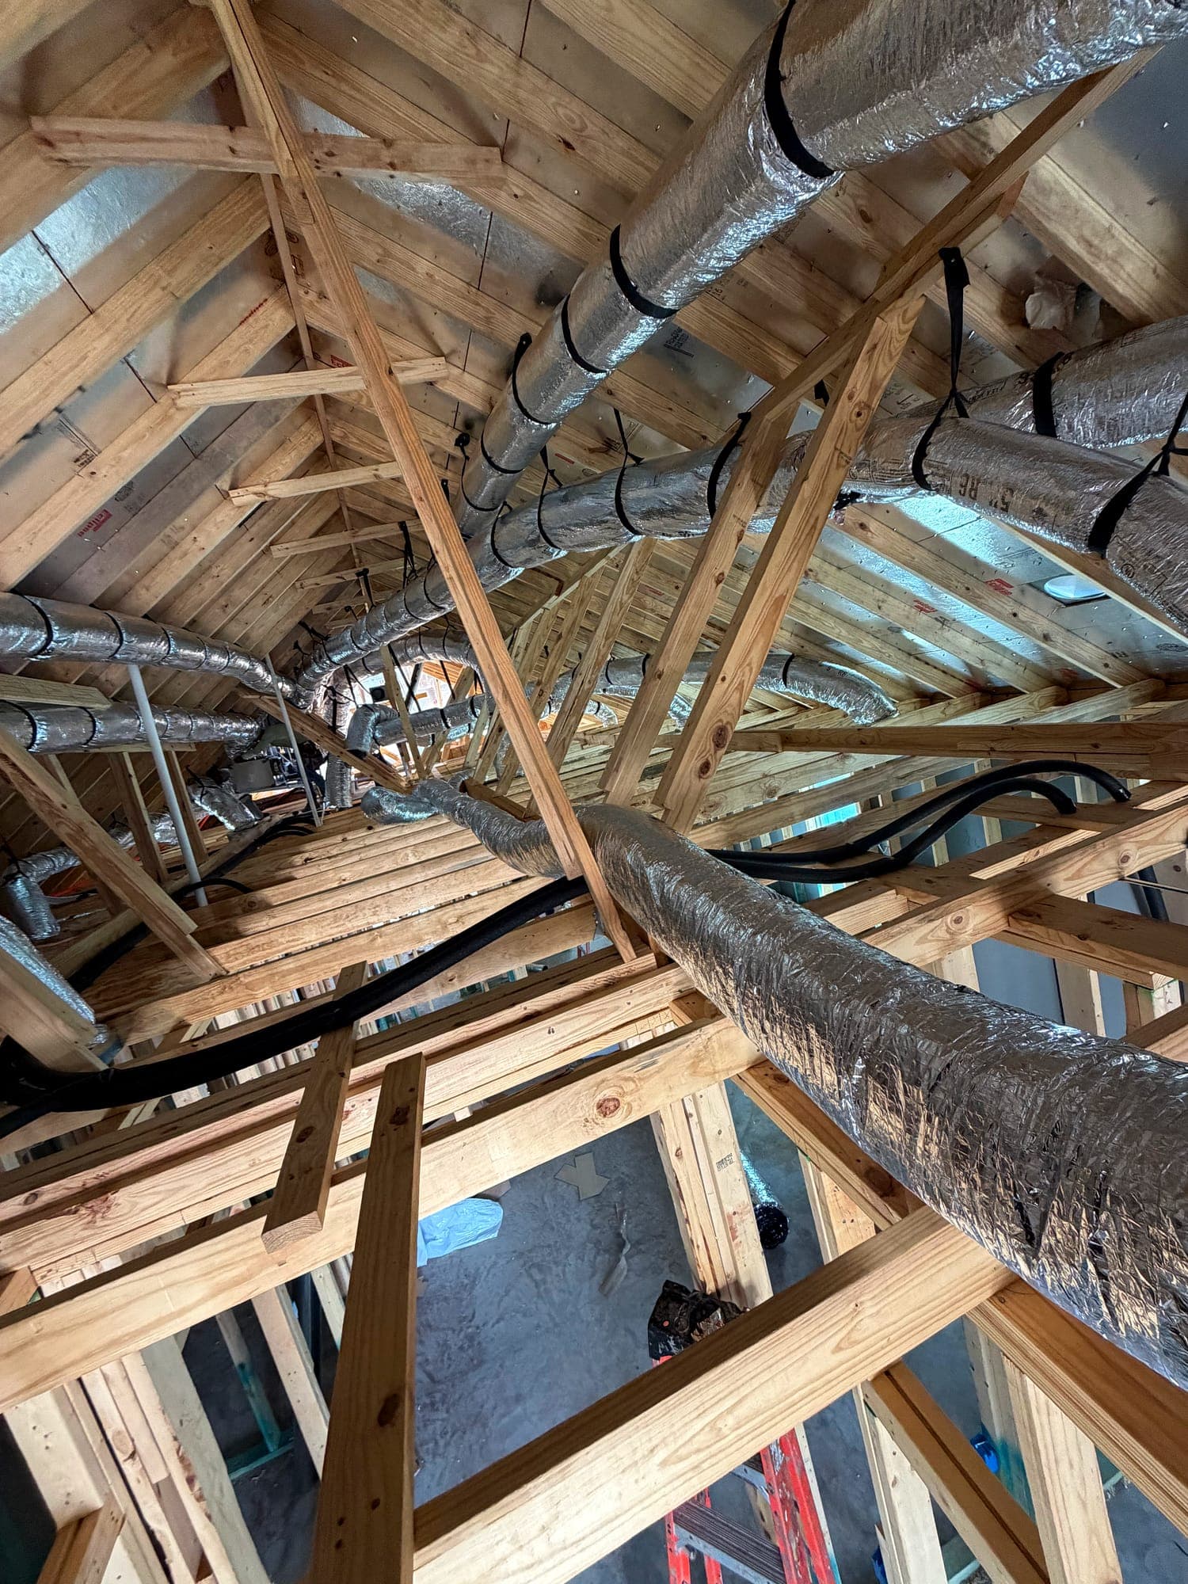
  • Insulated flexible duct runs routed through attic framing
    Attic duct runs
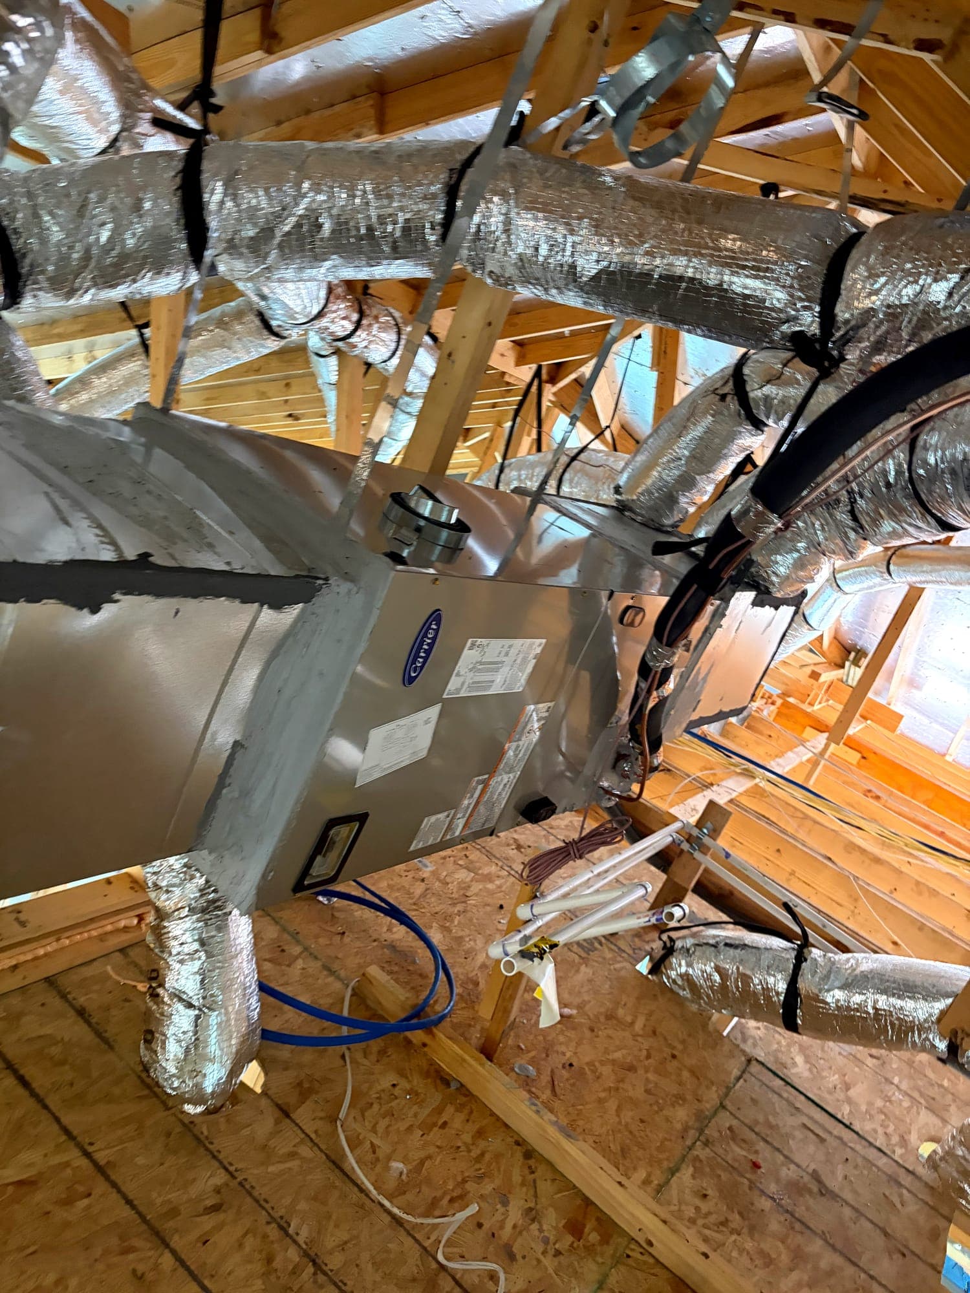
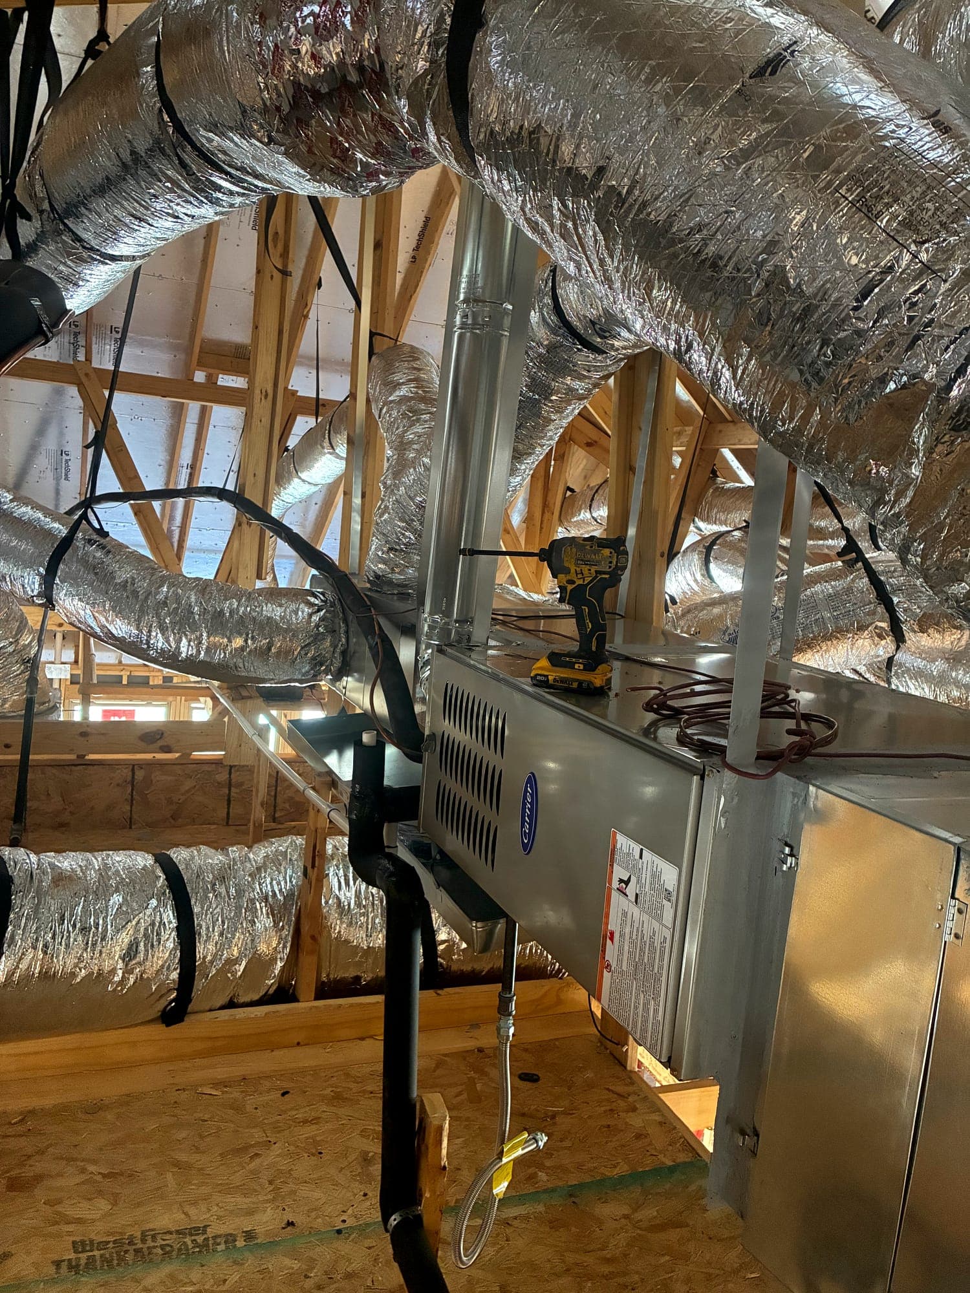
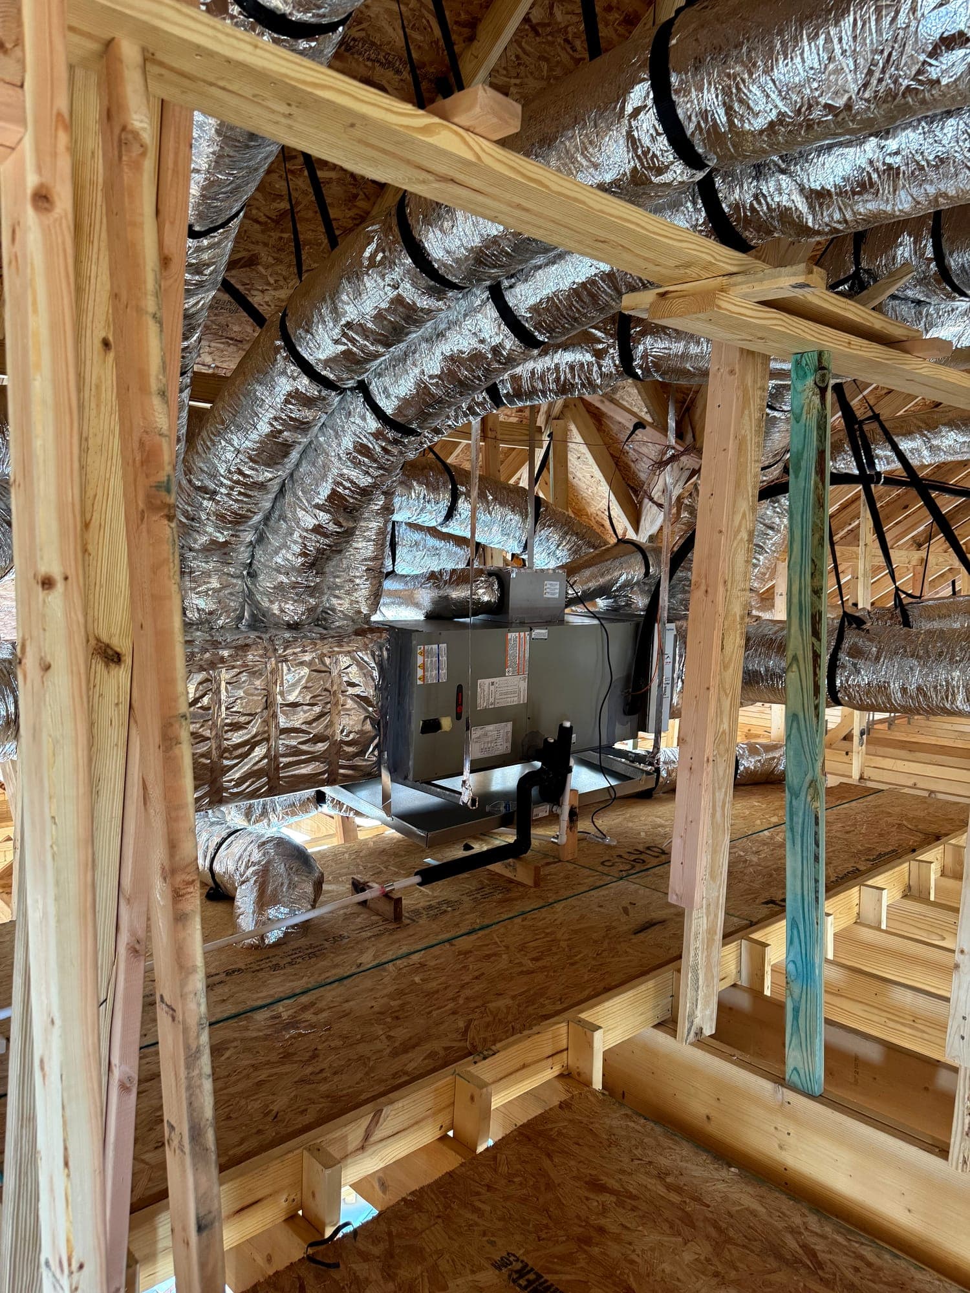
  • Attic air handler with supply plenum and insulated duct connections
    Air handler and plenum
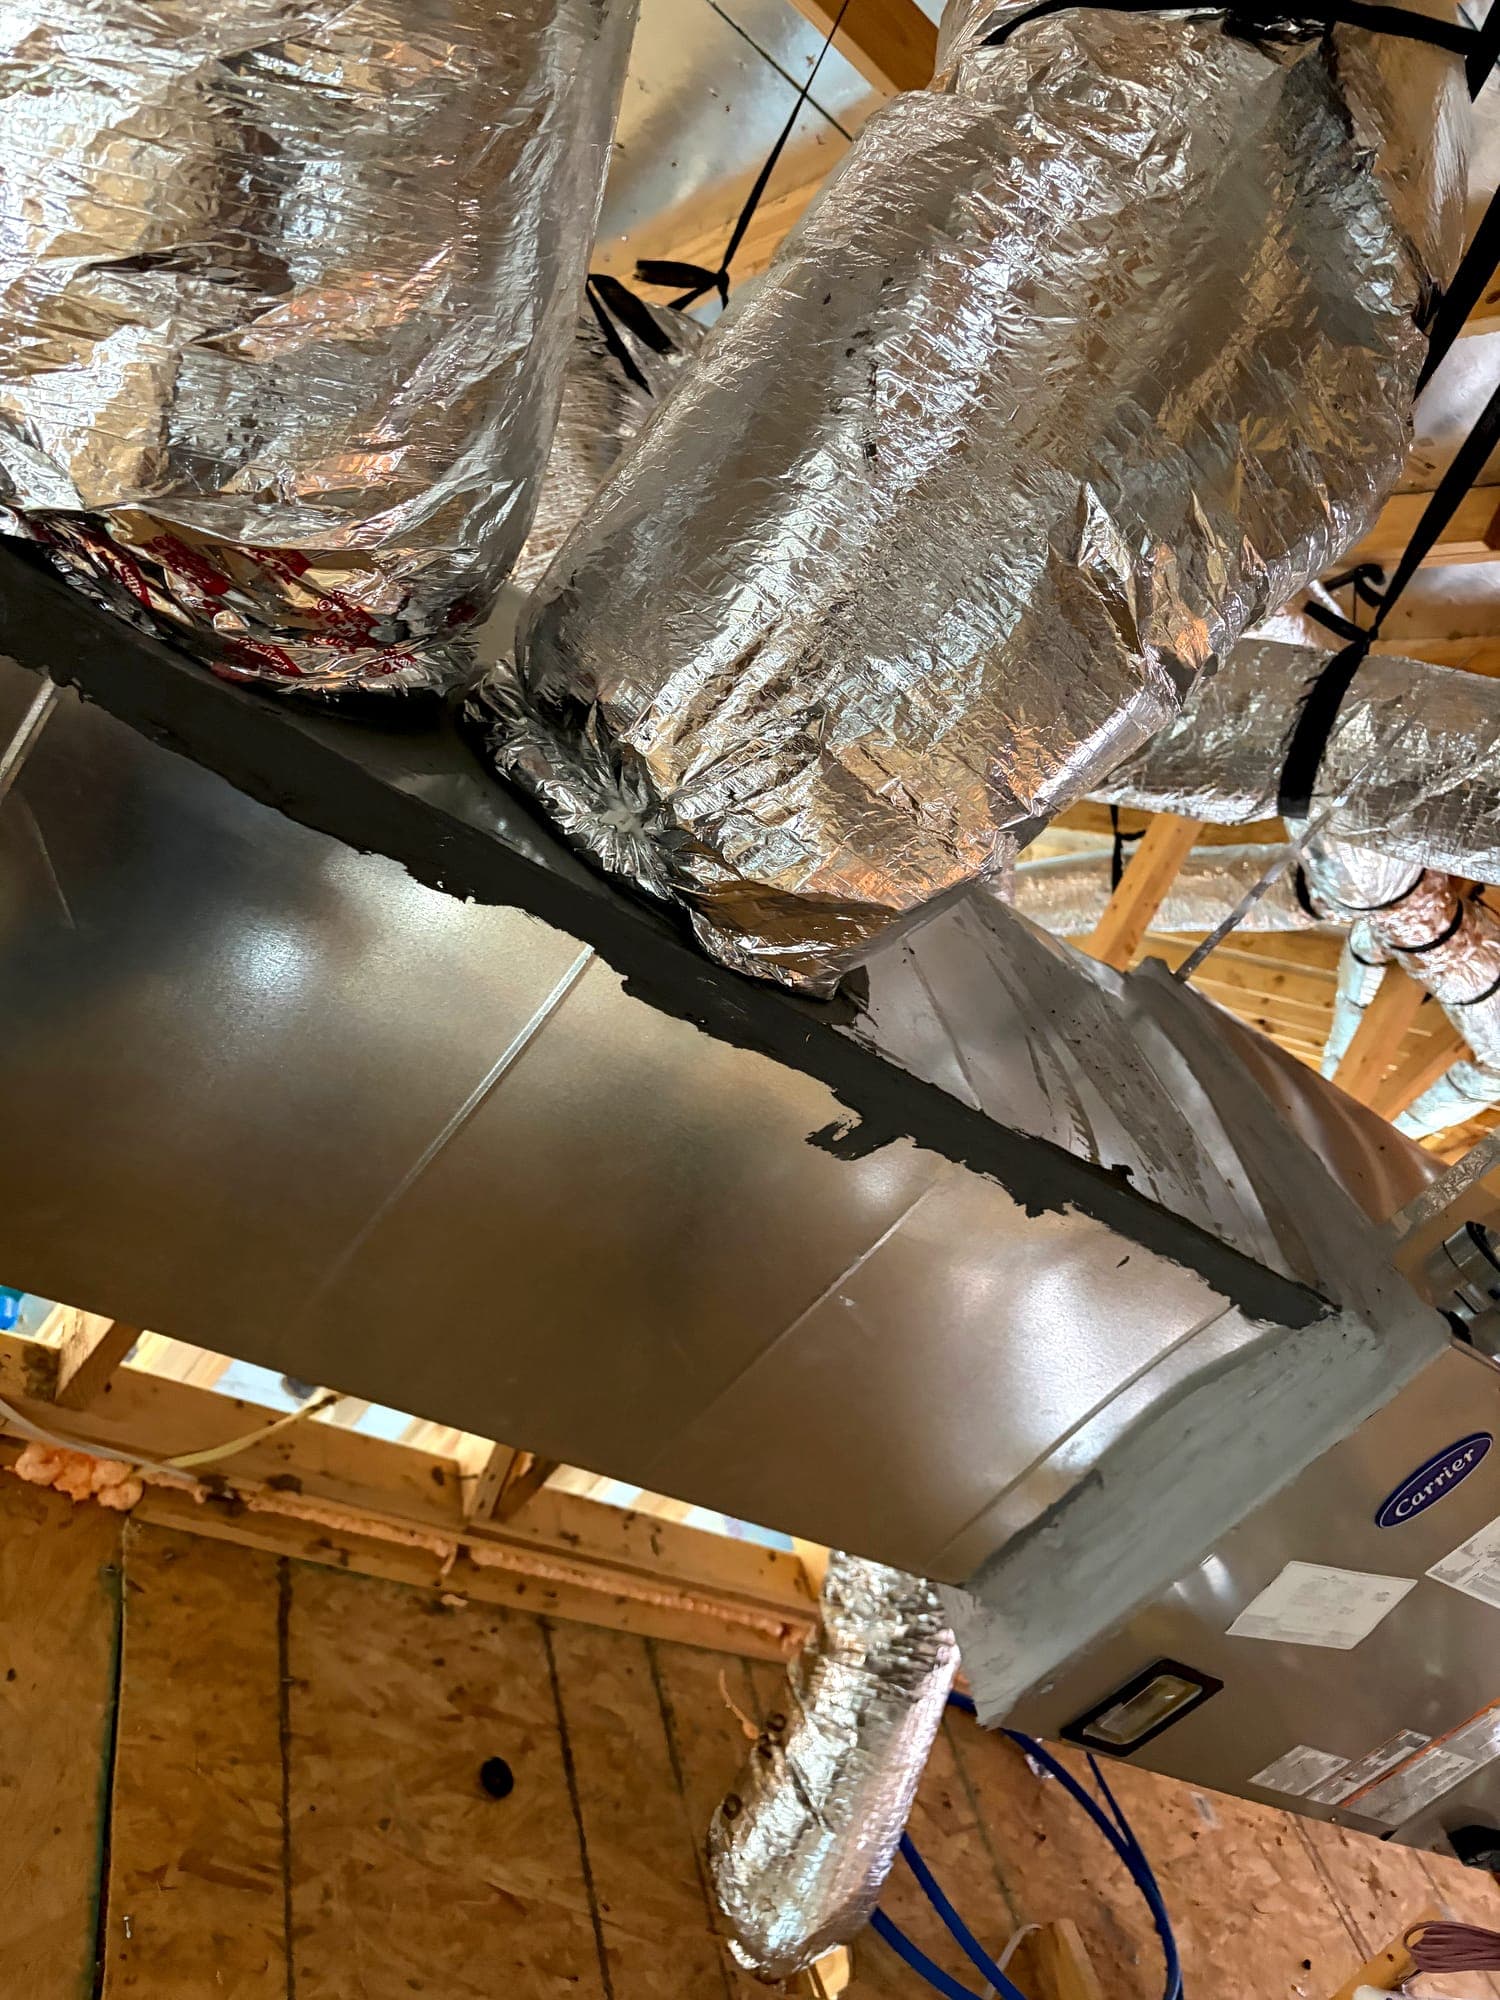
  • Sheet metal supply plenum and trunk line feeding insulated branch ducts
    Supply plenum detail
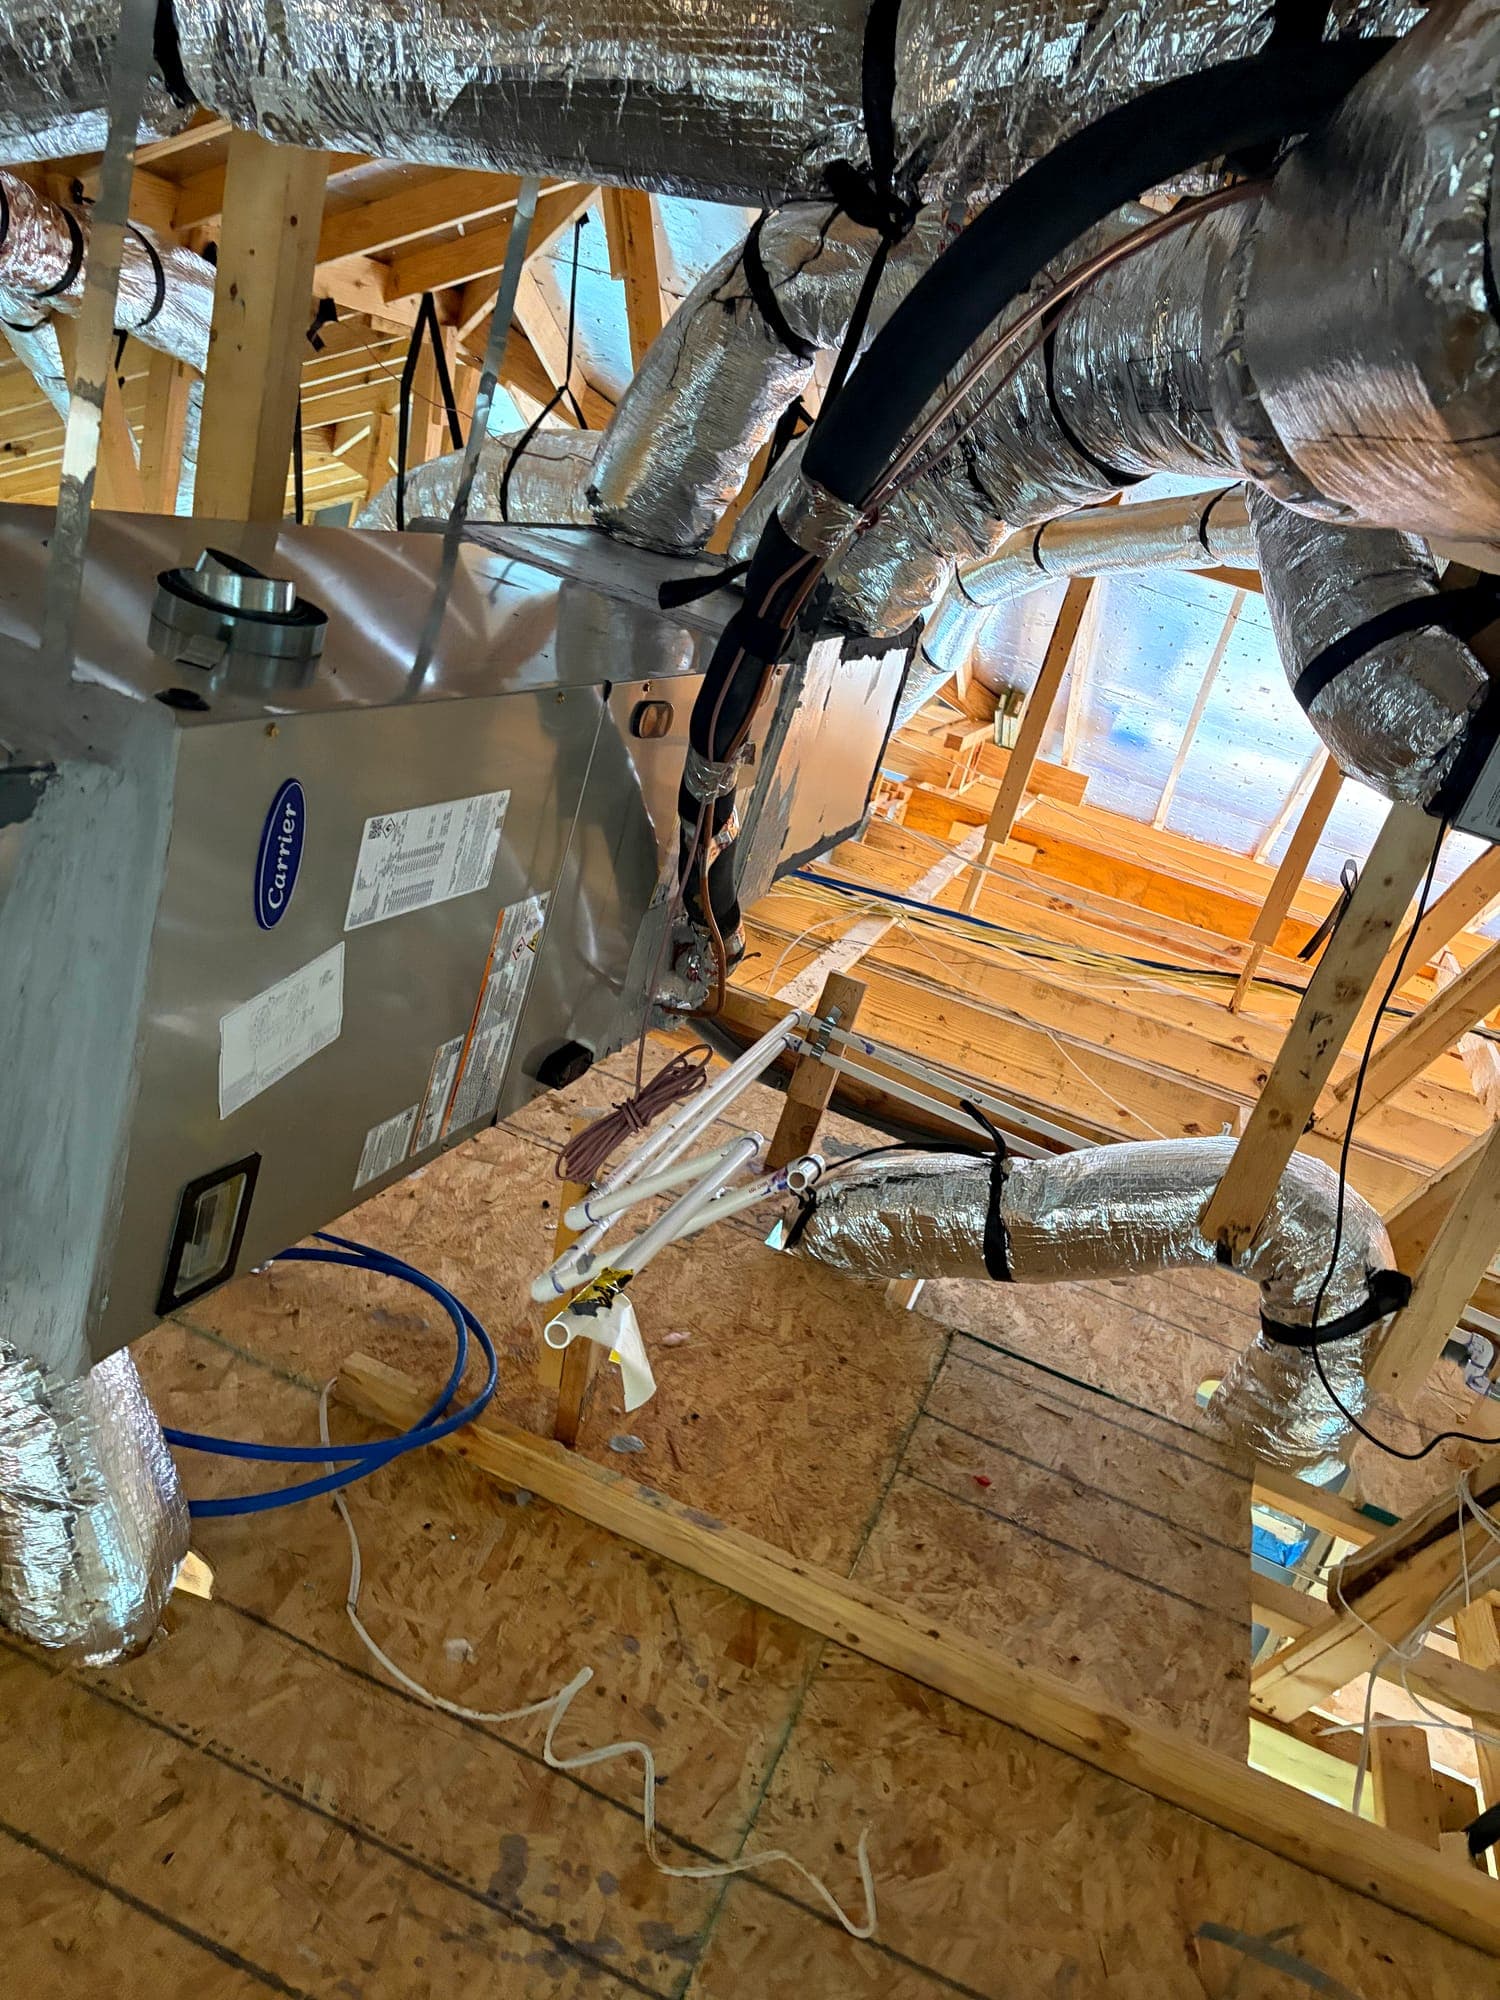
  • Air handler with flexible duct takeoffs and refrigerant line connections
    Air handler connections
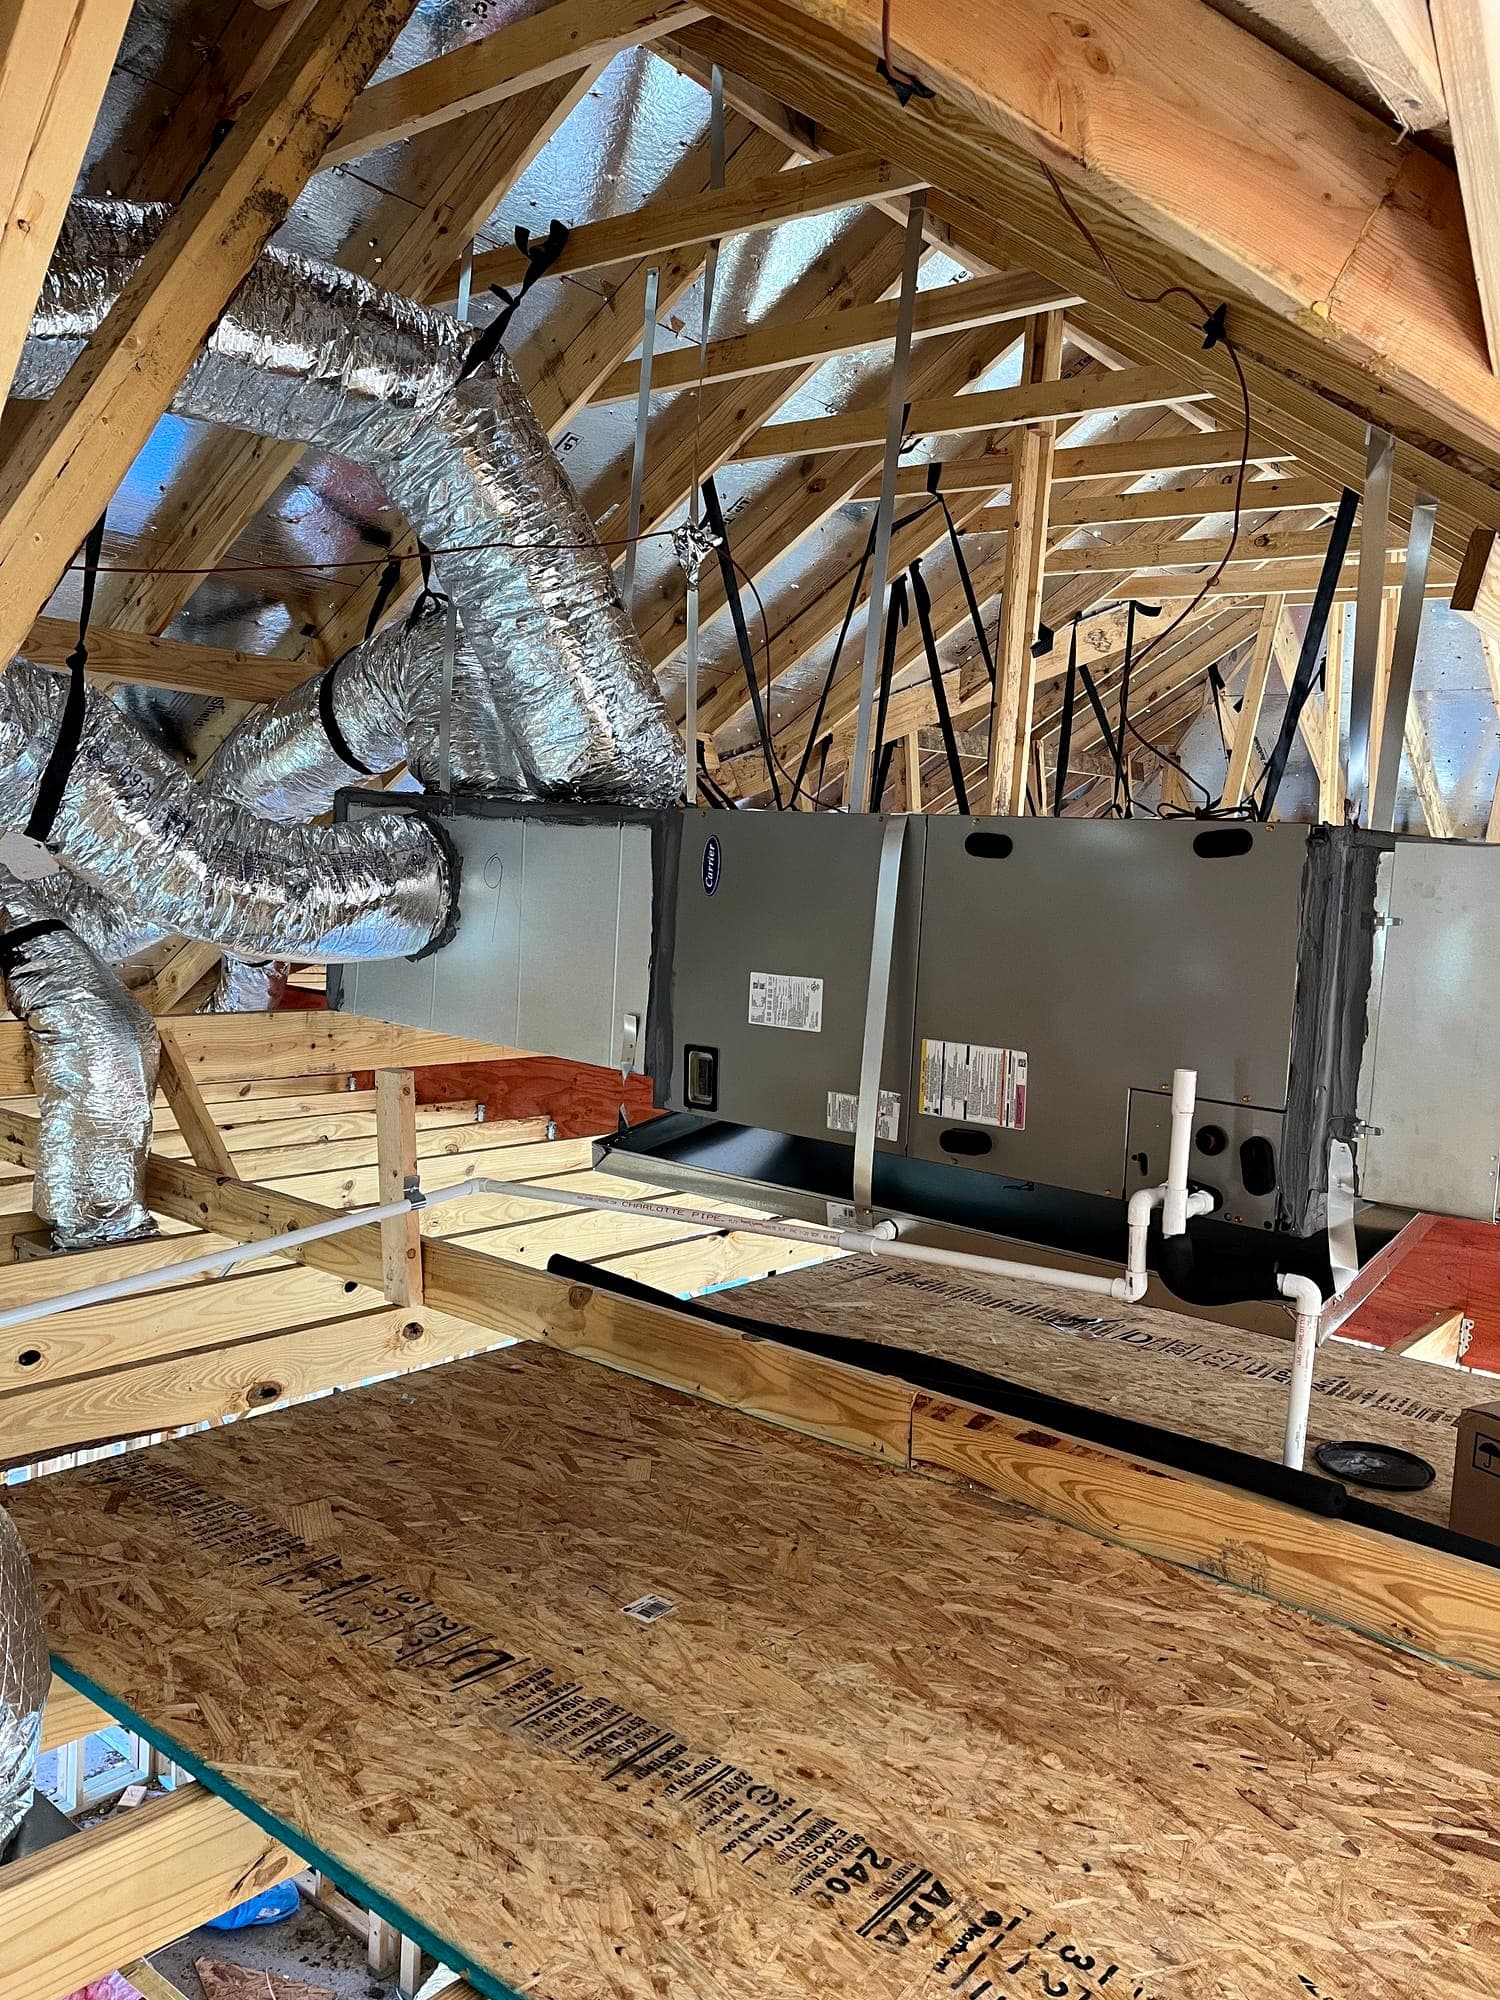
  • Horizontal air handler installed on an attic platform with duct connections
    Attic air handler installation
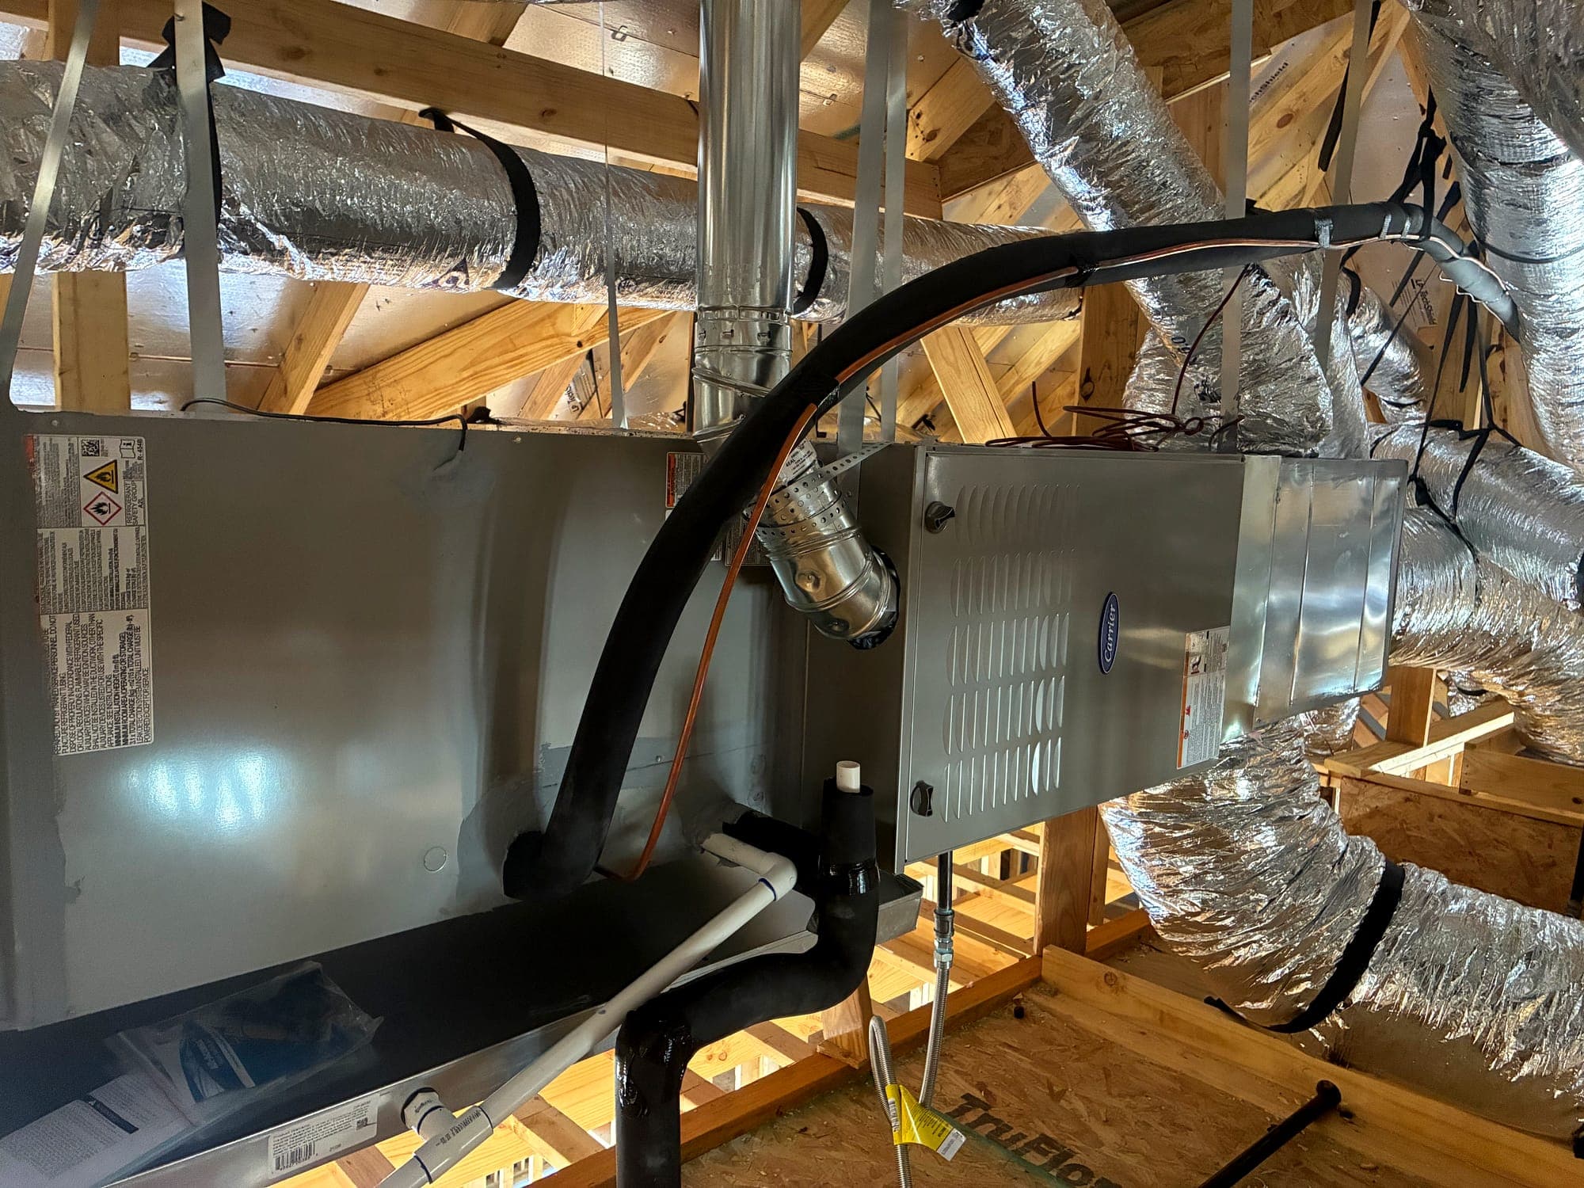
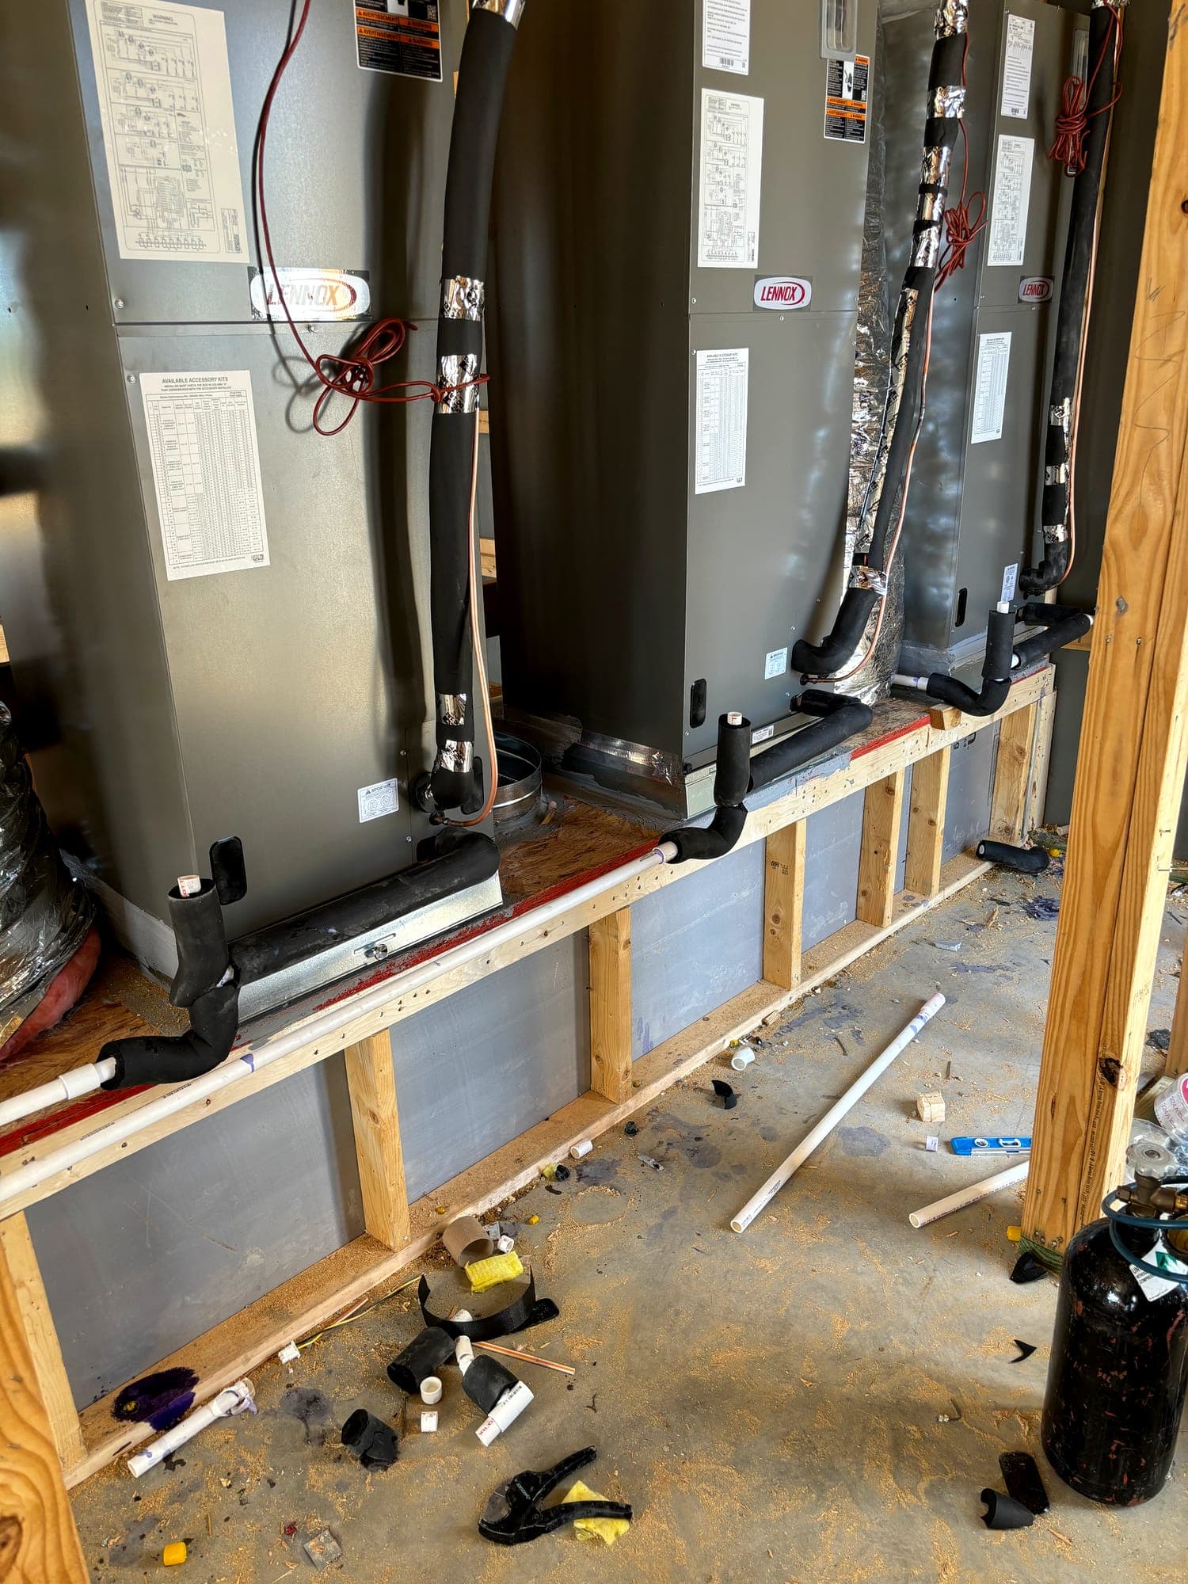
  • Air handler with condensate and refrigerant line set routed to the unit
    Equipment and line set
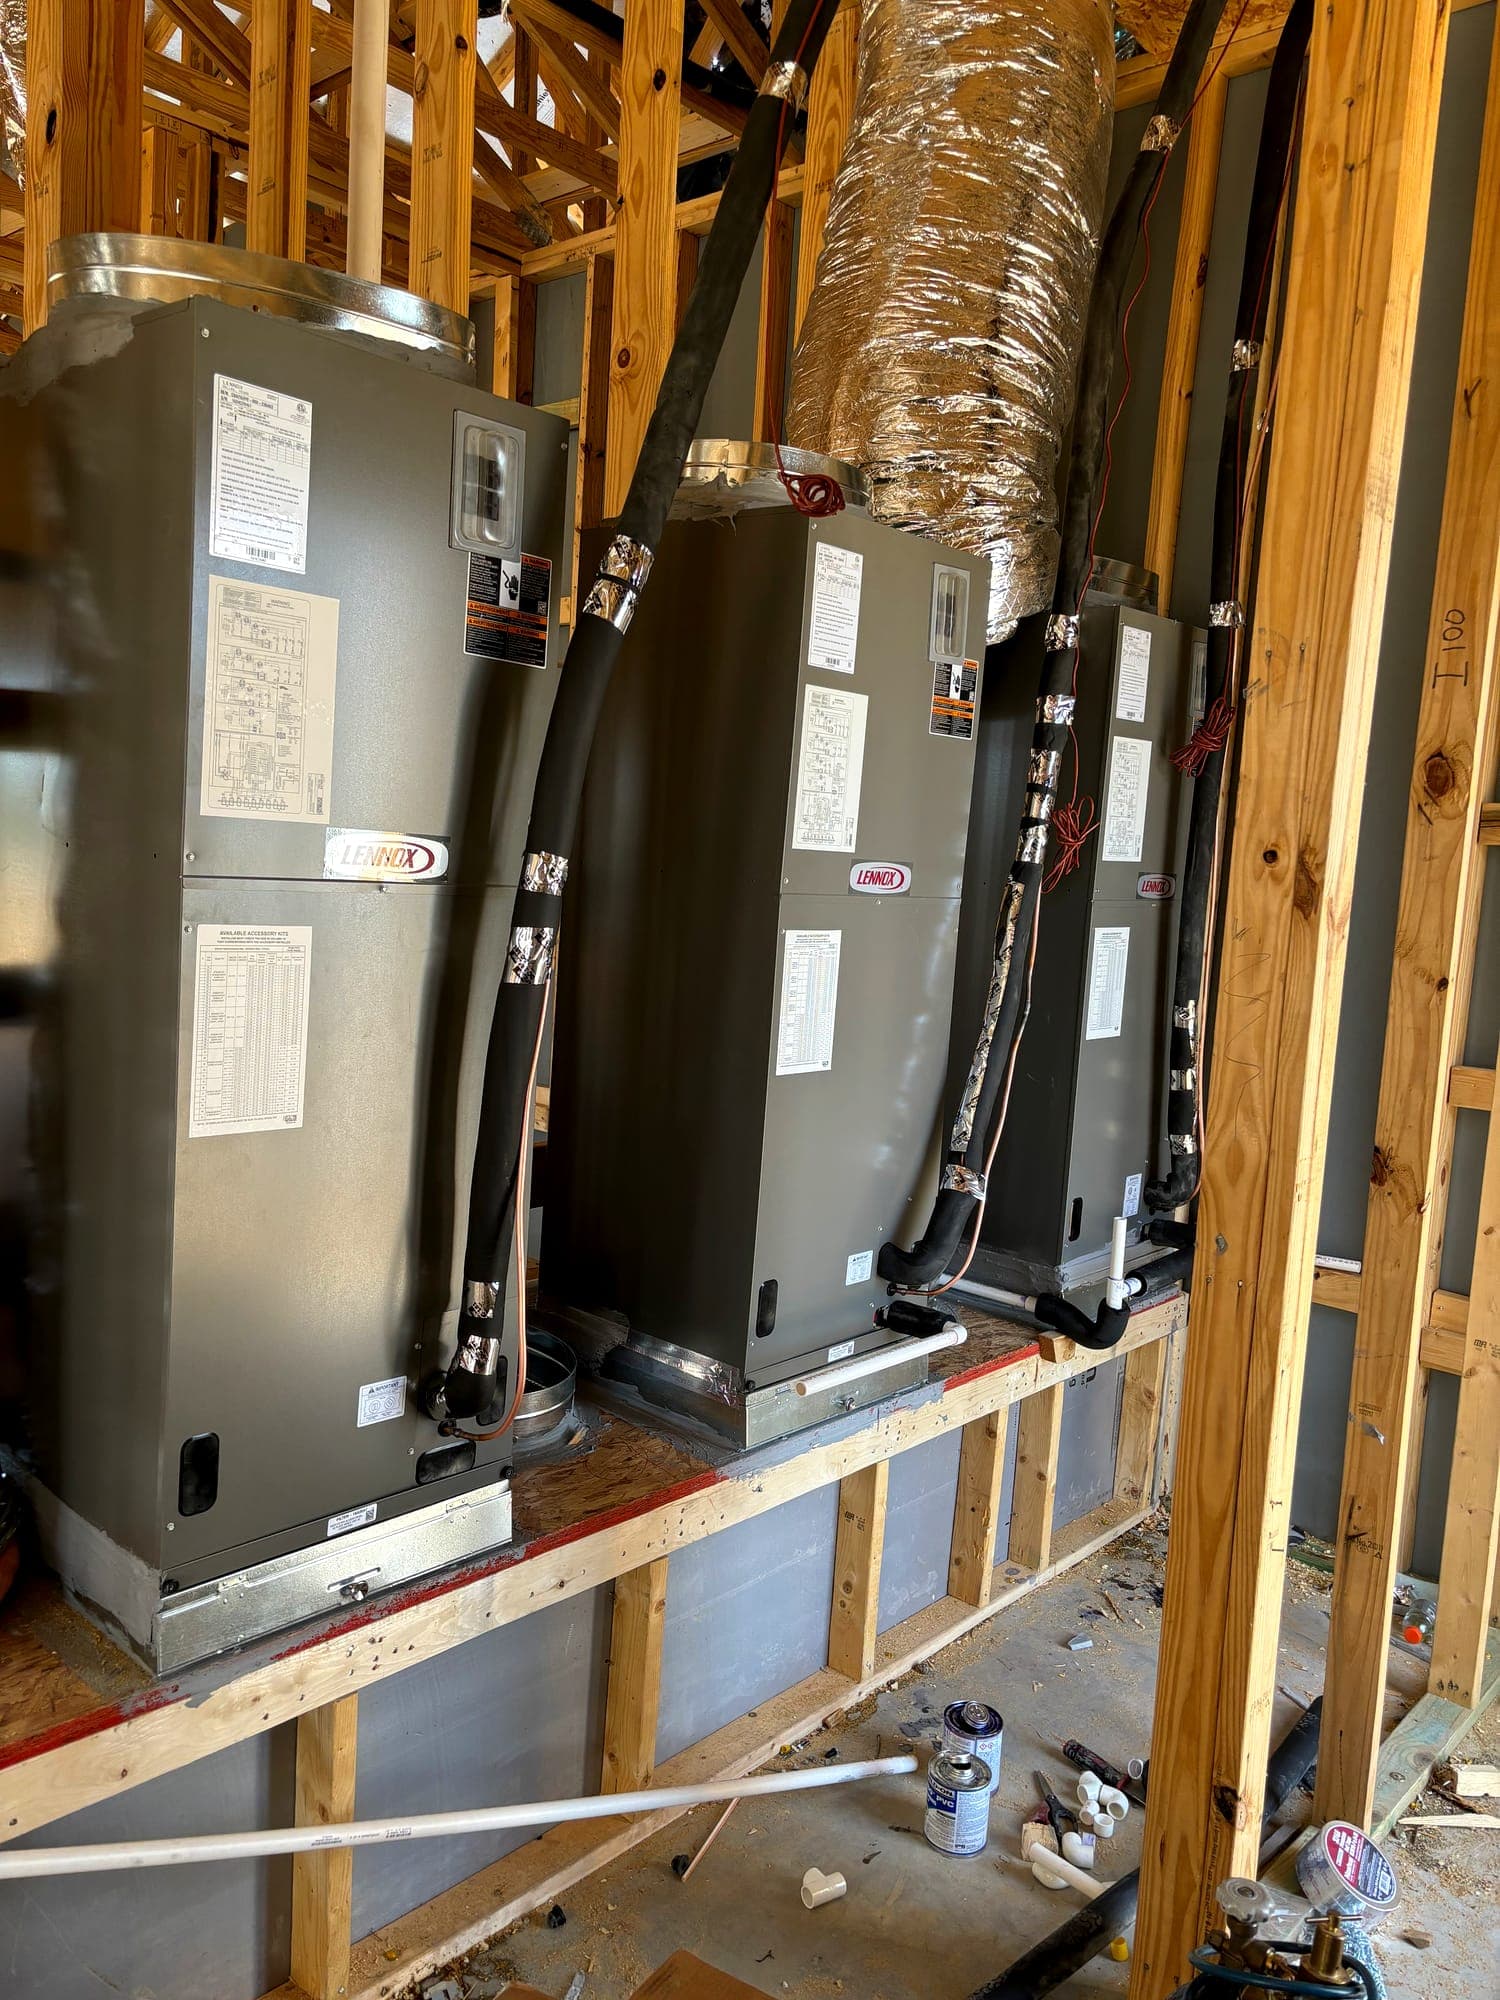
  • Two air handlers installed side by side on an attic platform
    Dual-system installation
  • Air handler suspended in framing with duct and electrical connections
    Suspended air handler
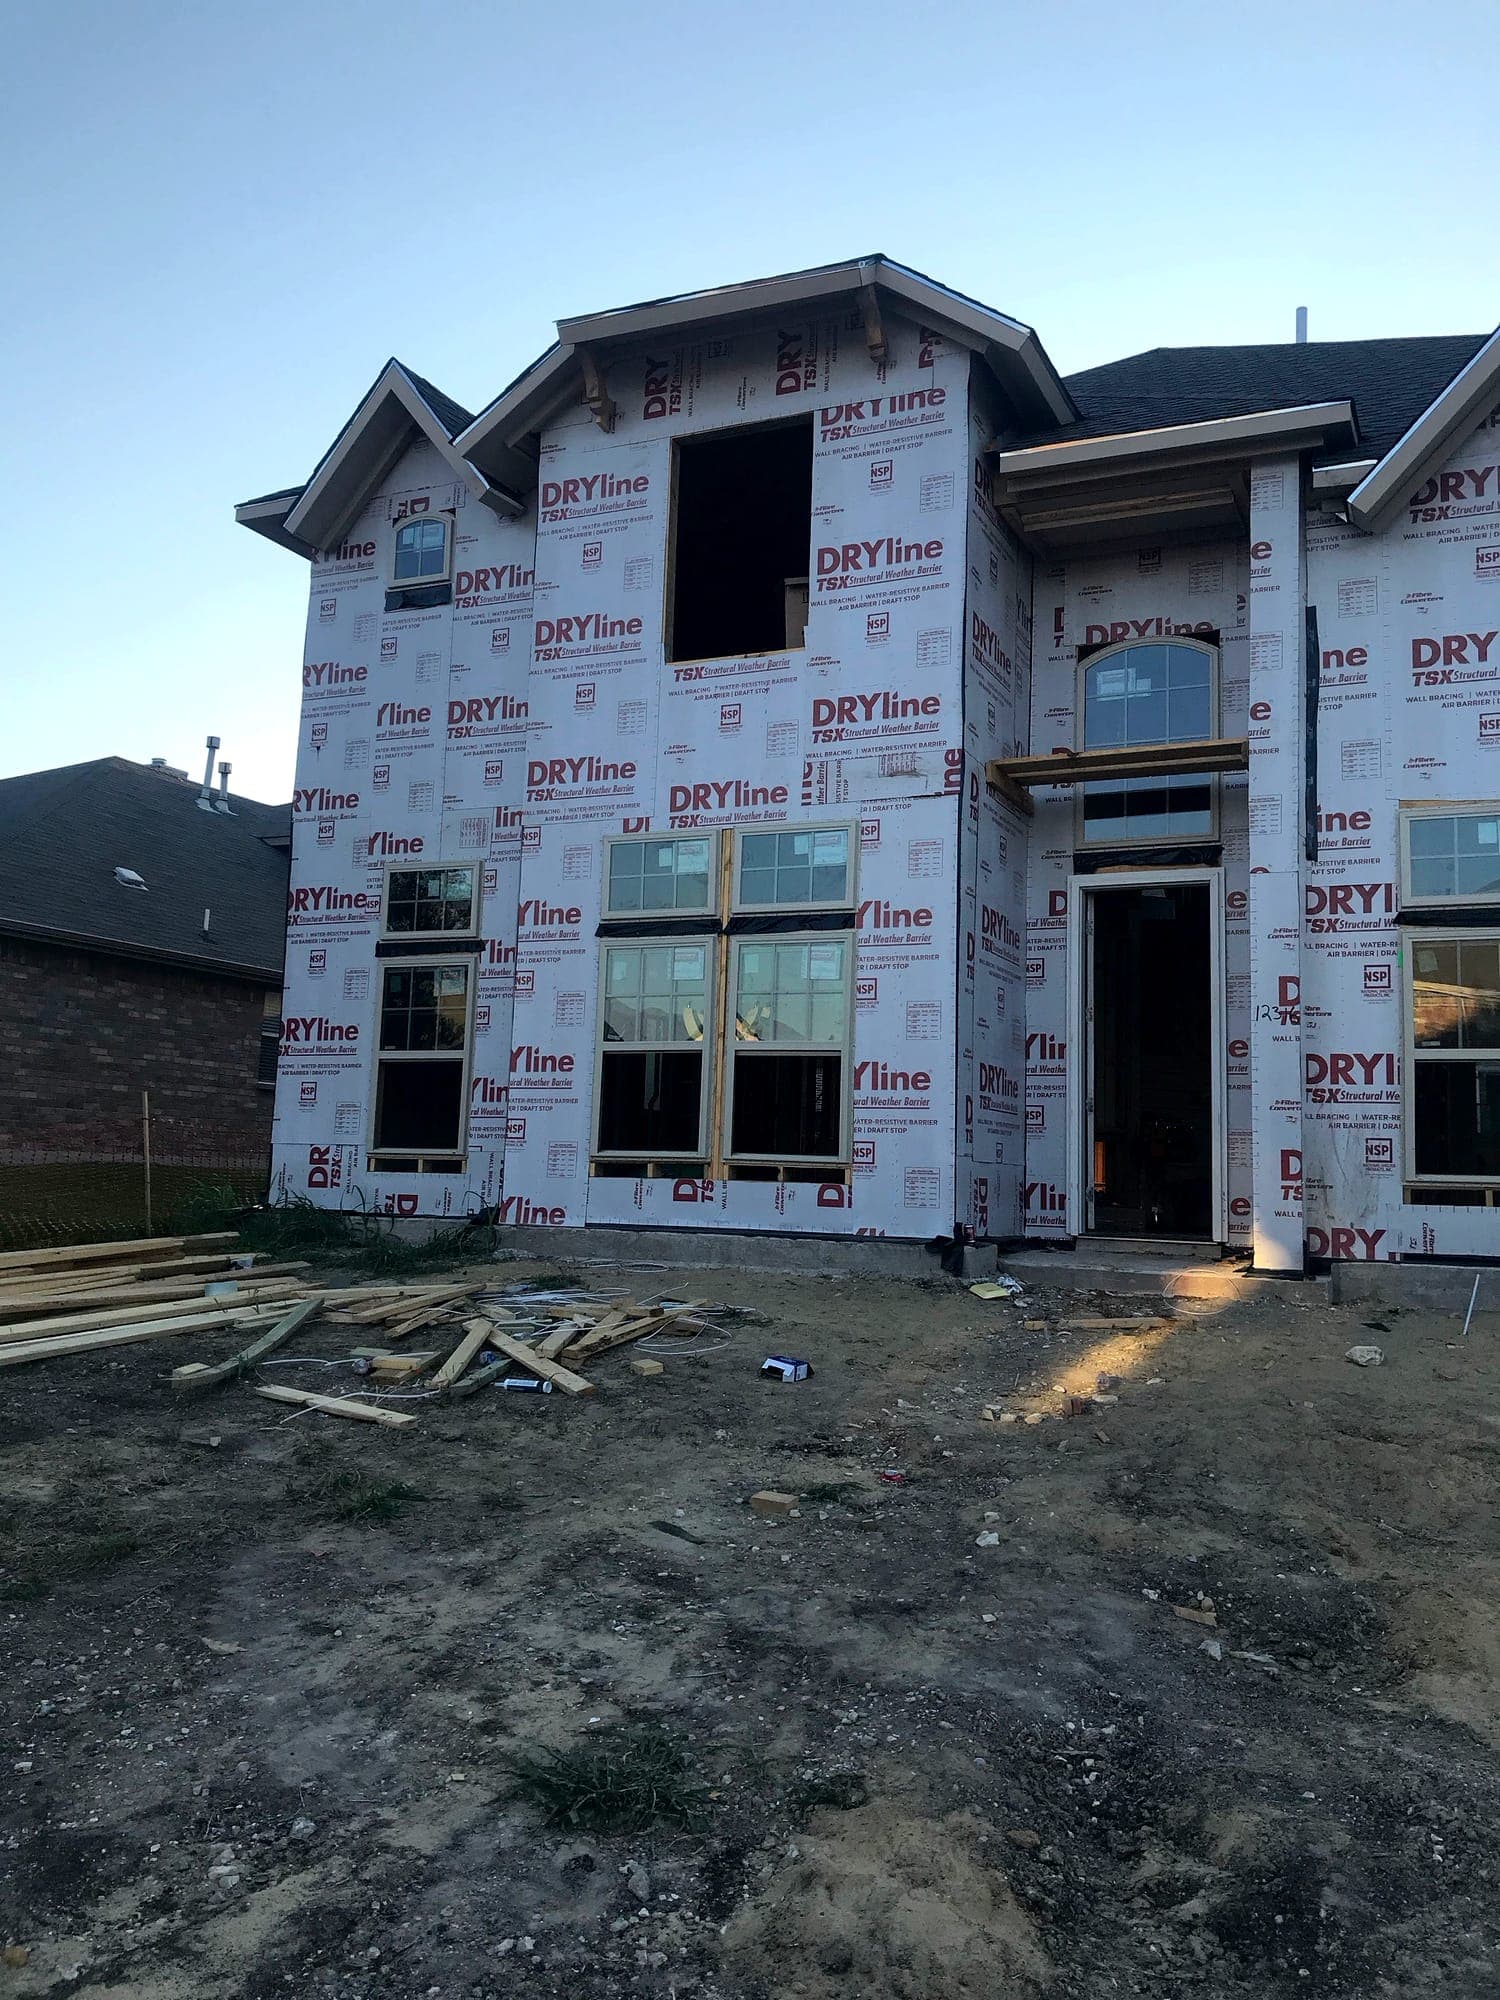
  • New home under construction at the stage when mechanical systems are installed
    New construction, systems stage
  • Air handlers and water heaters set on a framed mechanical platform
    Mechanical platform equipment
  • Mechanical equipment set with venting and water connections in progress
    Equipment set and connections
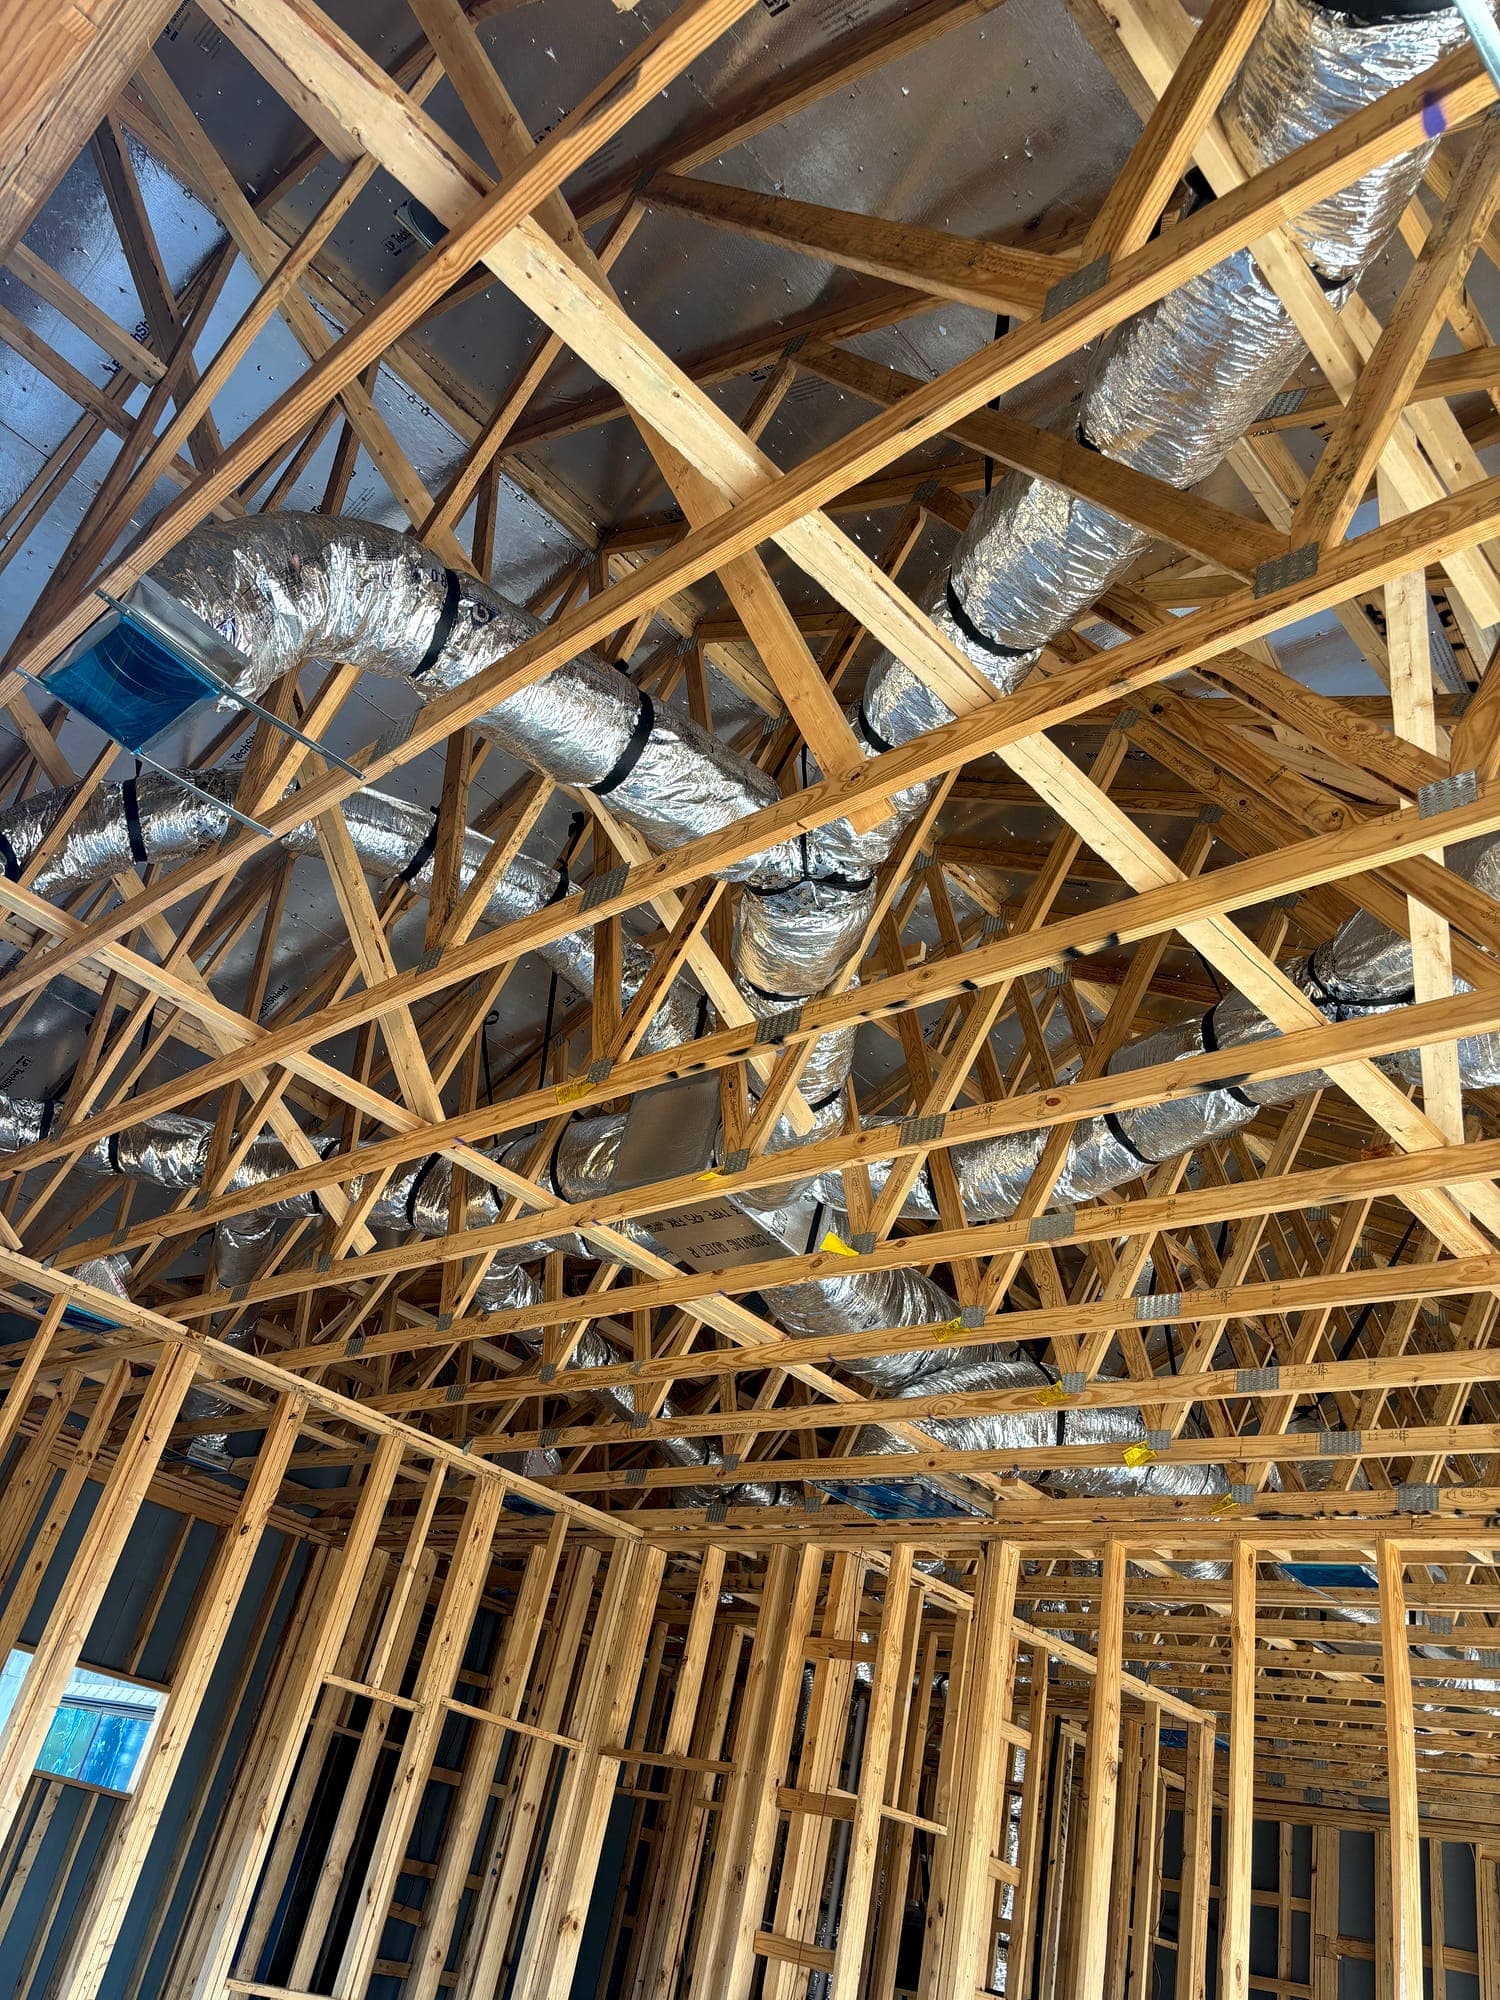
  • Insulated duct distribution routed through roof trusses
    Duct distribution through trusses
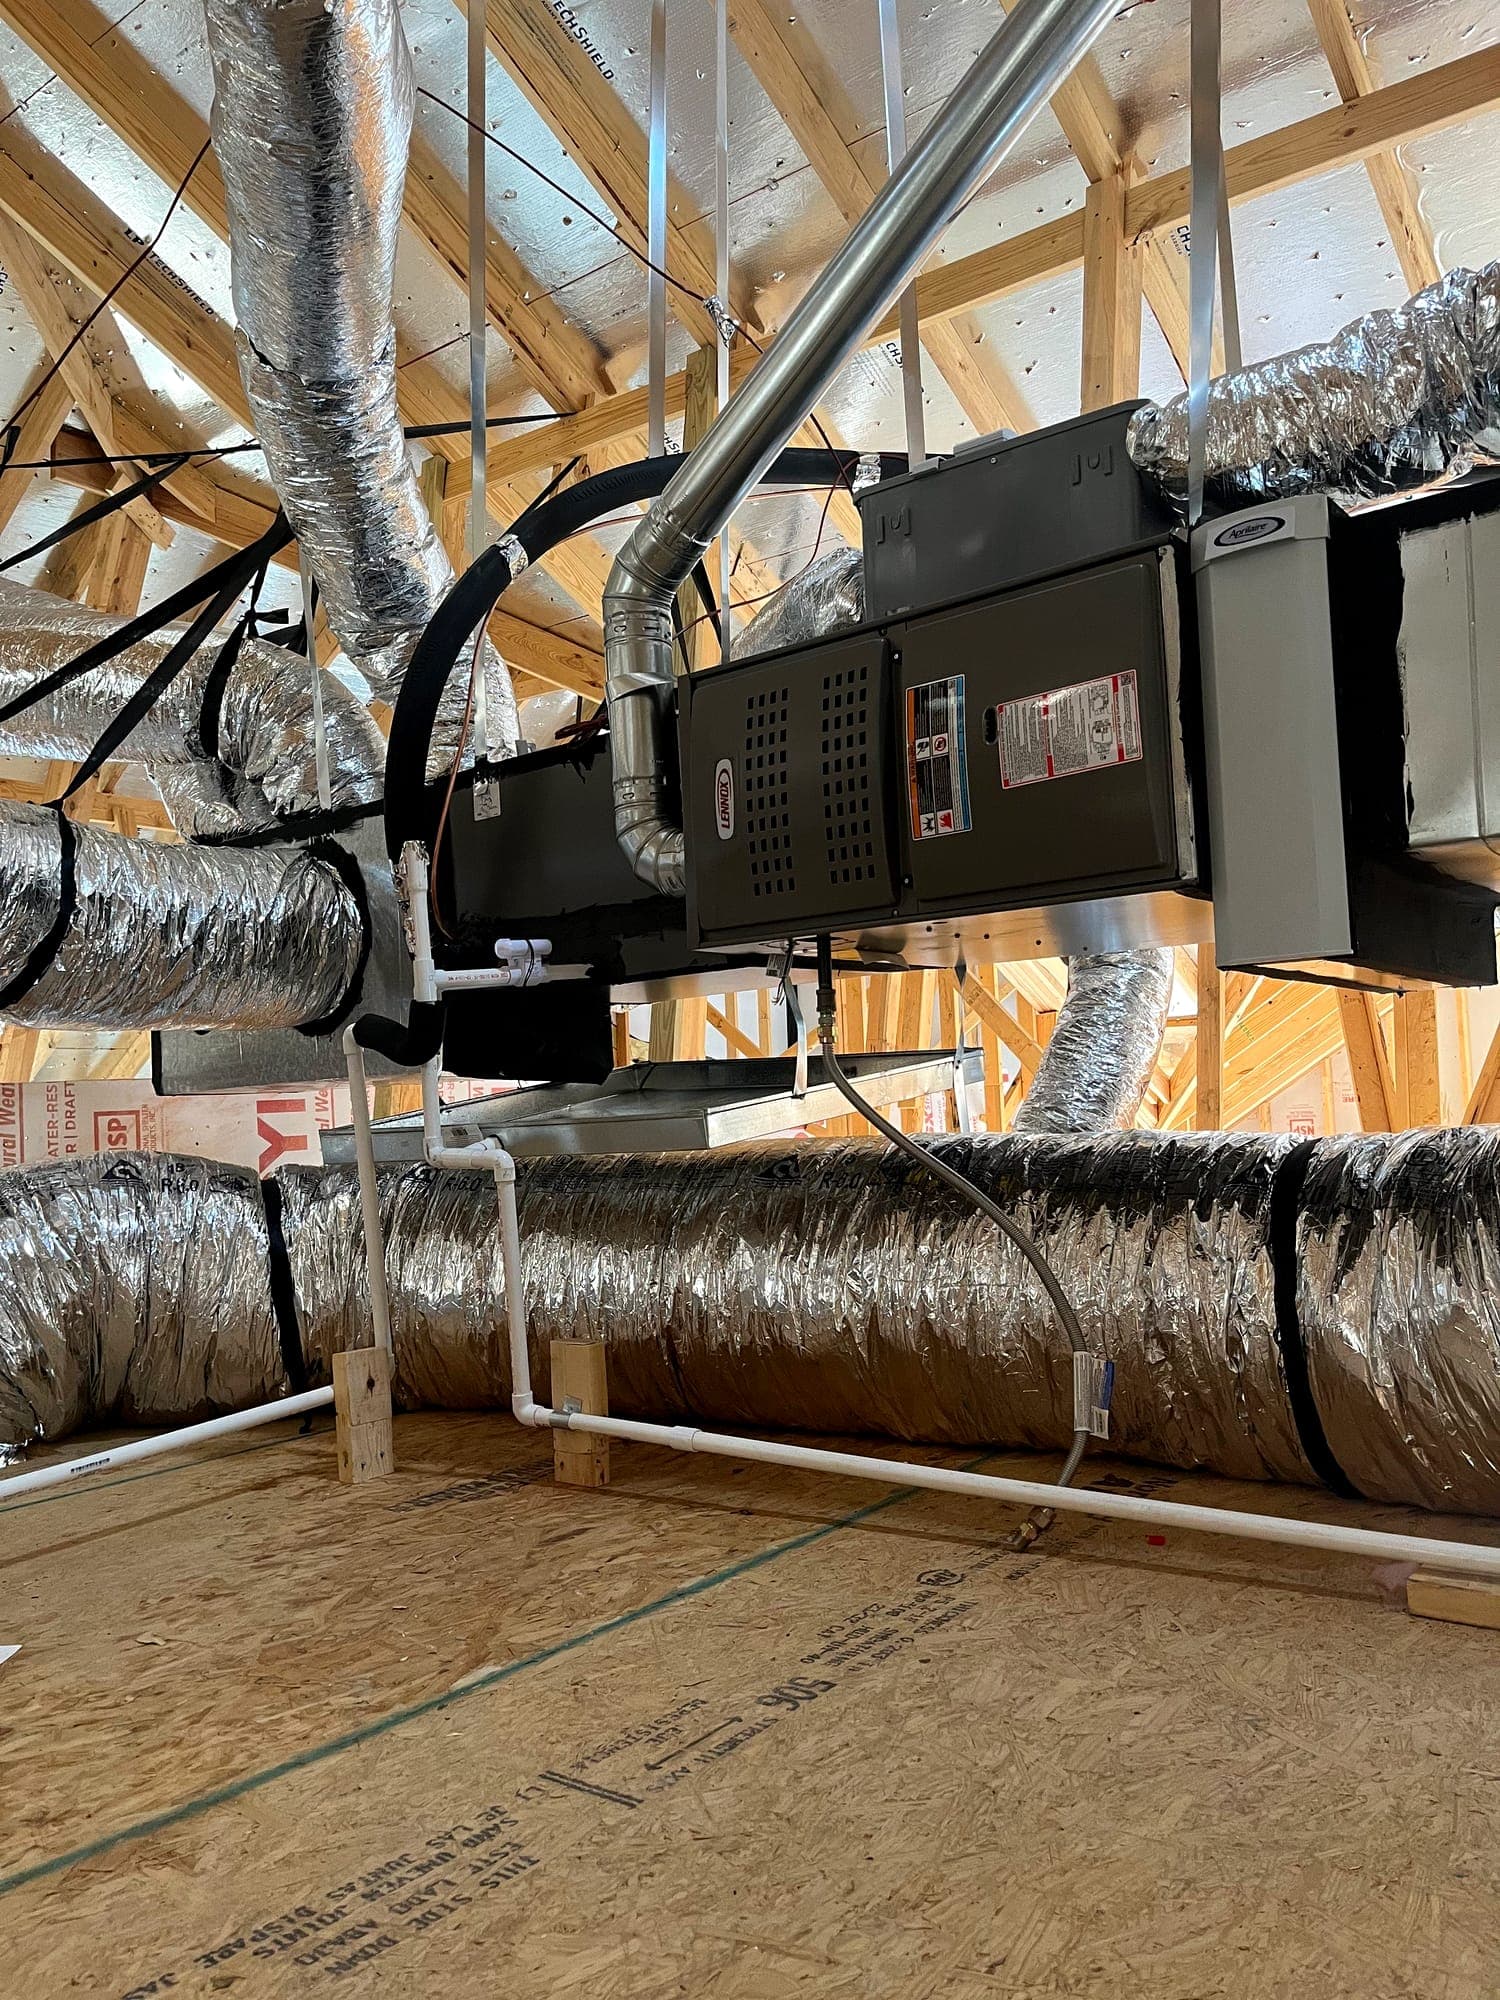
  • Attic air handler with trunk line and branch duct distribution
    Trunk and branch layout
  • Insulated duct runs routed and supported through attic framing
    Insulated duct runs
03
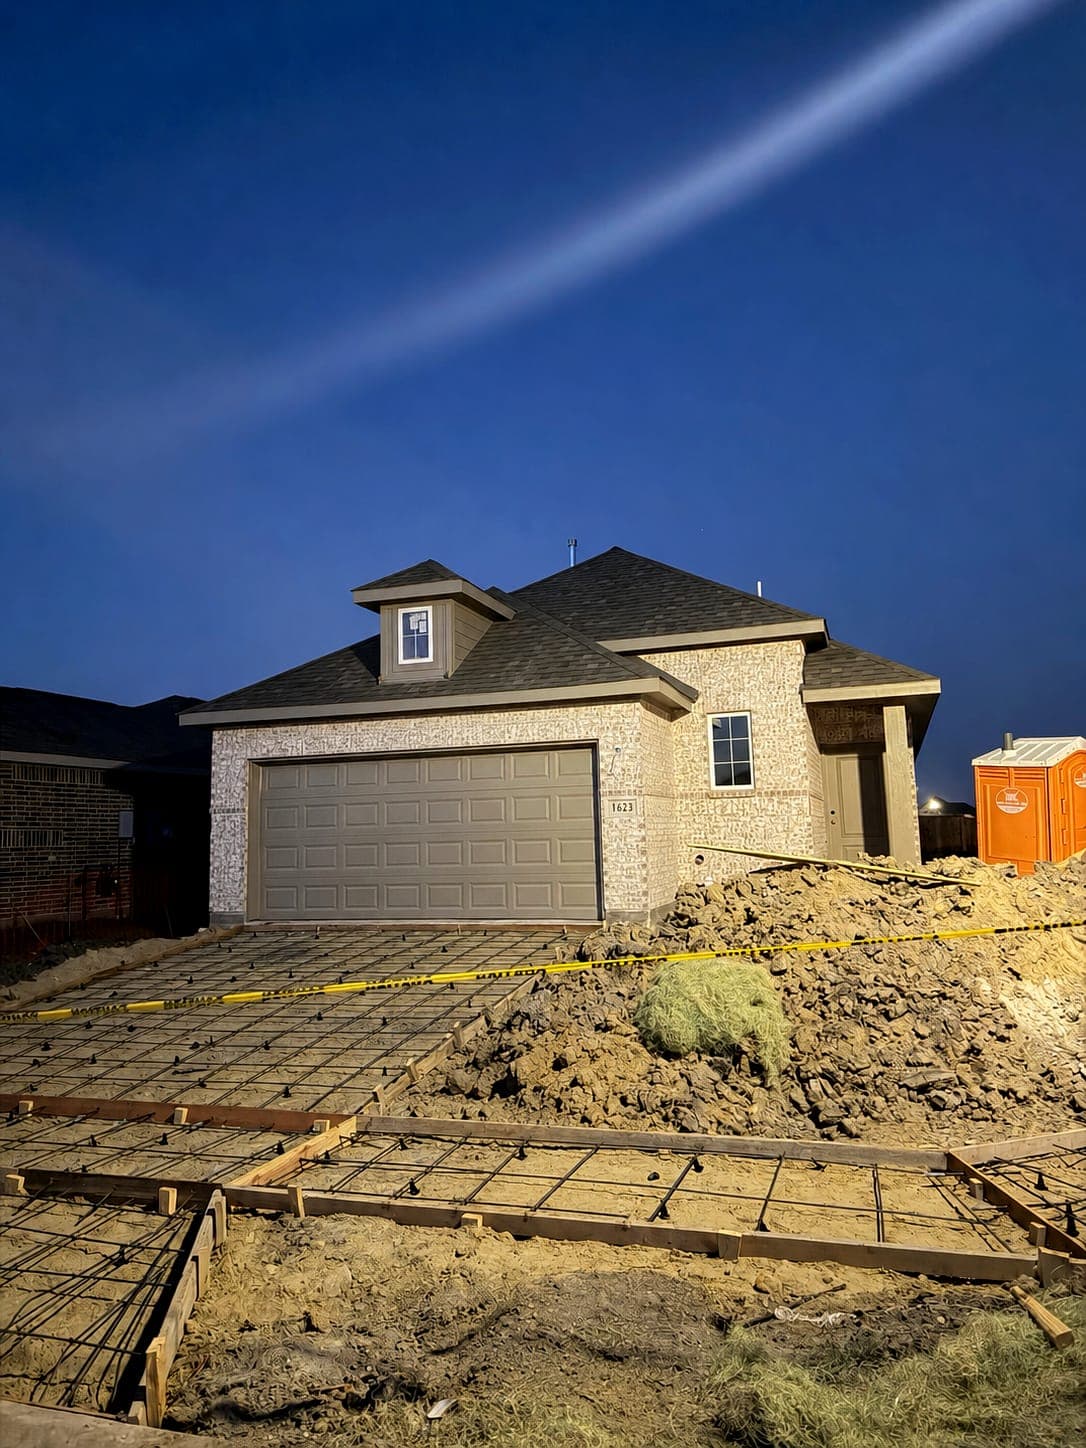
  • Formed driveway ready for concrete placement at a completed brick home
    Driveway forming
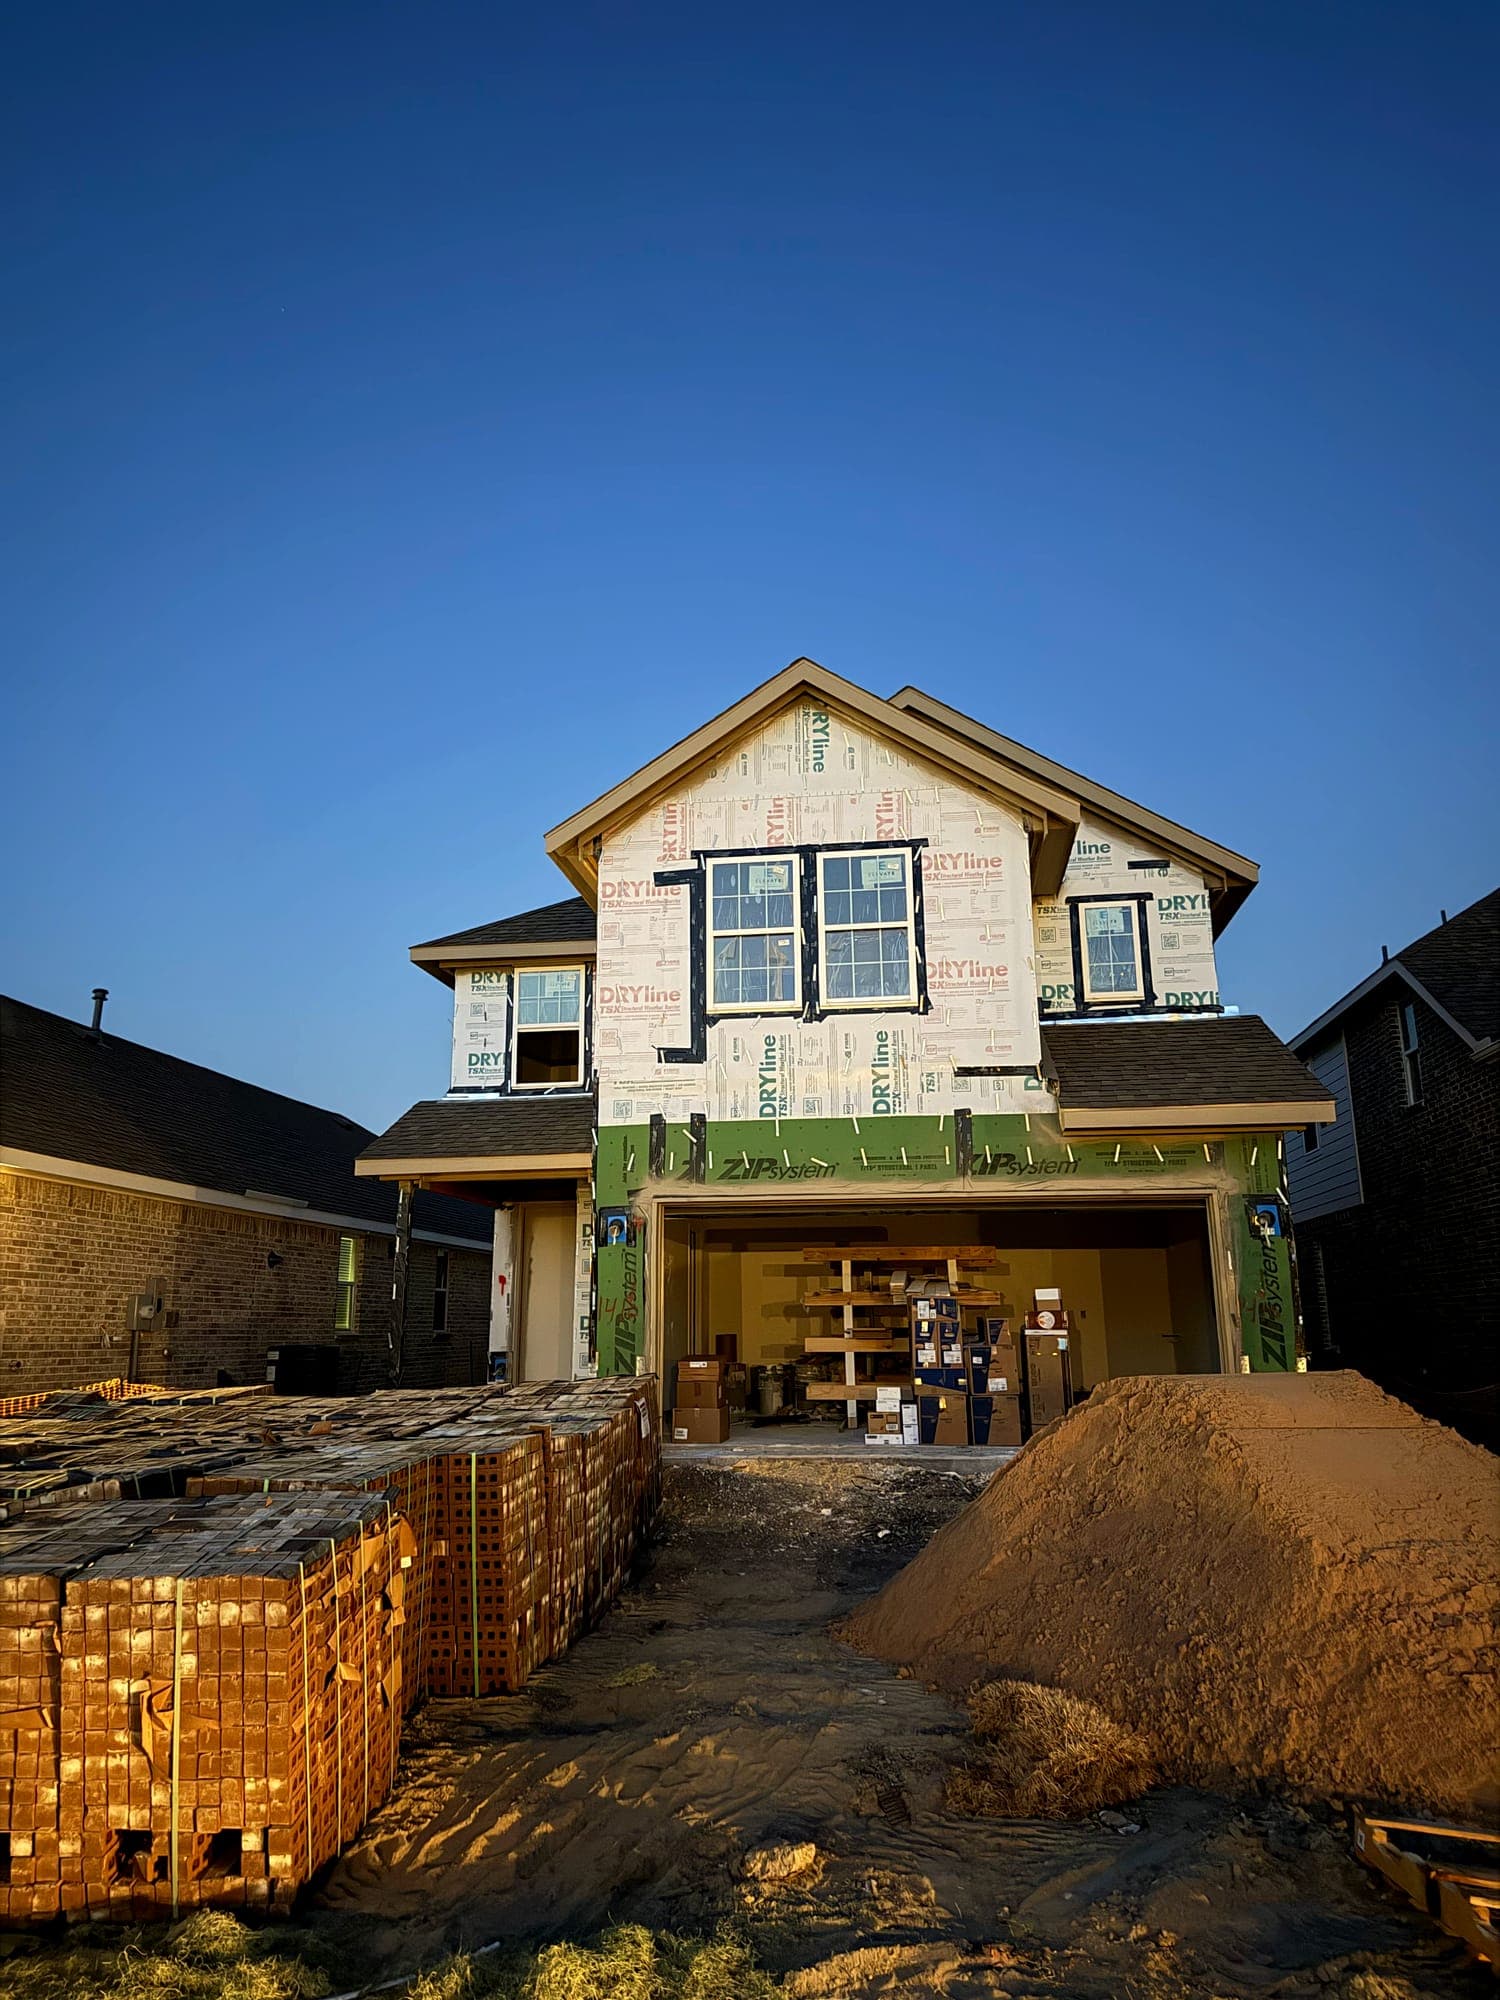
  • Two-story home dried in with house wrap and sheathing tape, brick banded on pallets in the drive ready to lay
    Dried in, brick on site
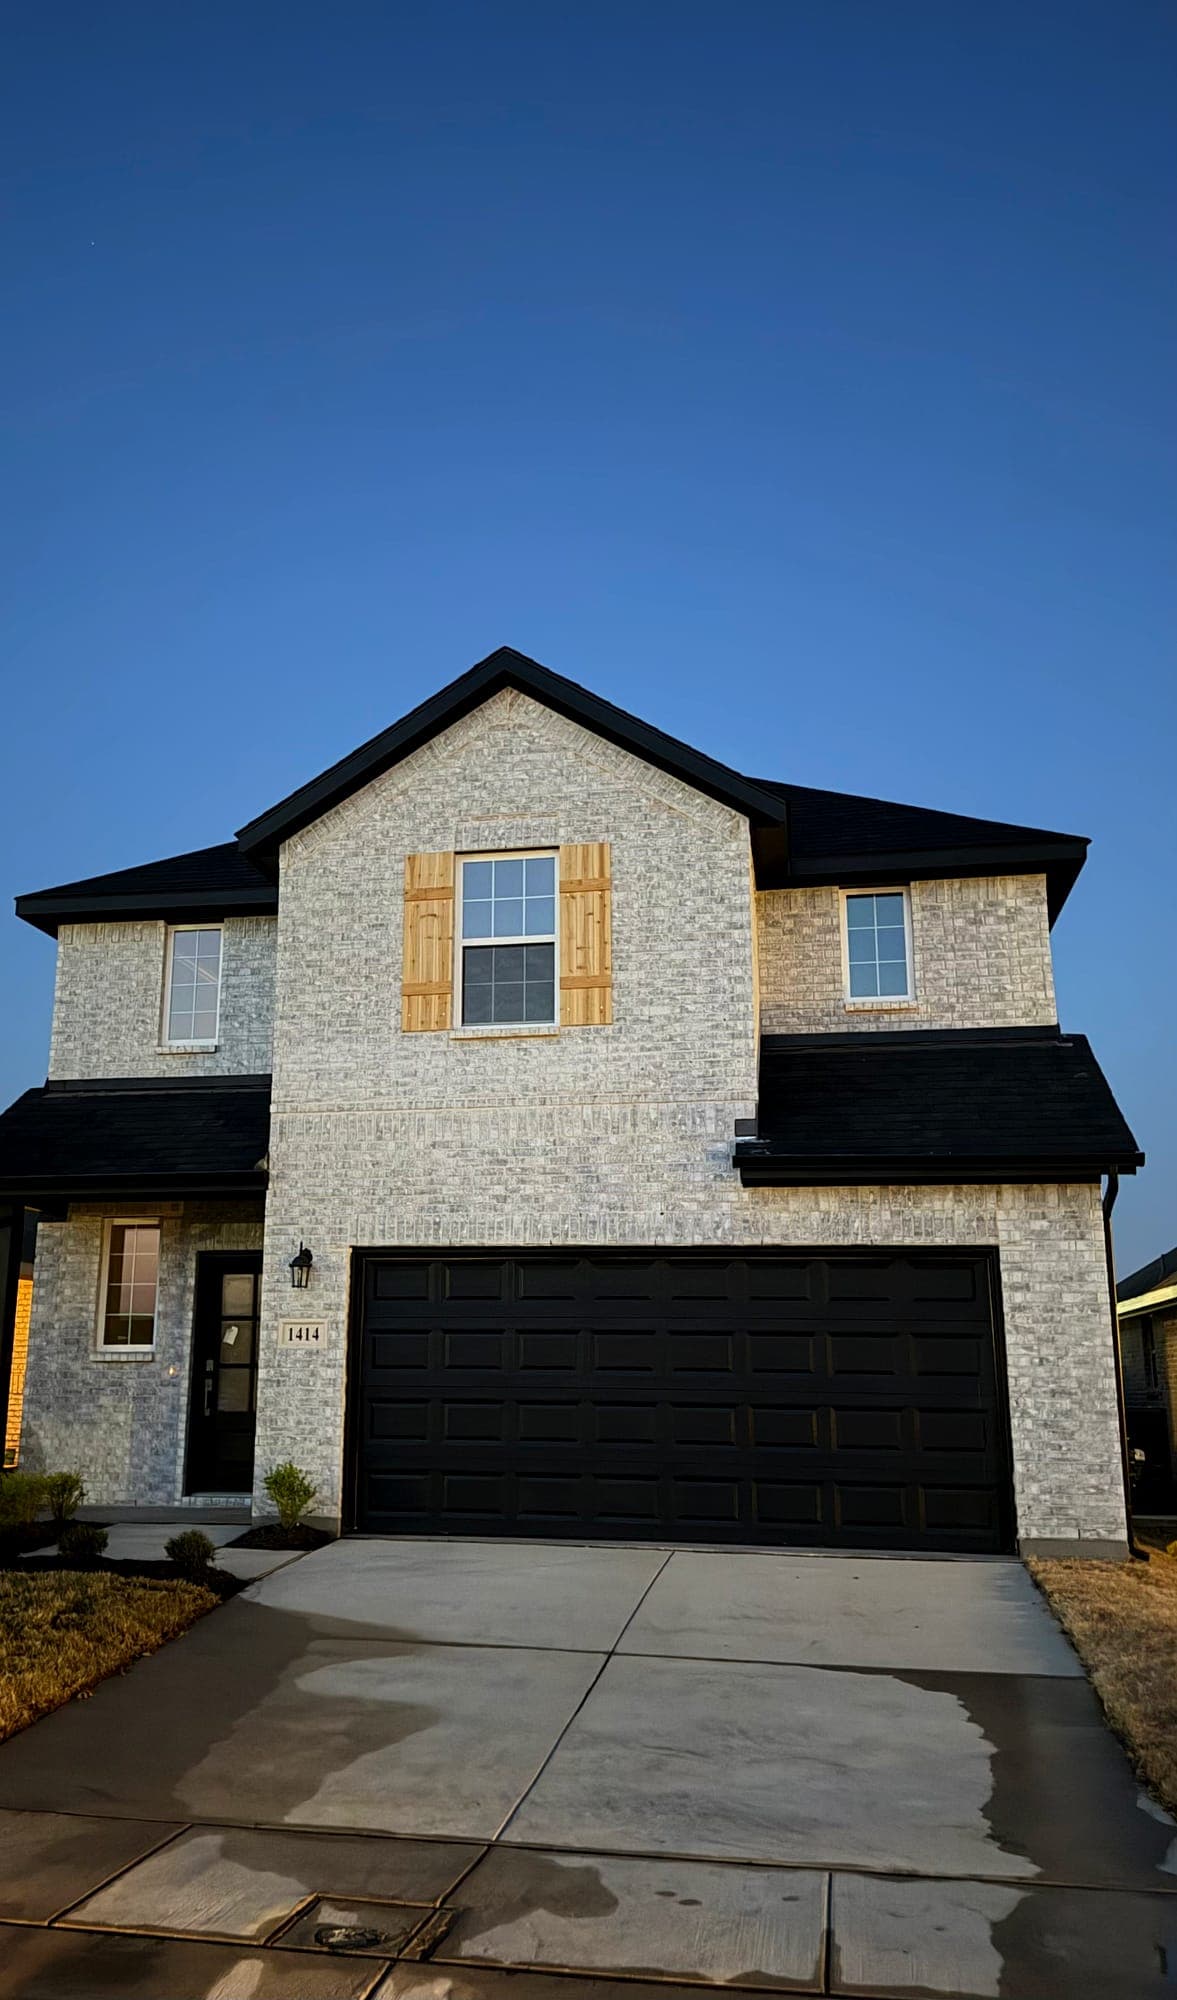
  • Completed two-story elevation in light brick with black trim, board-and-batten shutters and a finished driveway
    Finished brick elevation
3 videos
  • Interior finish walkthrough
  • Finished interior, kitchen through living
  • Open-plan interior finishes

Start the conversation

Want your project built — and documented — like this?

Tell us about the work. We'll review the details, walk the property and put a written scope in front of you.

We review every project inquiry and follow up to discuss scope, timing and next steps.

Mesas Build Co. is fully insured, and the trade partners we bring onto your project hold the licenses their work requires. Documentation relevant to your project is provided during the proposal process.

Read our Google reviews →
CallRequest Quote